
CityScope · Planning Updates
Application EDI/26/01781/LBC
Flat 2 27 Castle Terrace Edinburgh EH1 2EL
Awaiting AssessmentWindows, Doors & GlazingReceived The City of Edinburgh Council
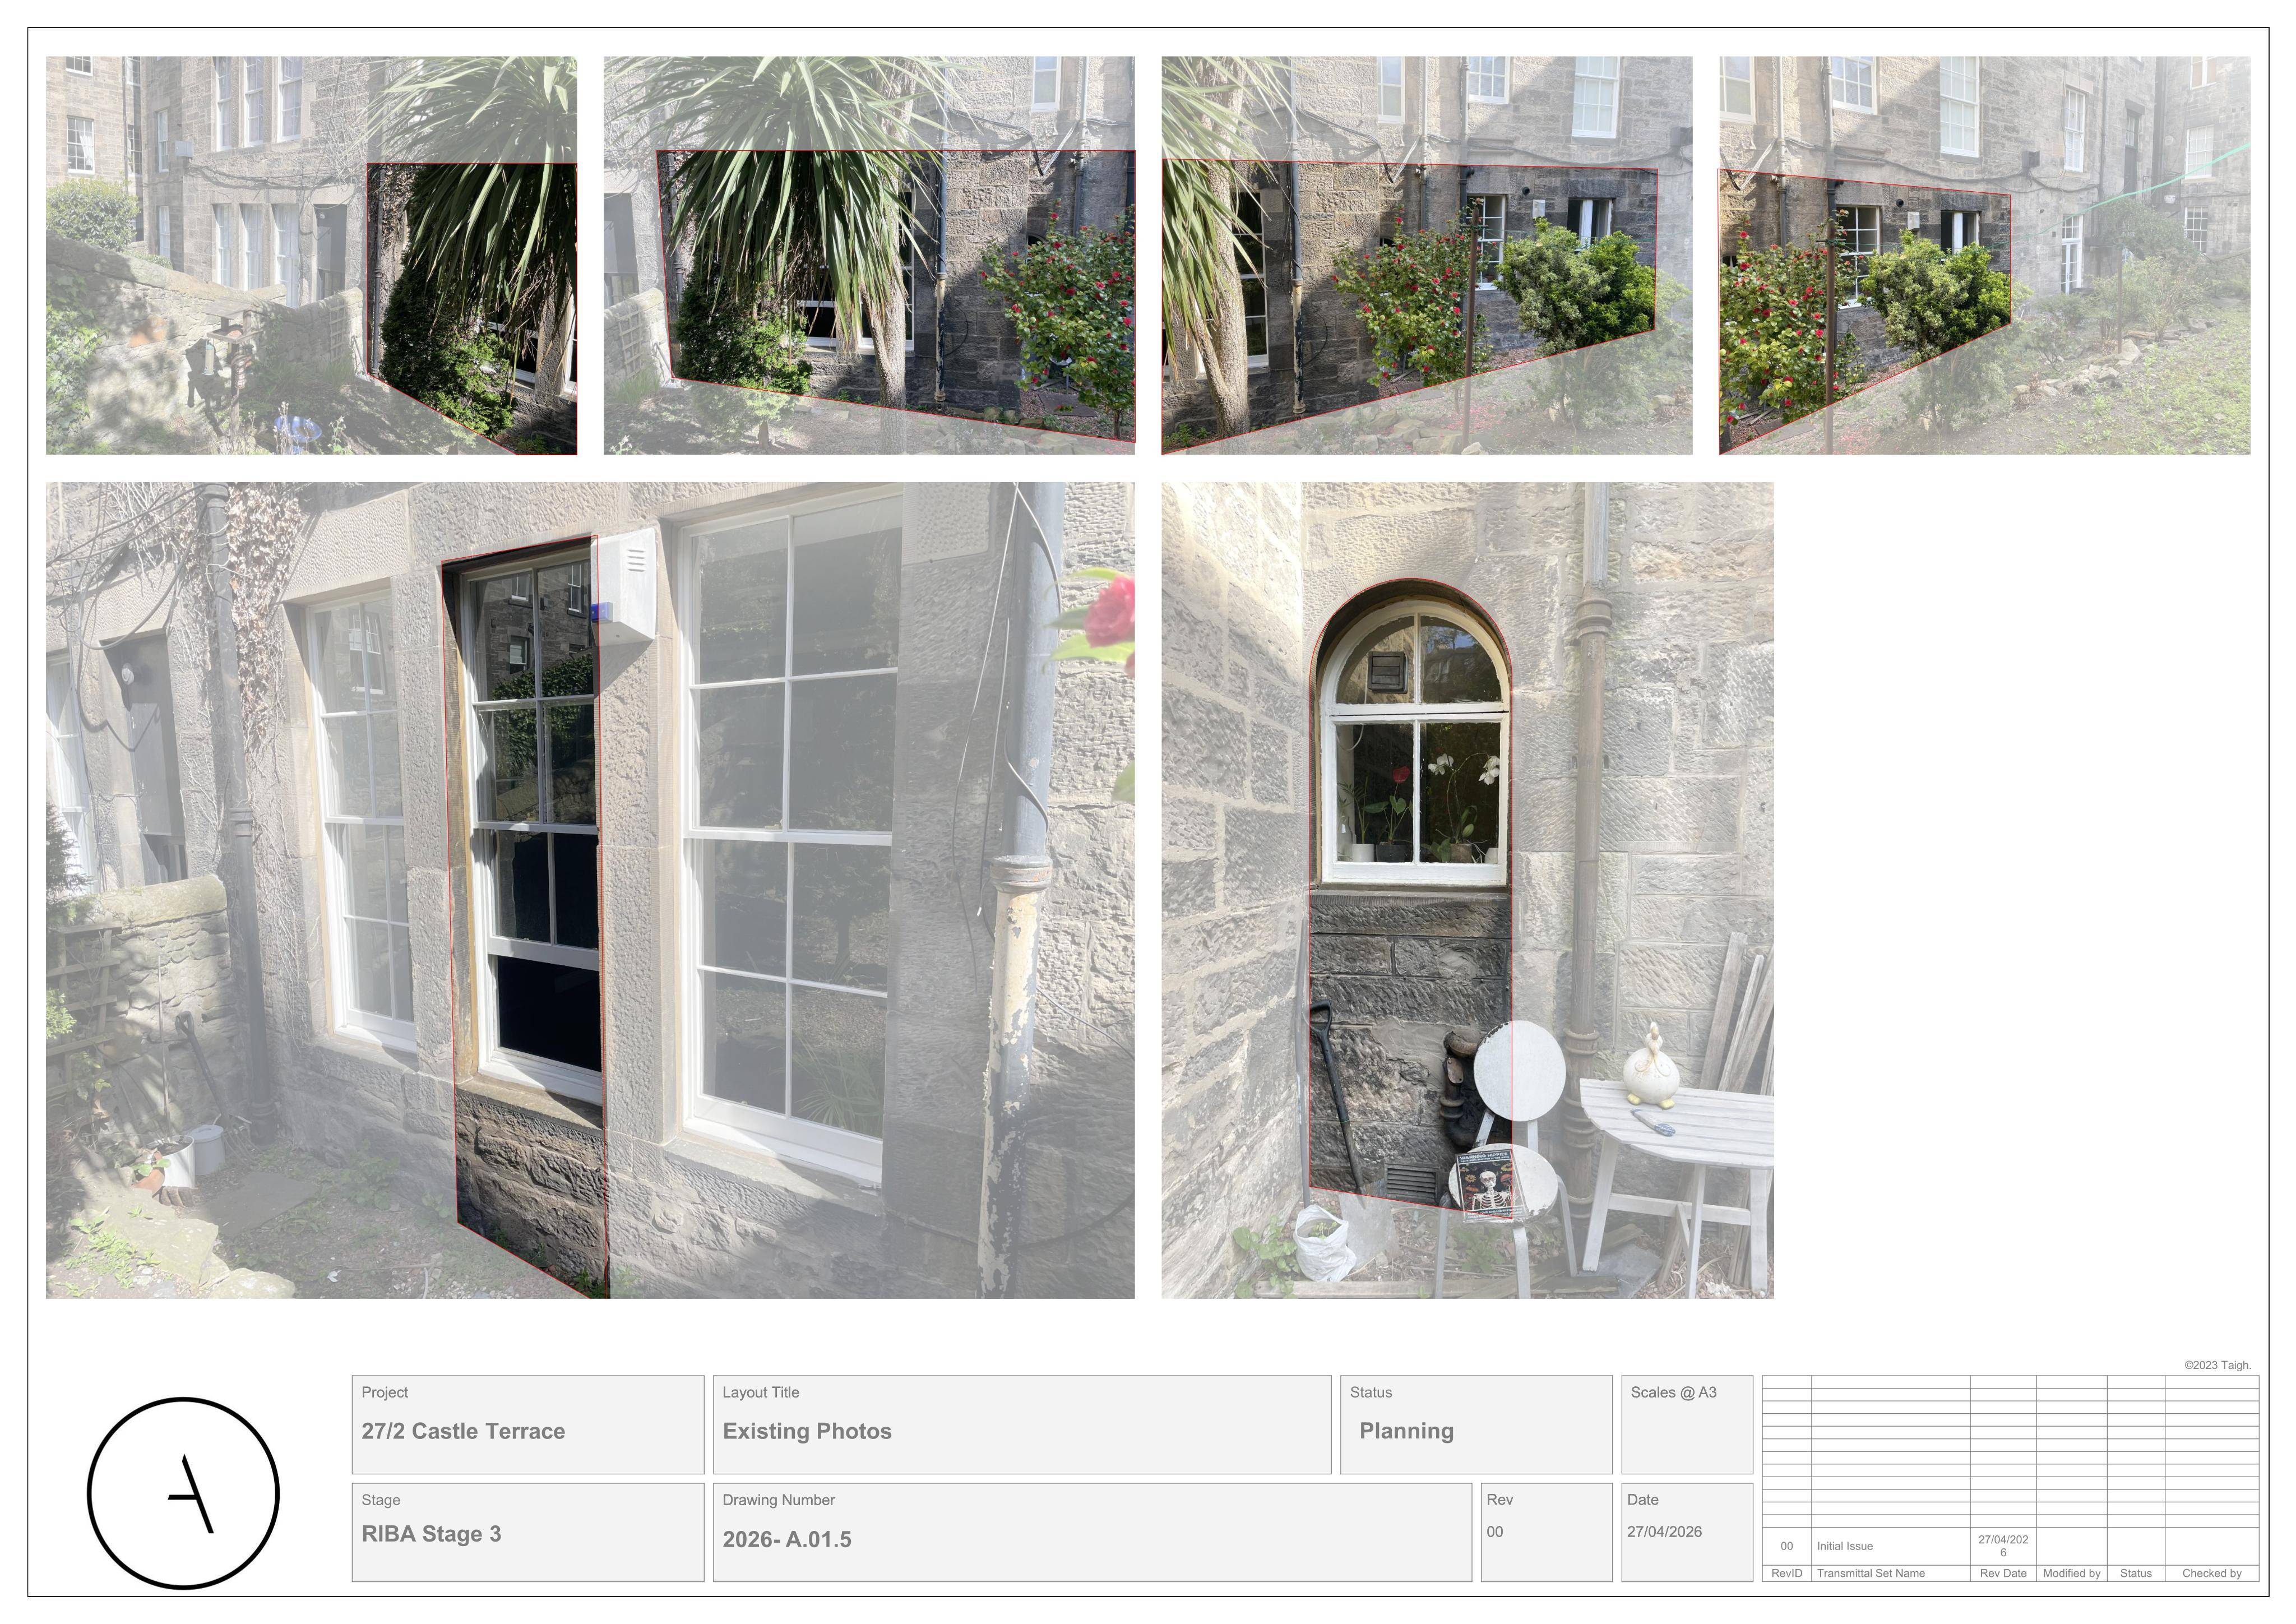
Rear window could open into timber French doors, with internal layout tweaks and like-for-like timber double glazing replacing older single glazing.
The record
- Reference
- EDI/26/01781/LBC
- Address
- Flat 2 27 Castle Terrace Edinburgh EH1 2EL
- Status
- Awaiting Assessment
- Category
- Windows, Doors & Glazing
- Impact scale
- 2/10
- Authority
- The City of Edinburgh Council
Timeline
- Received
- Validated
- Last scraped
- Record created
Additional application data
- Latitude
- 55.9472
- Longitude
- -3.2029
What is proposed
Plain-language summary
Rear window could open into timber French doors, with internal layout tweaks and like-for-like timber double glazing replacing older single glazing.
As filed with the council
Formation of new timber-framed French doors to the rear elevation, replacing an existing window opening. Internal reconfiguration of the layout. Replacement of existing single-glazed windows with double-glazed timber units on a like-for-like basis.