
CityScope · Planning Updates
Application EDI/26/01829/WINPA
1F 39 Gilmour Road Mayfield Edinburgh EH16 5NS
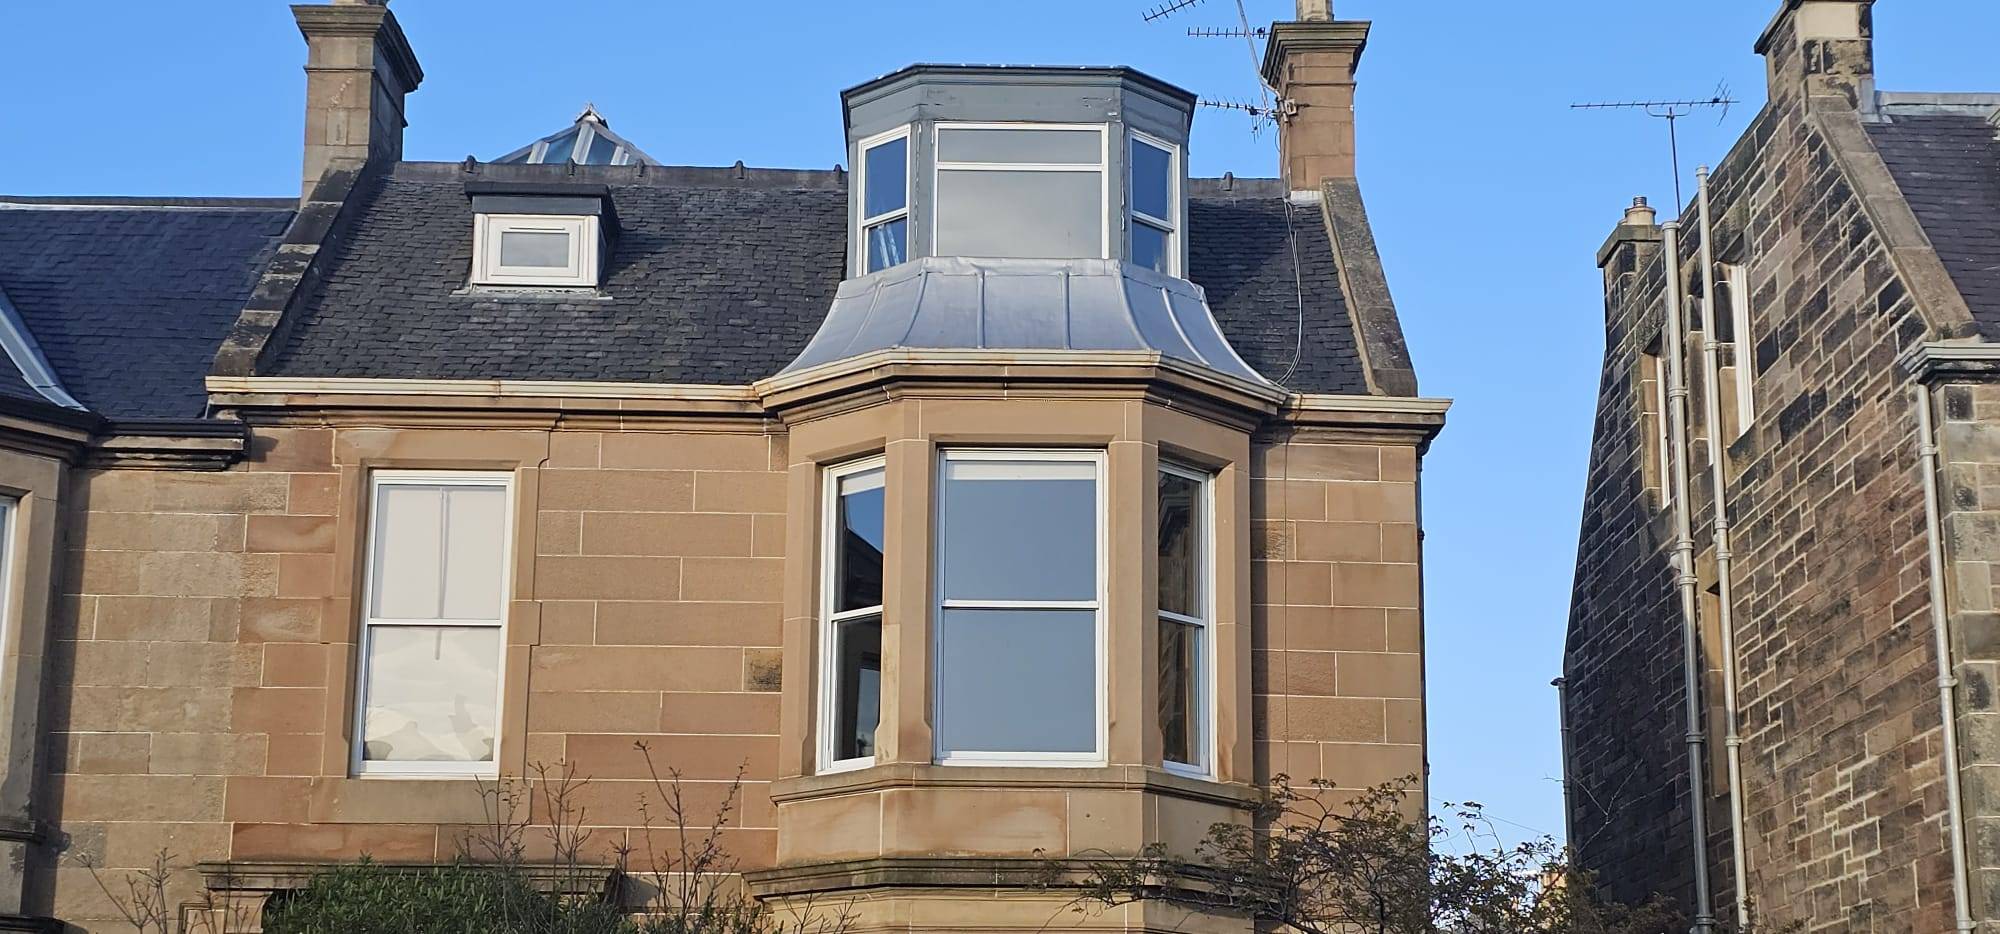
Front-facing sash windows could be replaced with matching white uPVC units, with the attic fixed pane also updated to improve insulation.
The record
- Reference
- EDI/26/01829/WINPA
- Address
- 1F 39 Gilmour Road Mayfield Edinburgh EH16 5NS
- Status
- Application Refused
- Category
- Windows, Doors & Glazing
- Impact scale
- 2/10
- Authority
- The City of Edinburgh Council
Timeline
- Received
- Validated
- Last scraped
- Record created
Additional application data
- Latitude
- 55.928
- Longitude
- -3.1701
What is proposed
Plain-language summary
Front-facing sash windows could be replaced with matching white uPVC units, with the attic fixed pane also updated to improve insulation.
As filed with the council
Replacement of 6 white aluminium sash&case DG windows (1980s) at front elevation by better U value white uPVC sash & case DG windows, same opening and dimensions as existing, no trickle vents or sash horns, to 1st and 2nd floor. uPVC frames to be partially concealed by masonry openings at 1st floor and timber openings 2nd floor, approx 30mm of uPVC frame showing, mimicing existing. Existing fixed window to attic replaced with equivalent fixed window. Existing uPVC casement window in small attic dormer is not being replaced.