
CityScope · Planning Updates
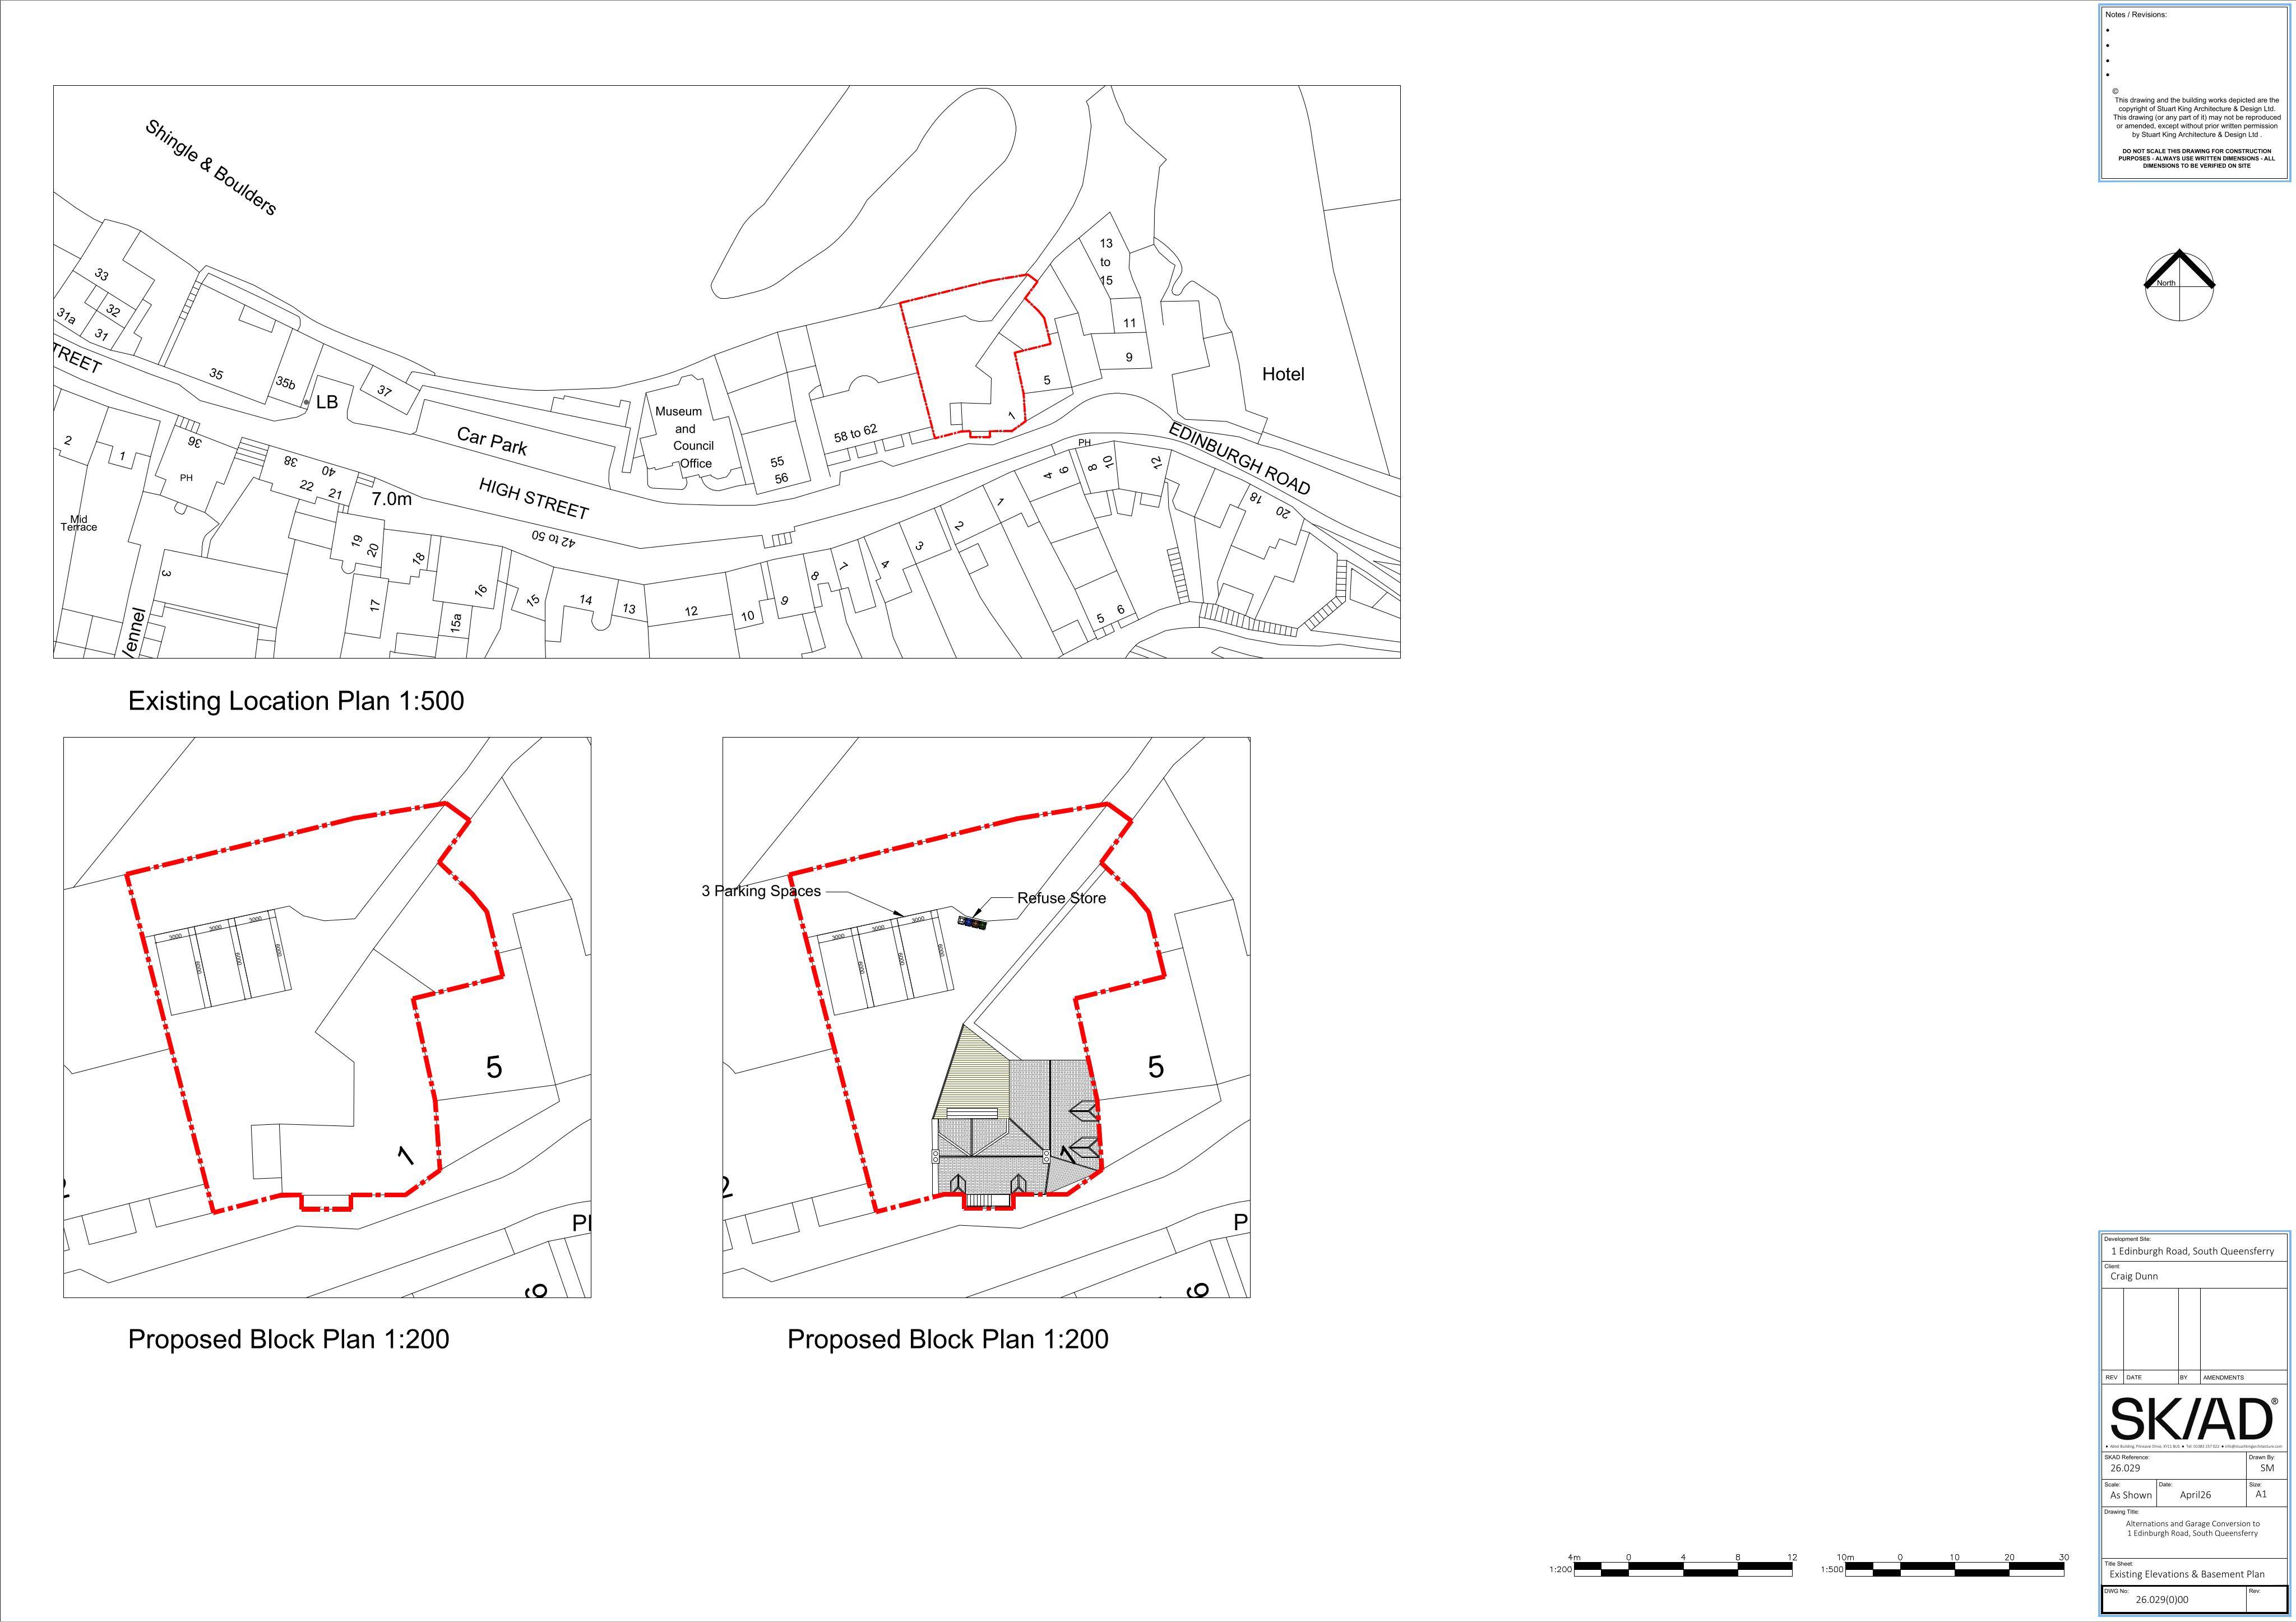
Application EDI/26/01885/LBC
1 Edinburgh Road South Queensferry EH30 9HR
Awaiting AssessmentChange of Use & ConversionsReceived The City of Edinburgh Council
Garage and basement space could be reshaped into bedrooms and living space, with a glazed gable, bi-fold doors, a raised deck and new windows.
The record
- Reference
- EDI/26/01885/LBC
- Address
- 1 Edinburgh Road South Queensferry EH30 9HR
- Status
- Awaiting Assessment
- Category
- Change of Use & Conversions
- Impact scale
- 5/10
- Authority
- The City of Edinburgh Council
Timeline
- Received
- Validated
- Last scraped
- Record created
Additional application data
- Latitude
- 55.9899
- Longitude
- -3.3929
What is proposed
Plain-language summary
Garage and basement space could be reshaped into bedrooms and living space, with a glazed gable, bi-fold doors, a raised deck and new windows.
As filed with the council
New gable including feature windows; Installation of bi-fold doors with new raised deck; Replacement windows and new window openings, garage conversion and creation of bedrooms in basement areas and relocation of kitchen and bedroom.