
CityScope · Planning Updates
Application EDI/26/01998/FUL
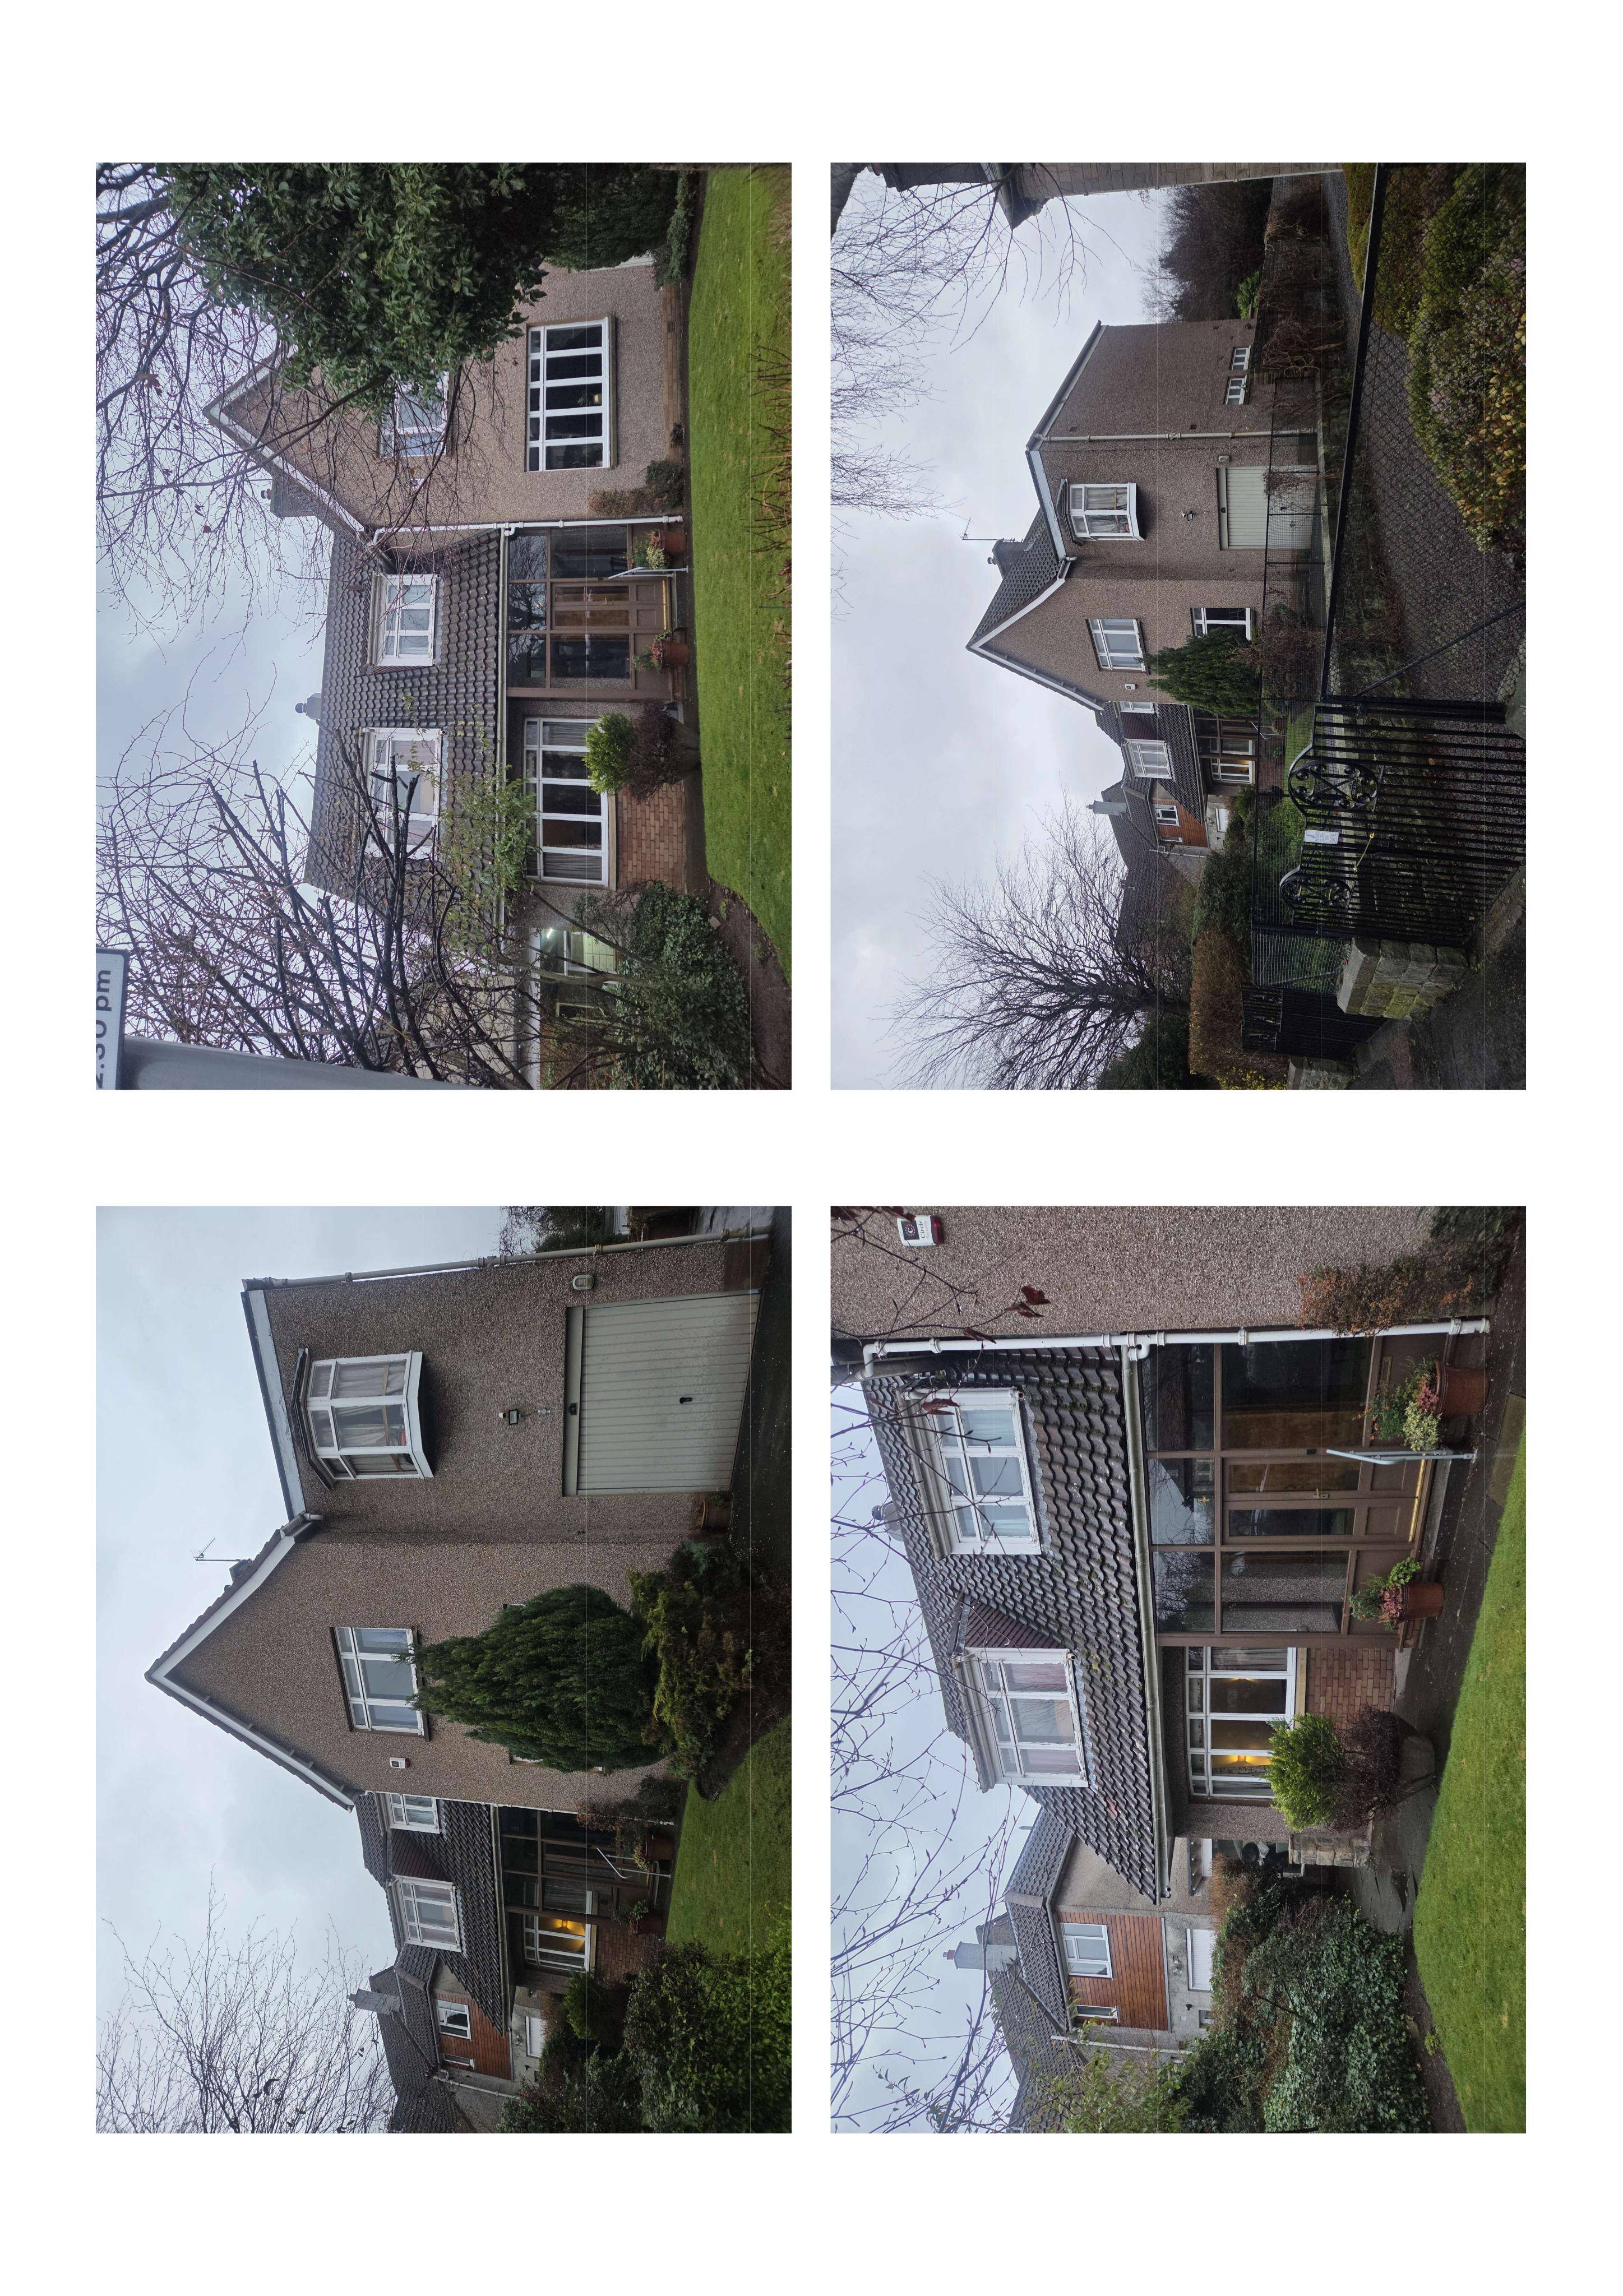
4 Blackbarony Road Edinburgh EH16 5QP
Application GrantedExtensions & EnlargementsReceived The City of Edinburgh Council
uPVC windows, new rear doors, a single-storey extension replacing the conservatory, and a workshop-to-annexe conversion are proposed.
The record
- Reference
- EDI/26/01998/FUL
- Address
- 4 Blackbarony Road Edinburgh EH16 5QP
- Status
- Application Granted
- Category
- Extensions & Enlargements
- Impact scale
- 4/10
- Authority
- The City of Edinburgh Council
Timeline
- Received
- Validated
- Last scraped
- Record created
Additional application data
- Latitude
- 55.9228
- Longitude
- -3.1686
What is proposed
Plain-language summary
uPVC windows, new rear doors, a single-storey extension replacing the conservatory, and a workshop-to-annexe conversion are proposed.
As filed with the council
Replace existing house timber windows with upvc, formation of rear doors, replace conservatory for single storey extension and convert workshop into annex with associated alterations to annex frontage and flat roof.