
CityScope · Planning Updates
Application EDI/26/02032/FUL
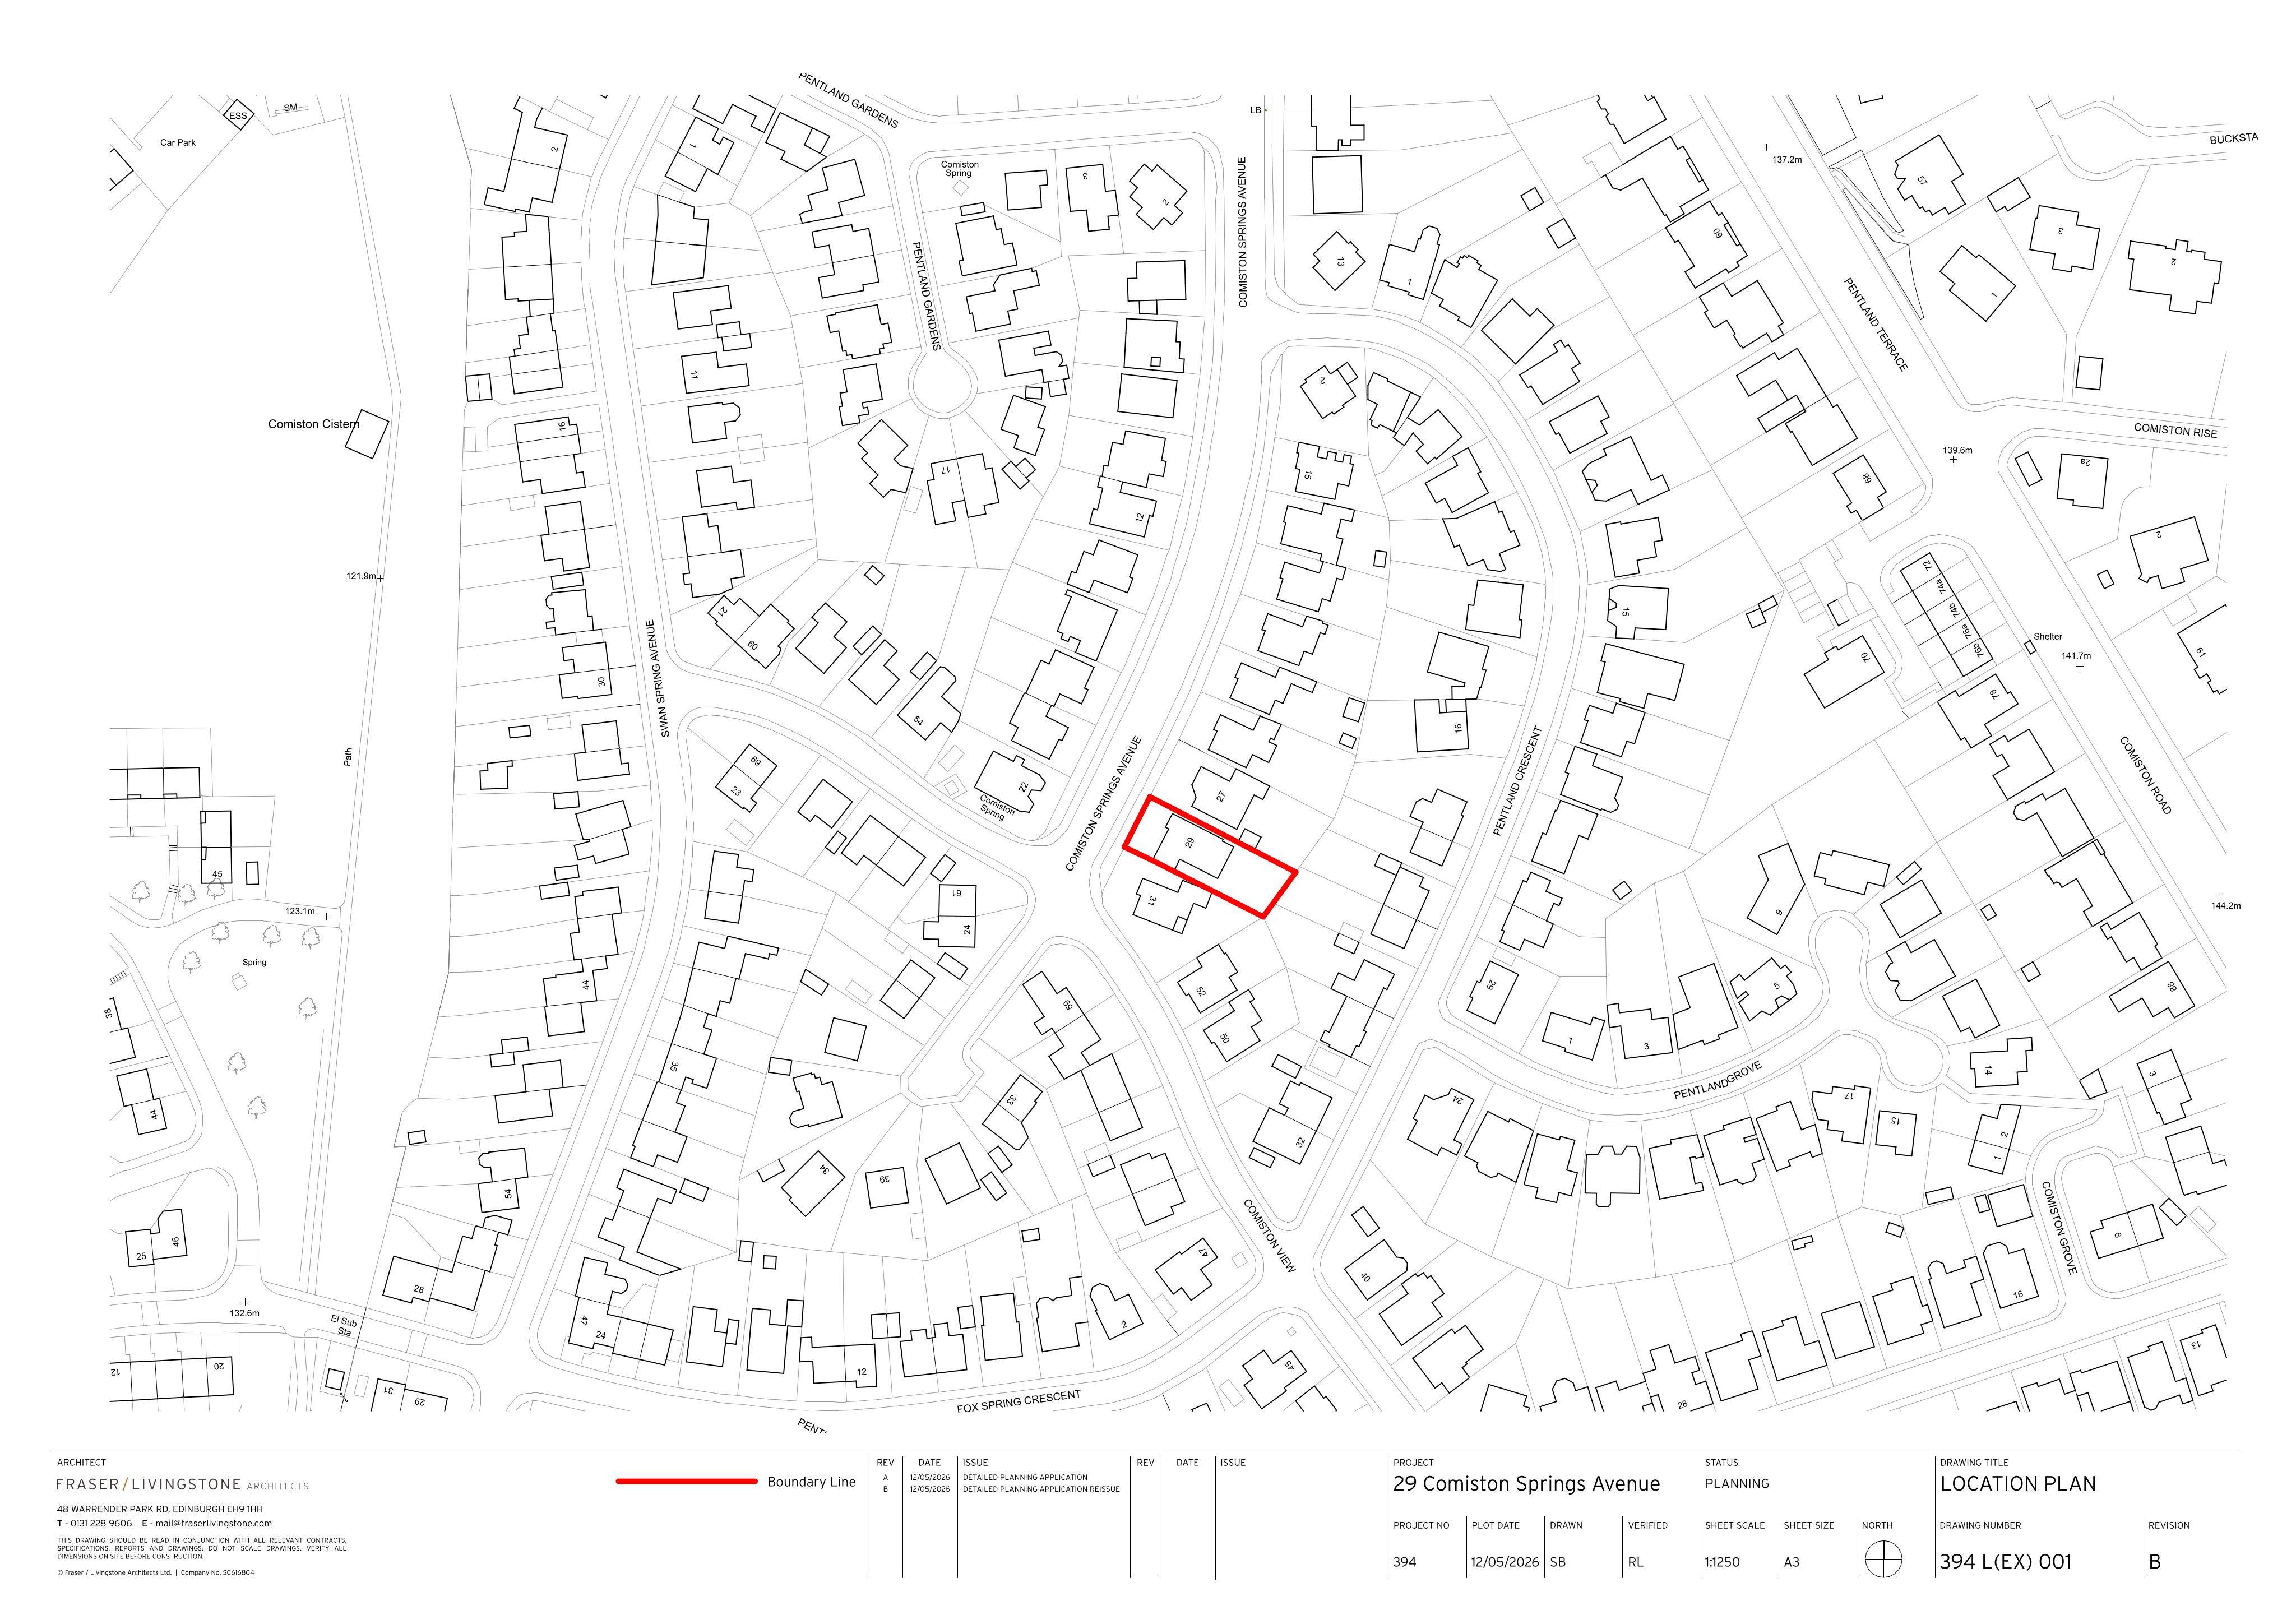
29 Comiston Springs Avenue Edinburgh EH10 6LX
Application GrantedExtensions & EnlargementsReceived The City of Edinburgh Council
At 29 Comiston Springs Avenue, the side garage could be raised with a new upper storey and internal stair, keeping the garage below uninsulated.
The record
- Reference
- EDI/26/02032/FUL
- Address
- 29 Comiston Springs Avenue Edinburgh EH10 6LX
- Status
- Application Granted
- Category
- Extensions & Enlargements
- Impact scale
- 5/10
- Authority
- The City of Edinburgh Council
Timeline
- Received
- Validated
- Last scraped
- Record created
Additional application data
- Latitude
- 55.9101
- Longitude
- -3.2146
What is proposed
Plain-language summary
At 29 Comiston Springs Avenue, the side garage could be raised with a new upper storey and internal stair, keeping the garage below uninsulated.
As filed with the council
Alter and extend the garage. The alterations include adding a new storey on top of the existing structure. The new storey will be connected to the ground floor via a new internal stair at the back of the floor plan. The new storey, excluding the new stair and landing, will be insulated. The existing garage space will stay uninsulated.