
CityScope · Planning Updates
Application EDI/26/02052/FUL
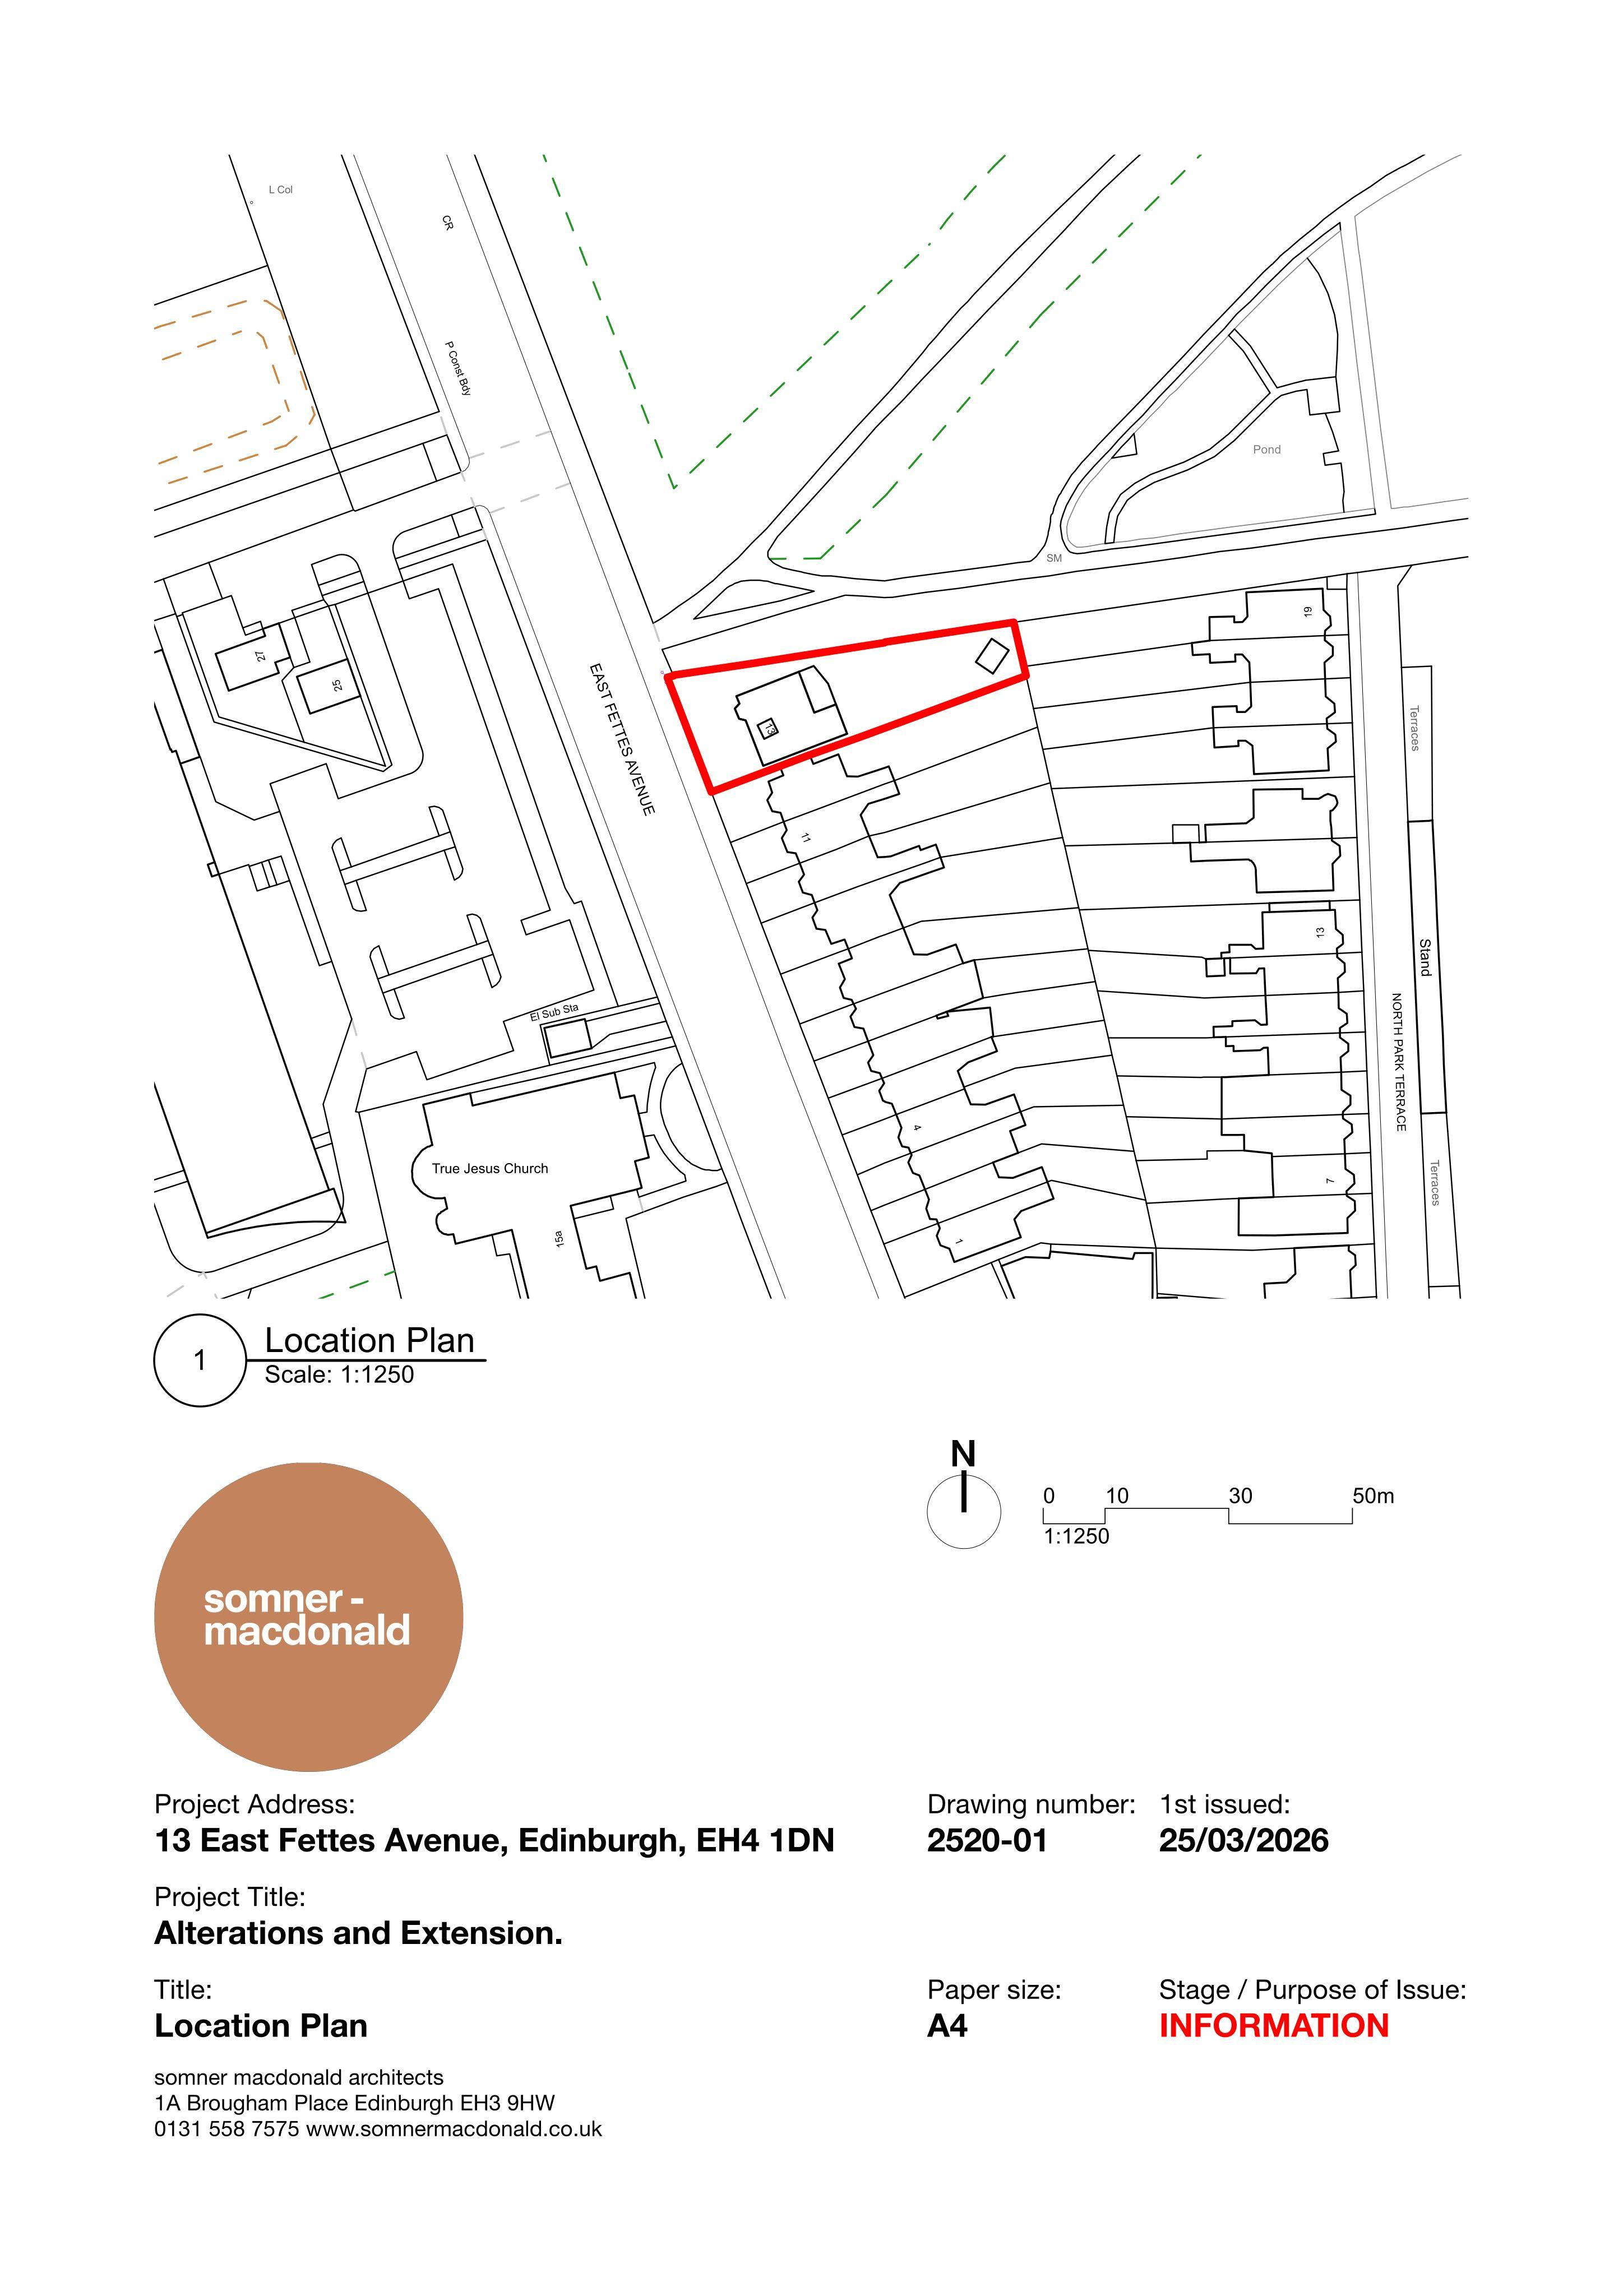
13 East Fettes Avenue Edinburgh EH4 1DN
Application GrantedExtensions & EnlargementsReceived The City of Edinburgh Council
An East Fettes house could gain rear and attic extensions, replacement windows and doors, and refreshed garden and boundary works.
The record
- Reference
- EDI/26/02052/FUL
- Address
- 13 East Fettes Avenue Edinburgh EH4 1DN
- Status
- Application Granted
- Category
- Extensions & Enlargements
- Impact scale
- 6/10
- Authority
- The City of Edinburgh Council
Timeline
- Received
- Validated
- Last scraped
- Record created
Additional application data
- Latitude
- 55.9609
- Longitude
- -3.2189
What is proposed
Plain-language summary
An East Fettes house could gain rear and attic extensions, replacement windows and doors, and refreshed garden and boundary works.
As filed with the council
Replacement windows and doors, alterations to existing rear windows, attic extension including works to roof and rear extension over ground and lower ground floor. Landscape works and works to boundaries.