
CityScope · Planning Updates
Application EDI/26/02119/FUL
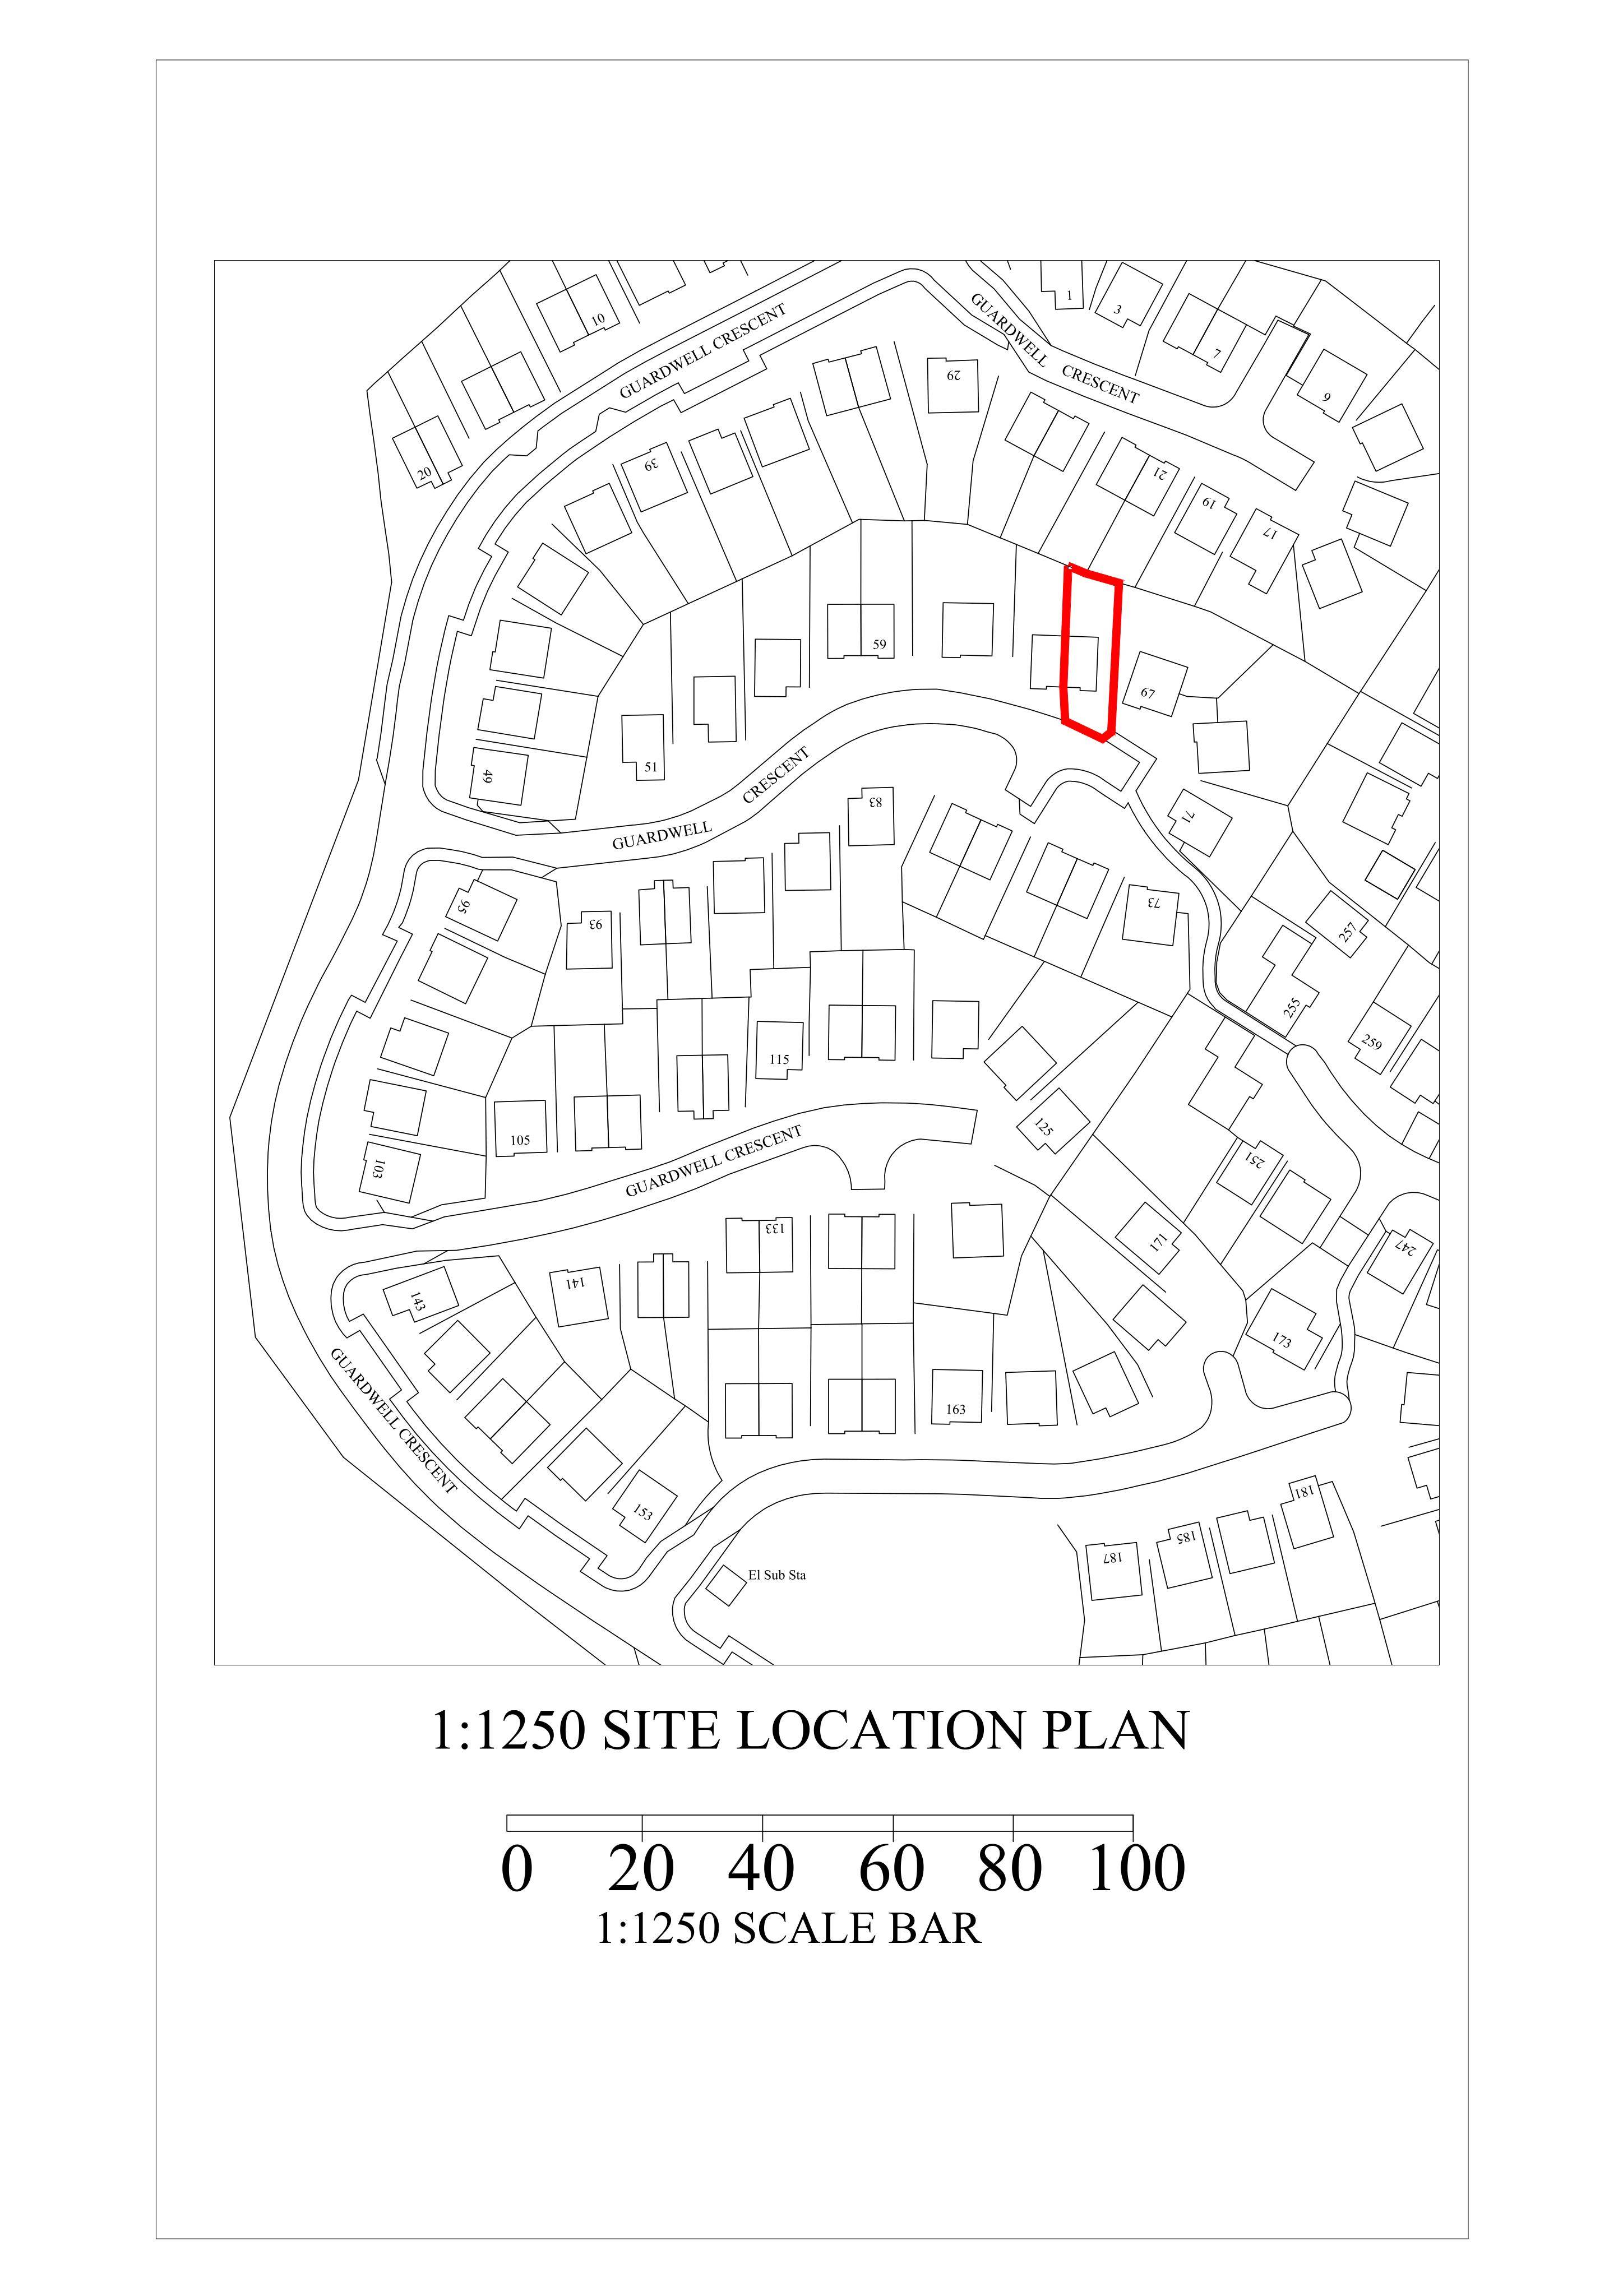
65 Guardwell Crescent Edinburgh EH17 7HA
Application GrantedExtensions & EnlargementsReceived The City of Edinburgh Council
Wraparound single-storey side and rear extension with a pitched roof could expand the house, with permeable block paving for the driveway and front garden.
The record
- Reference
- EDI/26/02119/FUL
- Address
- 65 Guardwell Crescent Edinburgh EH17 7HA
- Status
- Application Granted
- Category
- Extensions & Enlargements
- Impact scale
- 4/10
- Authority
- The City of Edinburgh Council
Timeline
- Received
- Validated
- Last scraped
- Record created
Additional application data
- Latitude
- 55.9118
- Longitude
- -3.1458
What is proposed
Plain-language summary
Wraparound single-storey side and rear extension with a pitched roof could expand the house, with permeable block paving for the driveway and front garden.
As filed with the council
Construction of single storey extension to side and rear of existing house, formed with pitched roof. Lay full area of driveway and front garden with new permeable block paving.