
CityScope · Planning Updates
Application EDI/26/02410/FUL
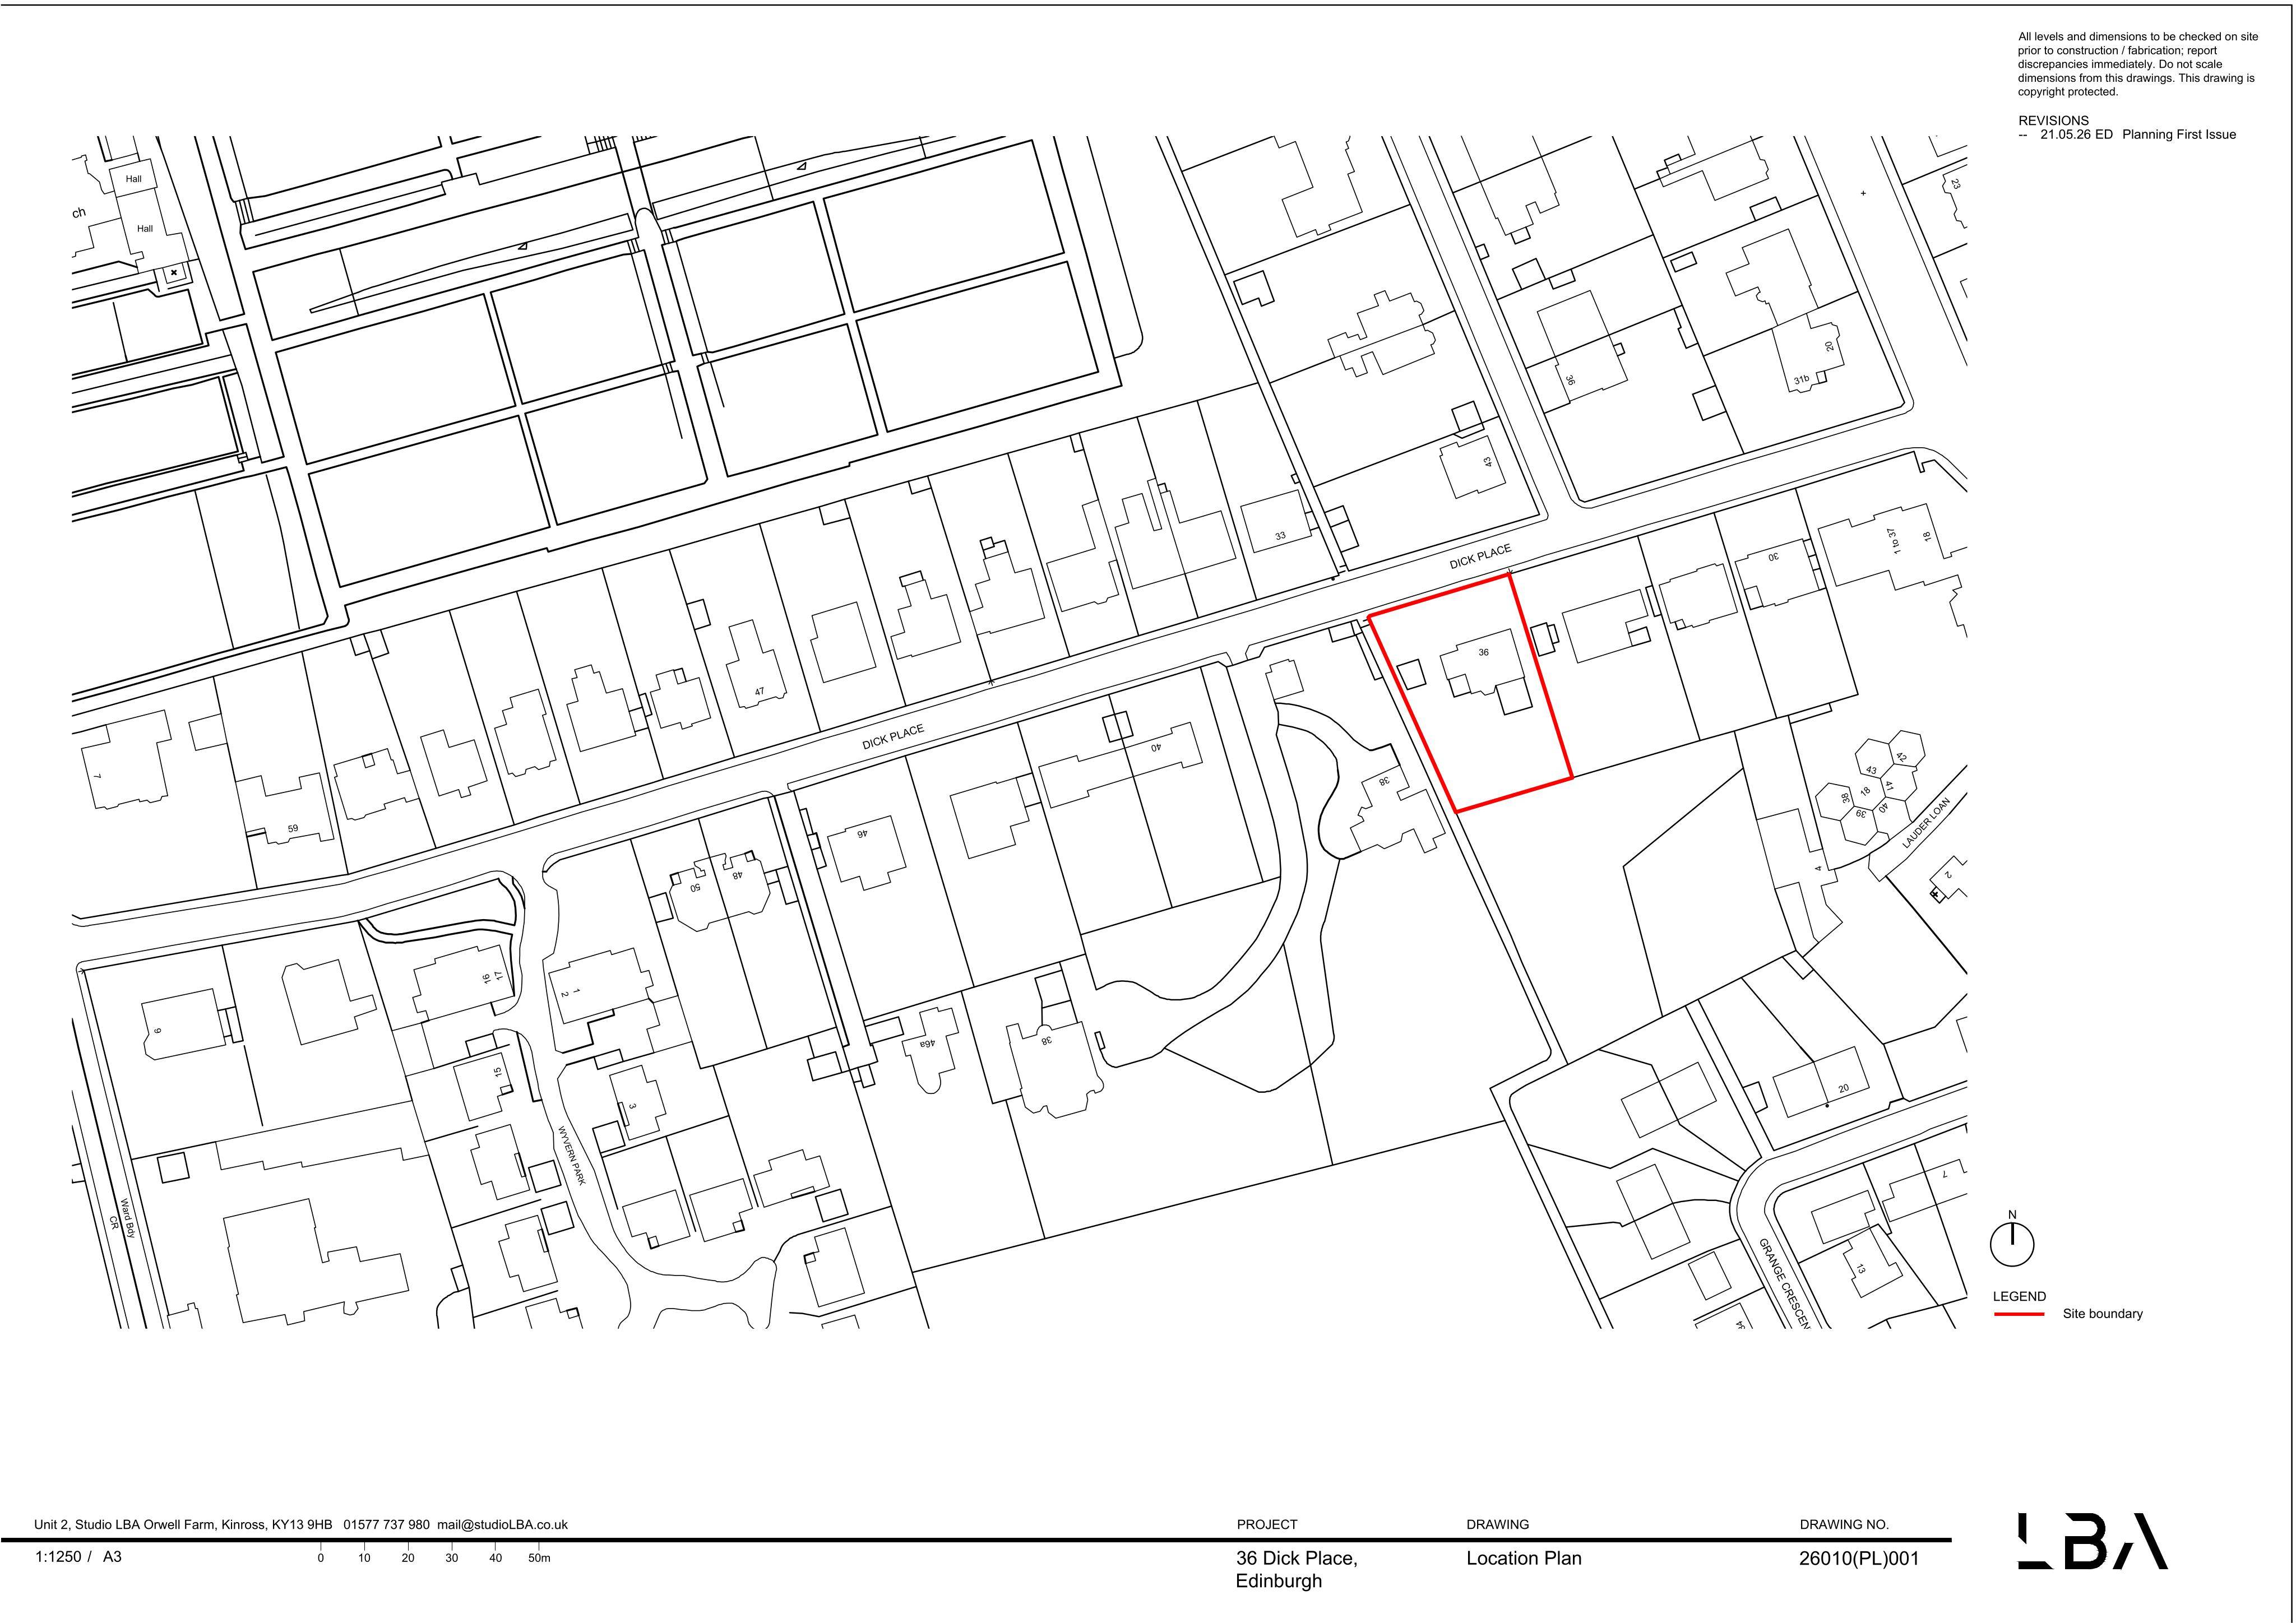
36 Dick Place Edinburgh EH9 2JB
Awaiting decisionWindows, Doors & GlazingReceived The City of Edinburgh Council
Two new sash-and-case windows could be cut into the side elevation at 36 Dick Place, with stonework and timber detailing matched to the existing house.
The record
- Reference
- EDI/26/02410/FUL
- Address
- 36 Dick Place Edinburgh EH9 2JB
- Status
- Awaiting decision
- Category
- Windows, Doors & Glazing
- Impact scale
- 2/10
- Authority
- The City of Edinburgh Council
Timeline
- Received
- Validated
- Last scraped
- Record created
Additional application data
- Latitude
- 55.9333
- Longitude
- -3.1878
What is proposed
Plain-language summary
Two new sash-and-case windows could be cut into the side elevation at 36 Dick Place, with stonework and timber detailing matched to the existing house.
As filed with the council
Formation of two new window openings on side elevation.