
CityScope · Planning Updates
Application EDI/26/02421/FUL
67, 67A Pilrig Street Edinburgh EH6 5BA
Awaiting AssessmentChange of Use & ConversionsReceived The City of Edinburgh Council
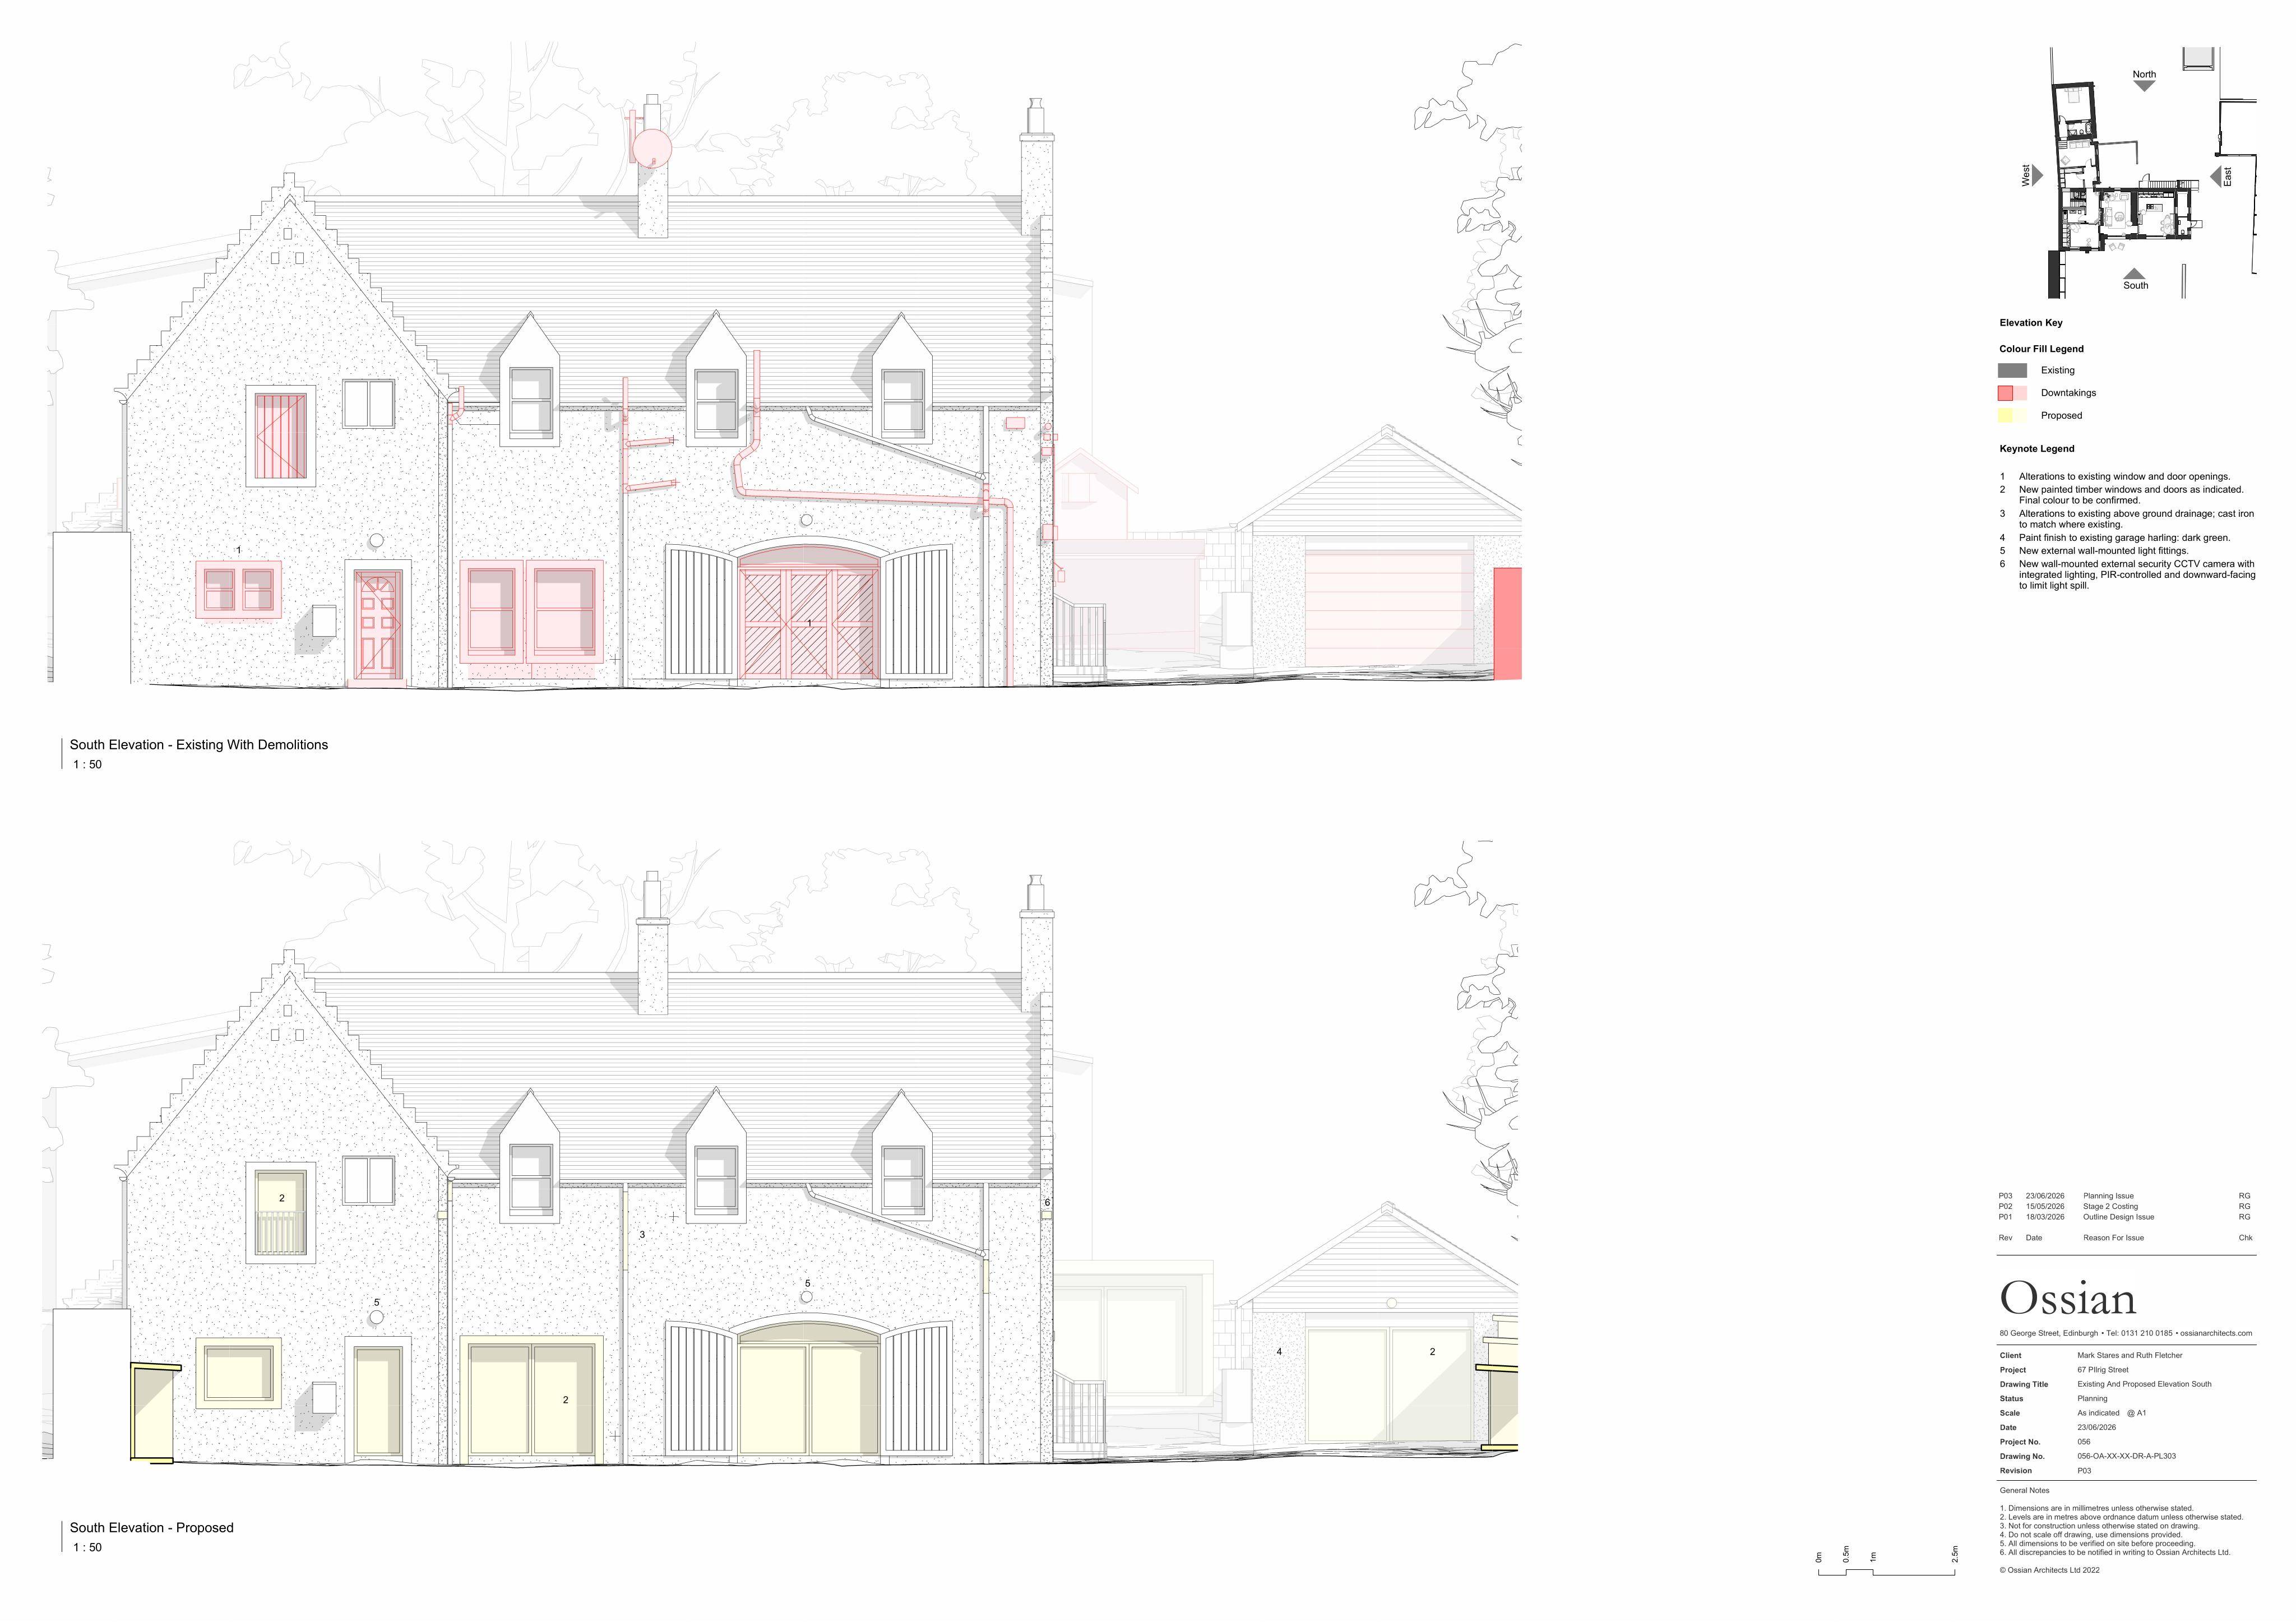
Two flats could become one home, with new windows and rooflights, garage openings glazed, and fresh garden studio, greenhouse, shed and boundary works.
The record
- Reference
- EDI/26/02421/FUL
- Address
- 67, 67A Pilrig Street Edinburgh EH6 5BA
- Status
- Awaiting Assessment
- Category
- Change of Use & Conversions
- Impact scale
- 4/10
- Authority
- The City of Edinburgh Council
Timeline
- Received
- Validated
- Last scraped
- Record created
Additional application data
- Latitude
- 55.9687
- Longitude
- -3.1823
What is proposed
Plain-language summary
Two flats could become one home, with new windows and rooflights, garage openings glazed, and fresh garden studio, greenhouse, shed and boundary works.
As filed with the council
Alter the two existing flats to form a single dwellinghouse with replacement of windows, doors and rooflights, Install CCTV; Replace garage doors with windows; Remove summerhouse with carport and erect new greenhouse, garden studio, greenhouse, shed and storage with new stonewall and extended chain-link fencing.