
CityScope · Planning Updates
Application EDI/26/02529/FUL
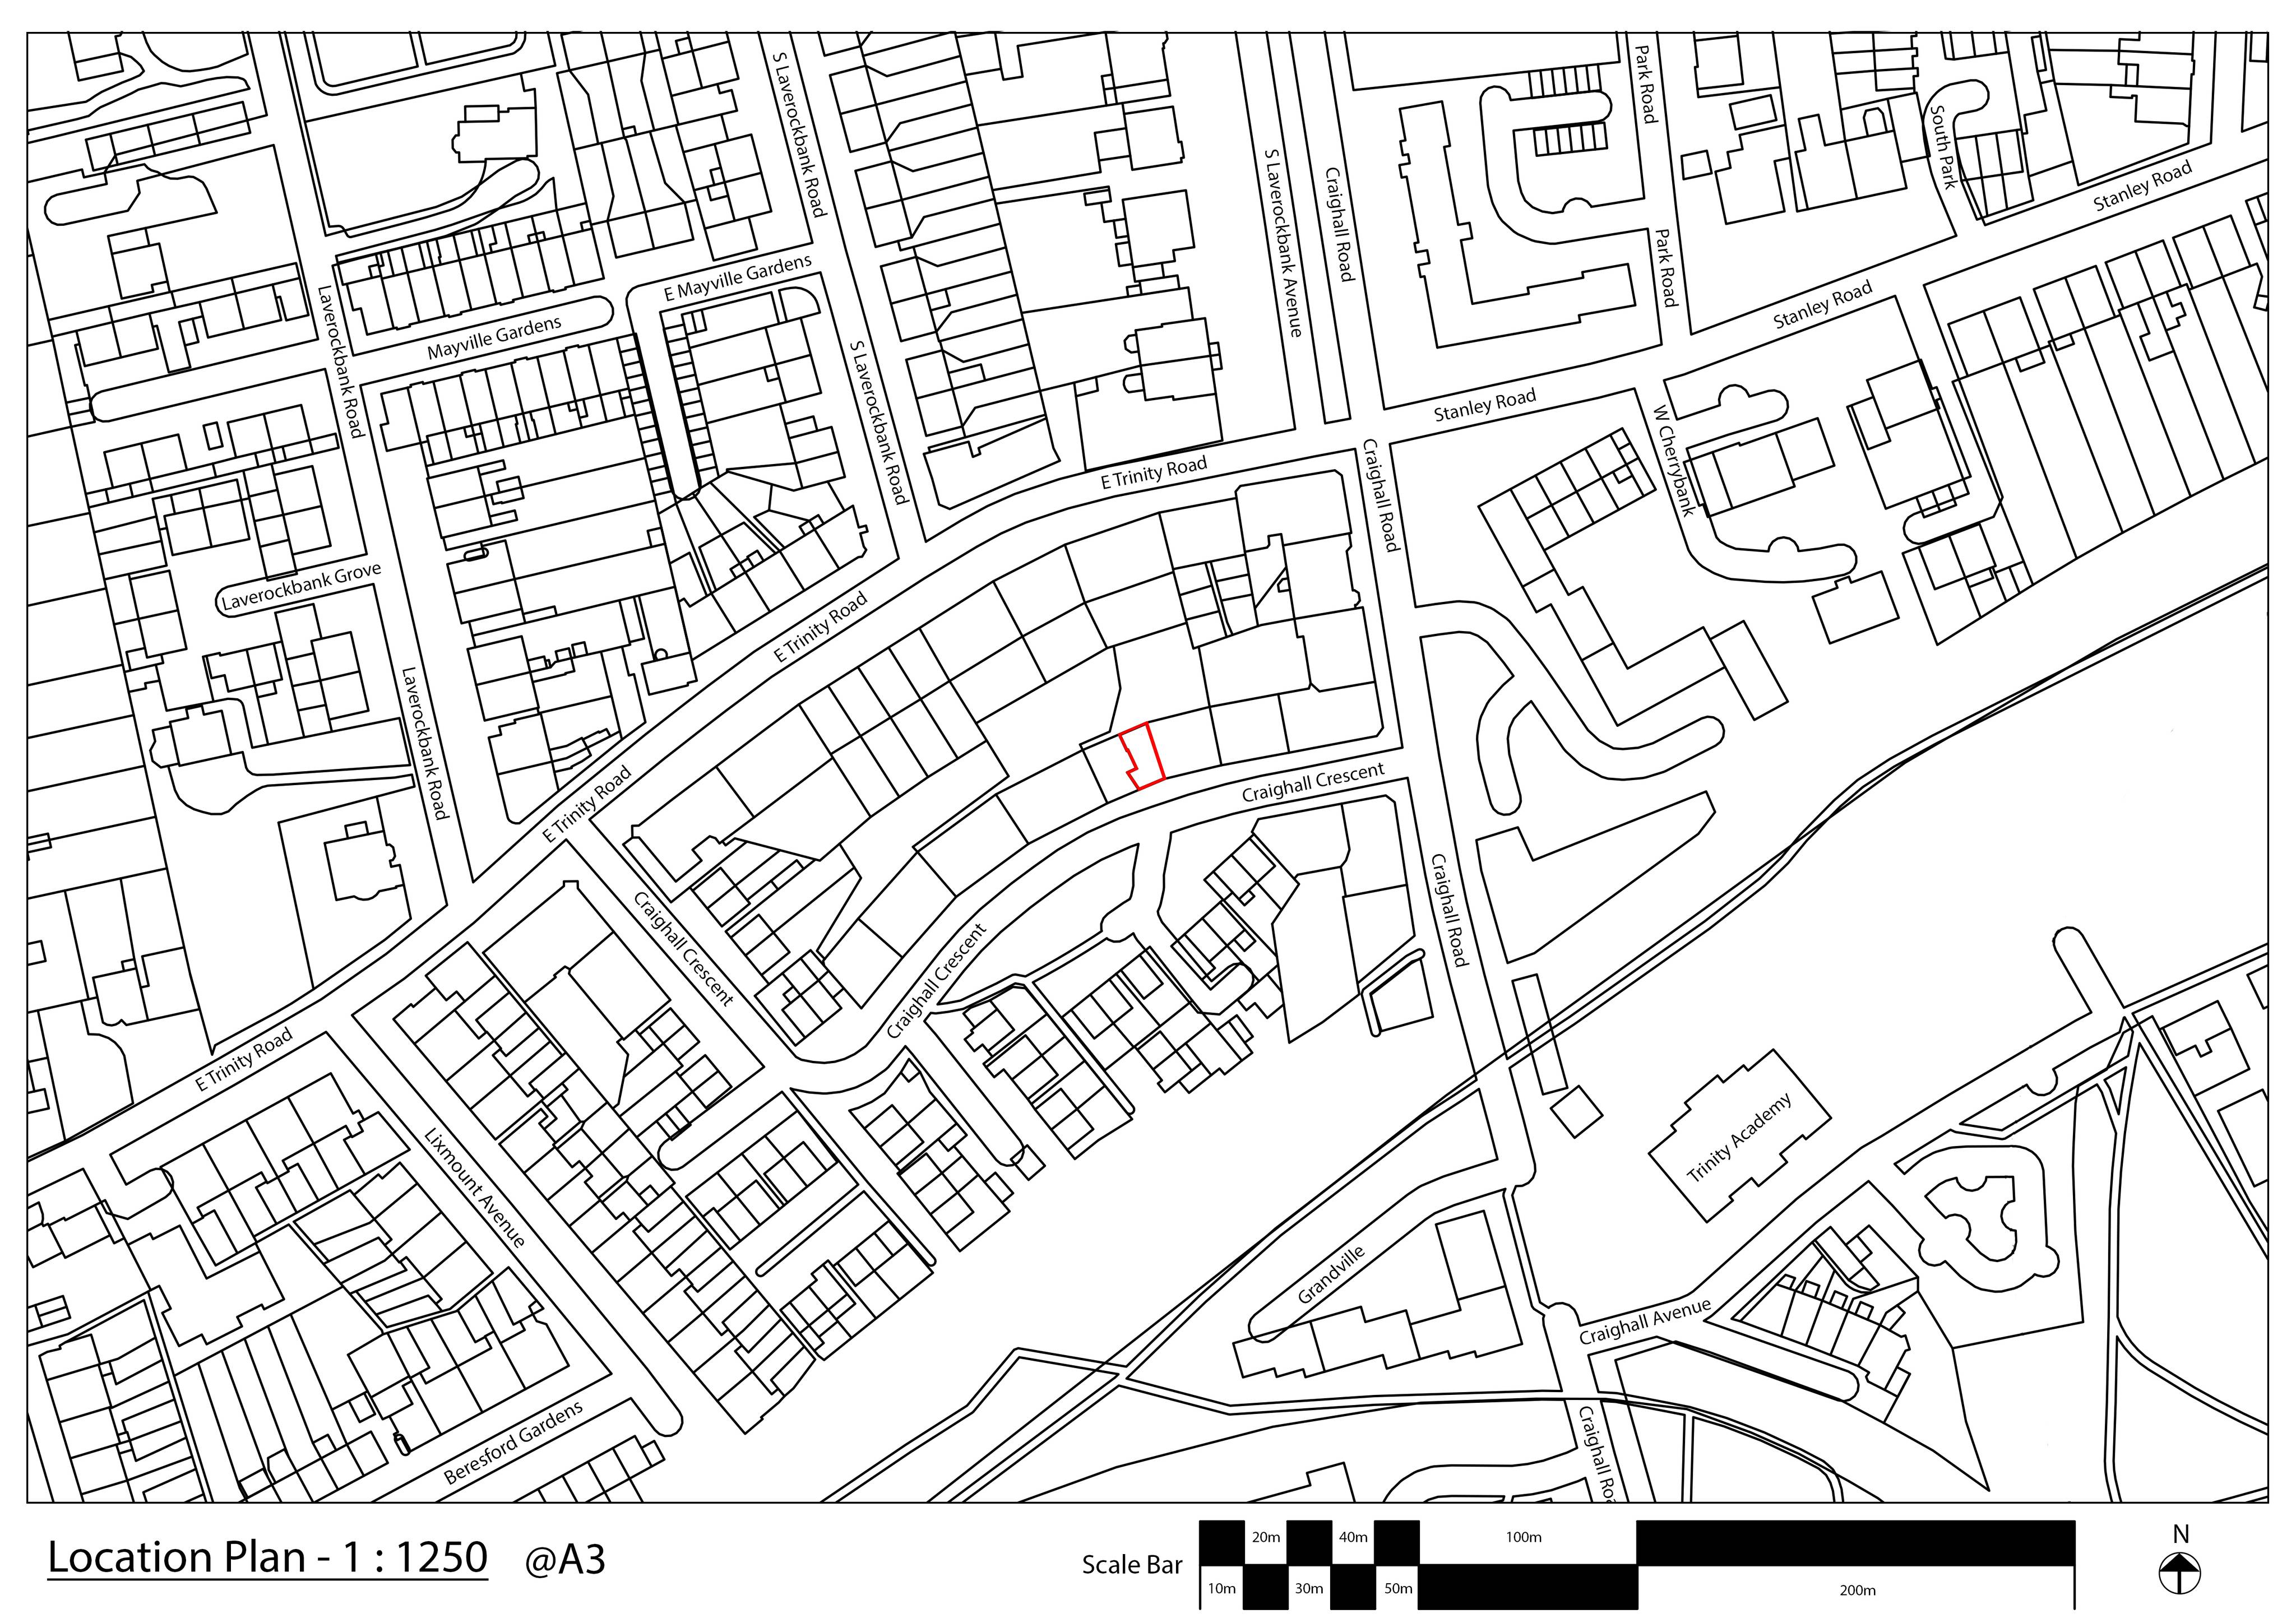
1F1 10 Craighall Crescent Edinburgh EH6 4RY
Rear bedroom windows at a ground-floor flat could give way to a French door, adding direct garden access with minor stonework changes.
The record
- Reference
- EDI/26/02529/FUL
- Address
- 1F1 10 Craighall Crescent Edinburgh EH6 4RY
- Status
- Not Development-Permission Not Required
- Category
- Windows, Doors & Glazing
- Impact scale
- 2/10
- Authority
- The City of Edinburgh Council
Timeline
- Received
- Validated
- Last scraped
- Record created
Additional application data
- Latitude
- 55.9771
- Longitude
- -3.1982
What is proposed
Plain-language summary
Rear bedroom windows at a ground-floor flat could give way to a French door, adding direct garden access with minor stonework changes.
As filed with the council
Alteration to the rear elevation of ground floor flat to provide direct access from bedroom to rear garden. The alteration is the removal of two adjoined 'White PVCu Sash & Case' windows in exchange for a 'White PVCu French Door'. The alteration includes the removal of stone mullion, and alterations to stone work to form opening below window to accommodate new French Door.