
CityScope · Planning Updates
Application EDI/26/02531/FUL
6 Kirkgate Edinburgh EH16 6RY
Awaiting AssessmentExtensions & EnlargementsReceived The City of Edinburgh Council
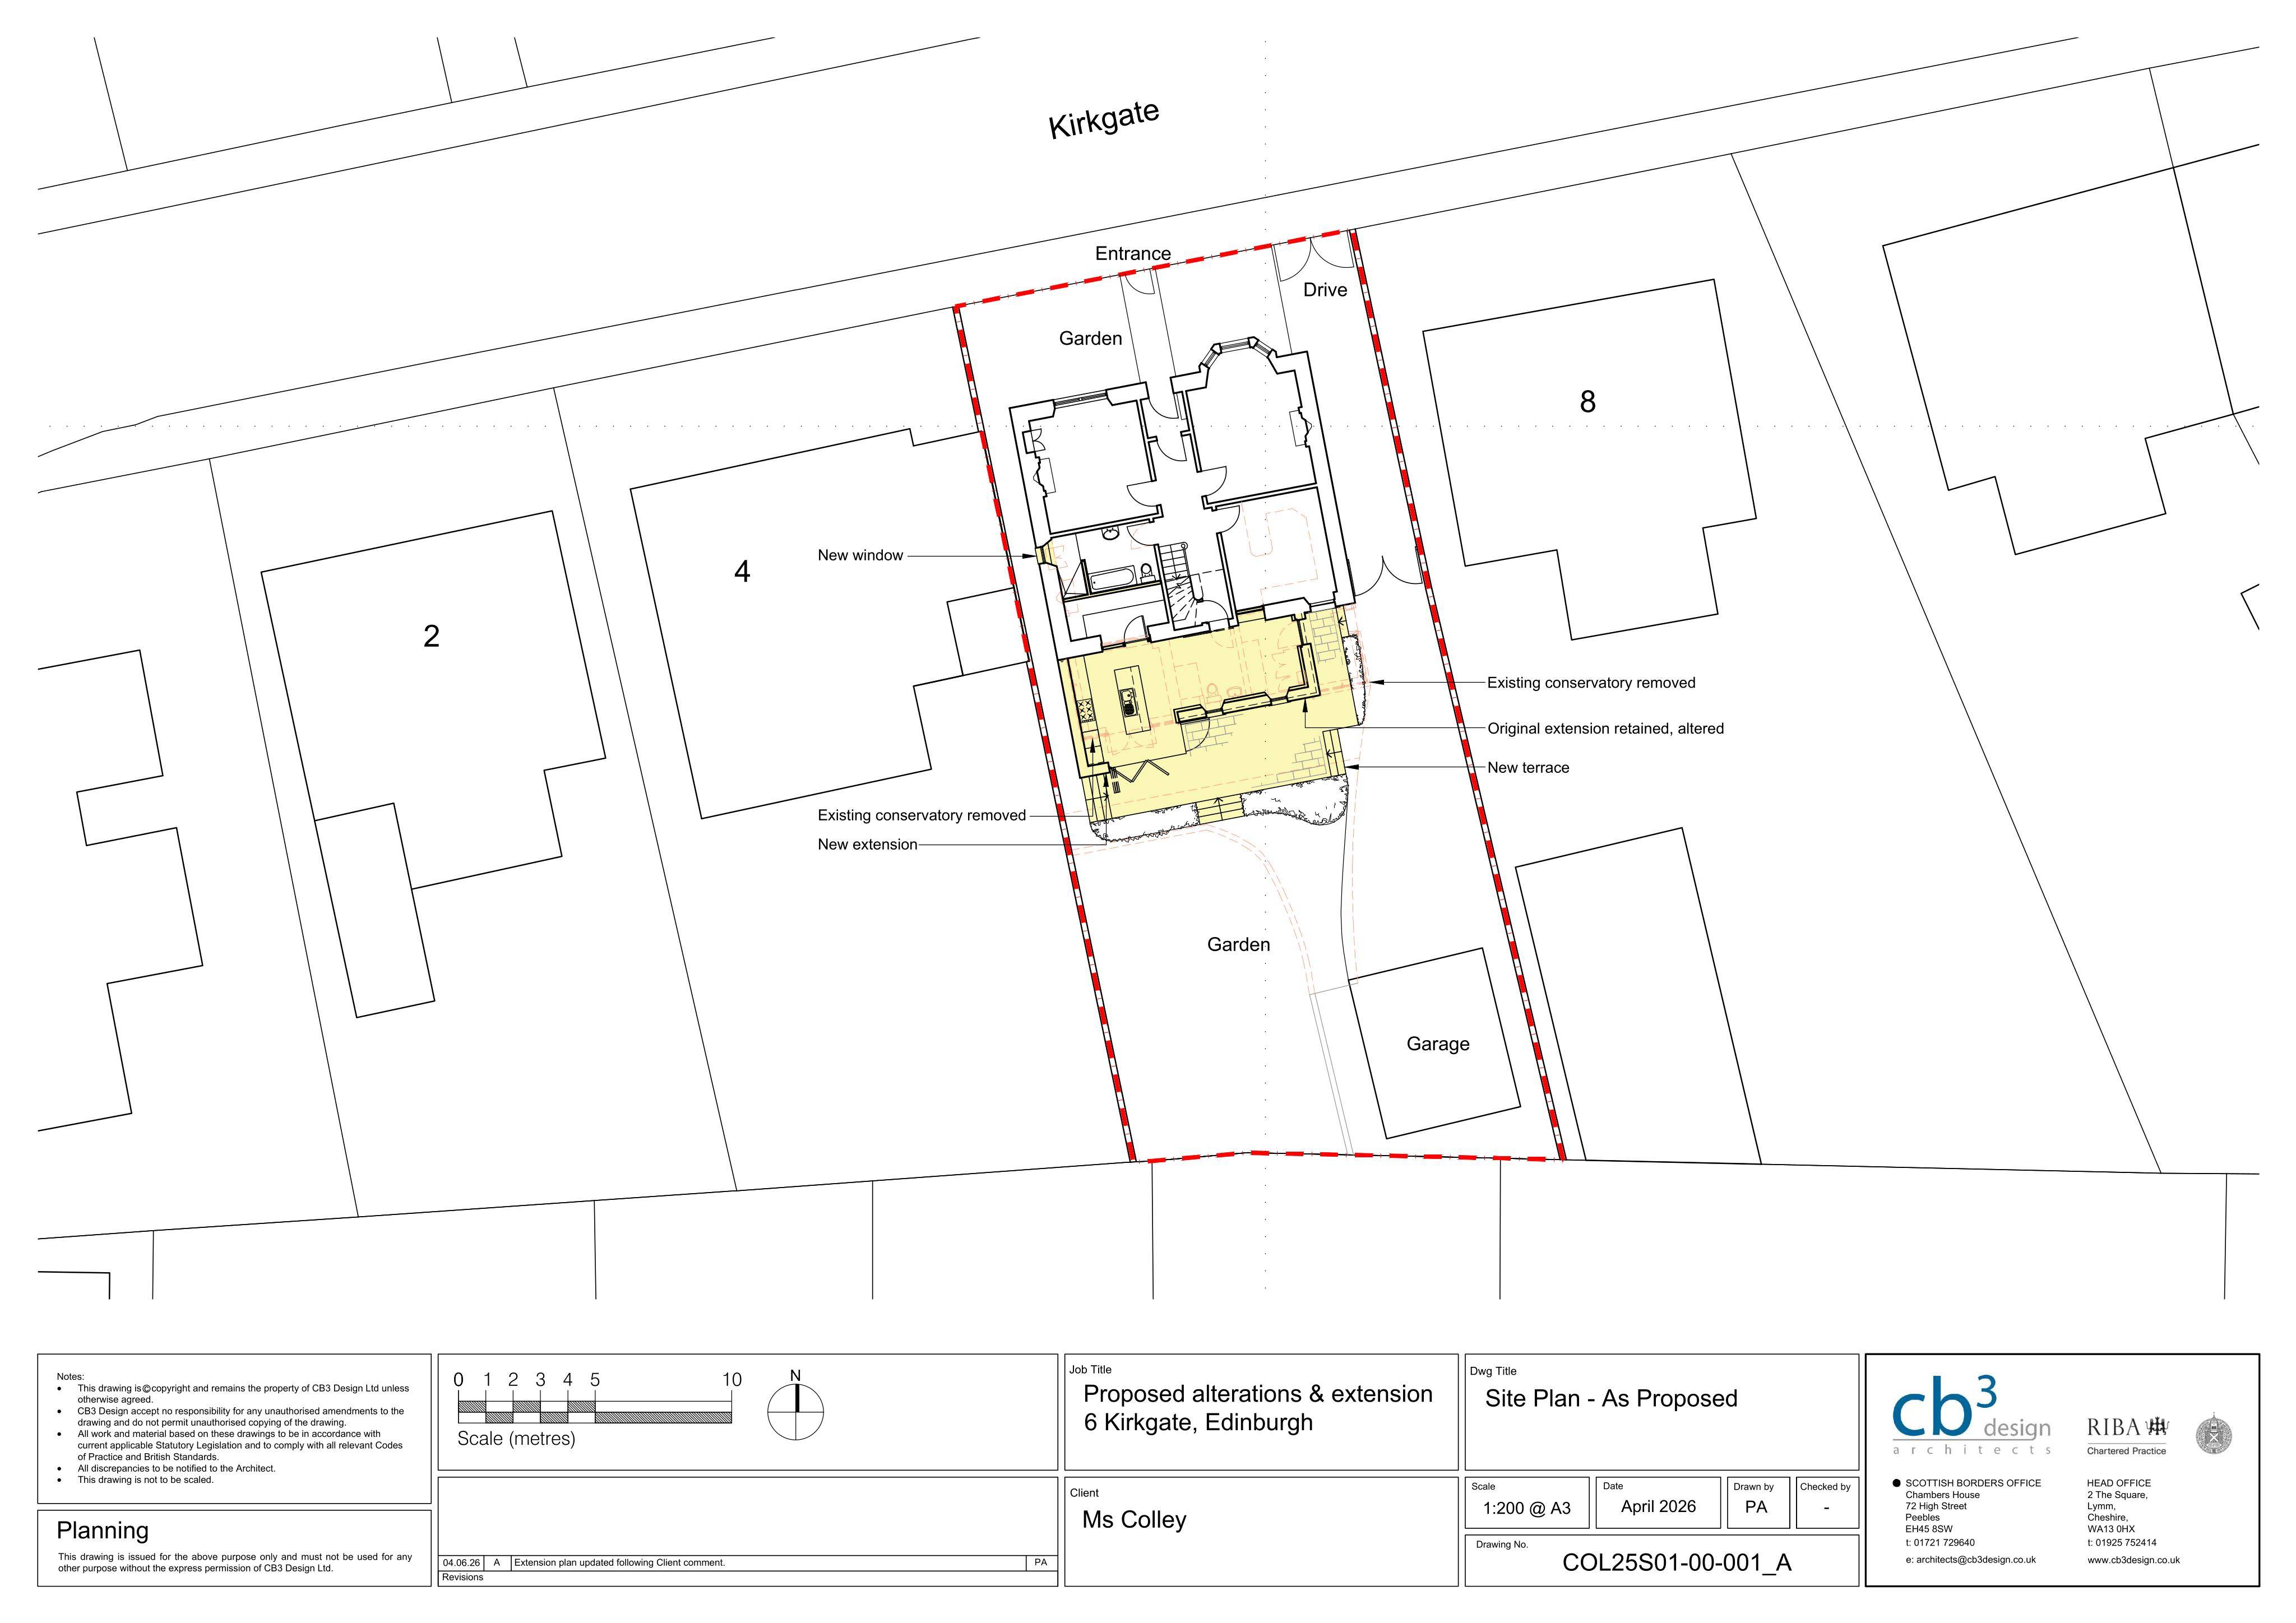
A new rear kitchen-dining extension could replace the conservatory at 6 Kirkgate, with utility and bathroom rework plus a new west-facing window.
The record
- Reference
- EDI/26/02531/FUL
- Address
- 6 Kirkgate Edinburgh EH16 6RY
- Status
- Awaiting Assessment
- Category
- Extensions & Enlargements
- Impact scale
- 4/10
- Authority
- The City of Edinburgh Council
Timeline
- Received
- Validated
- Last scraped
- Record created
Additional application data
- Latitude
- 55.9126
- Longitude
- -3.1623
What is proposed
Plain-language summary
A new rear kitchen-dining extension could replace the conservatory at 6 Kirkgate, with utility and bathroom rework plus a new west-facing window.
As filed with the council
Existing conservatory demolished. External /internal alterations to existing rear extension. Construction of new extension to form kitchen and dining space. Internal alterations to form utility room and bathroom with new window to West gable elevation.