
CityScope · Planning Updates
Application EDI/26/02593/FUL
39 Oxgangs Road Edinburgh EH10 7BE
Awaiting AssessmentExtensions & EnlargementsReceived The City of Edinburgh Council
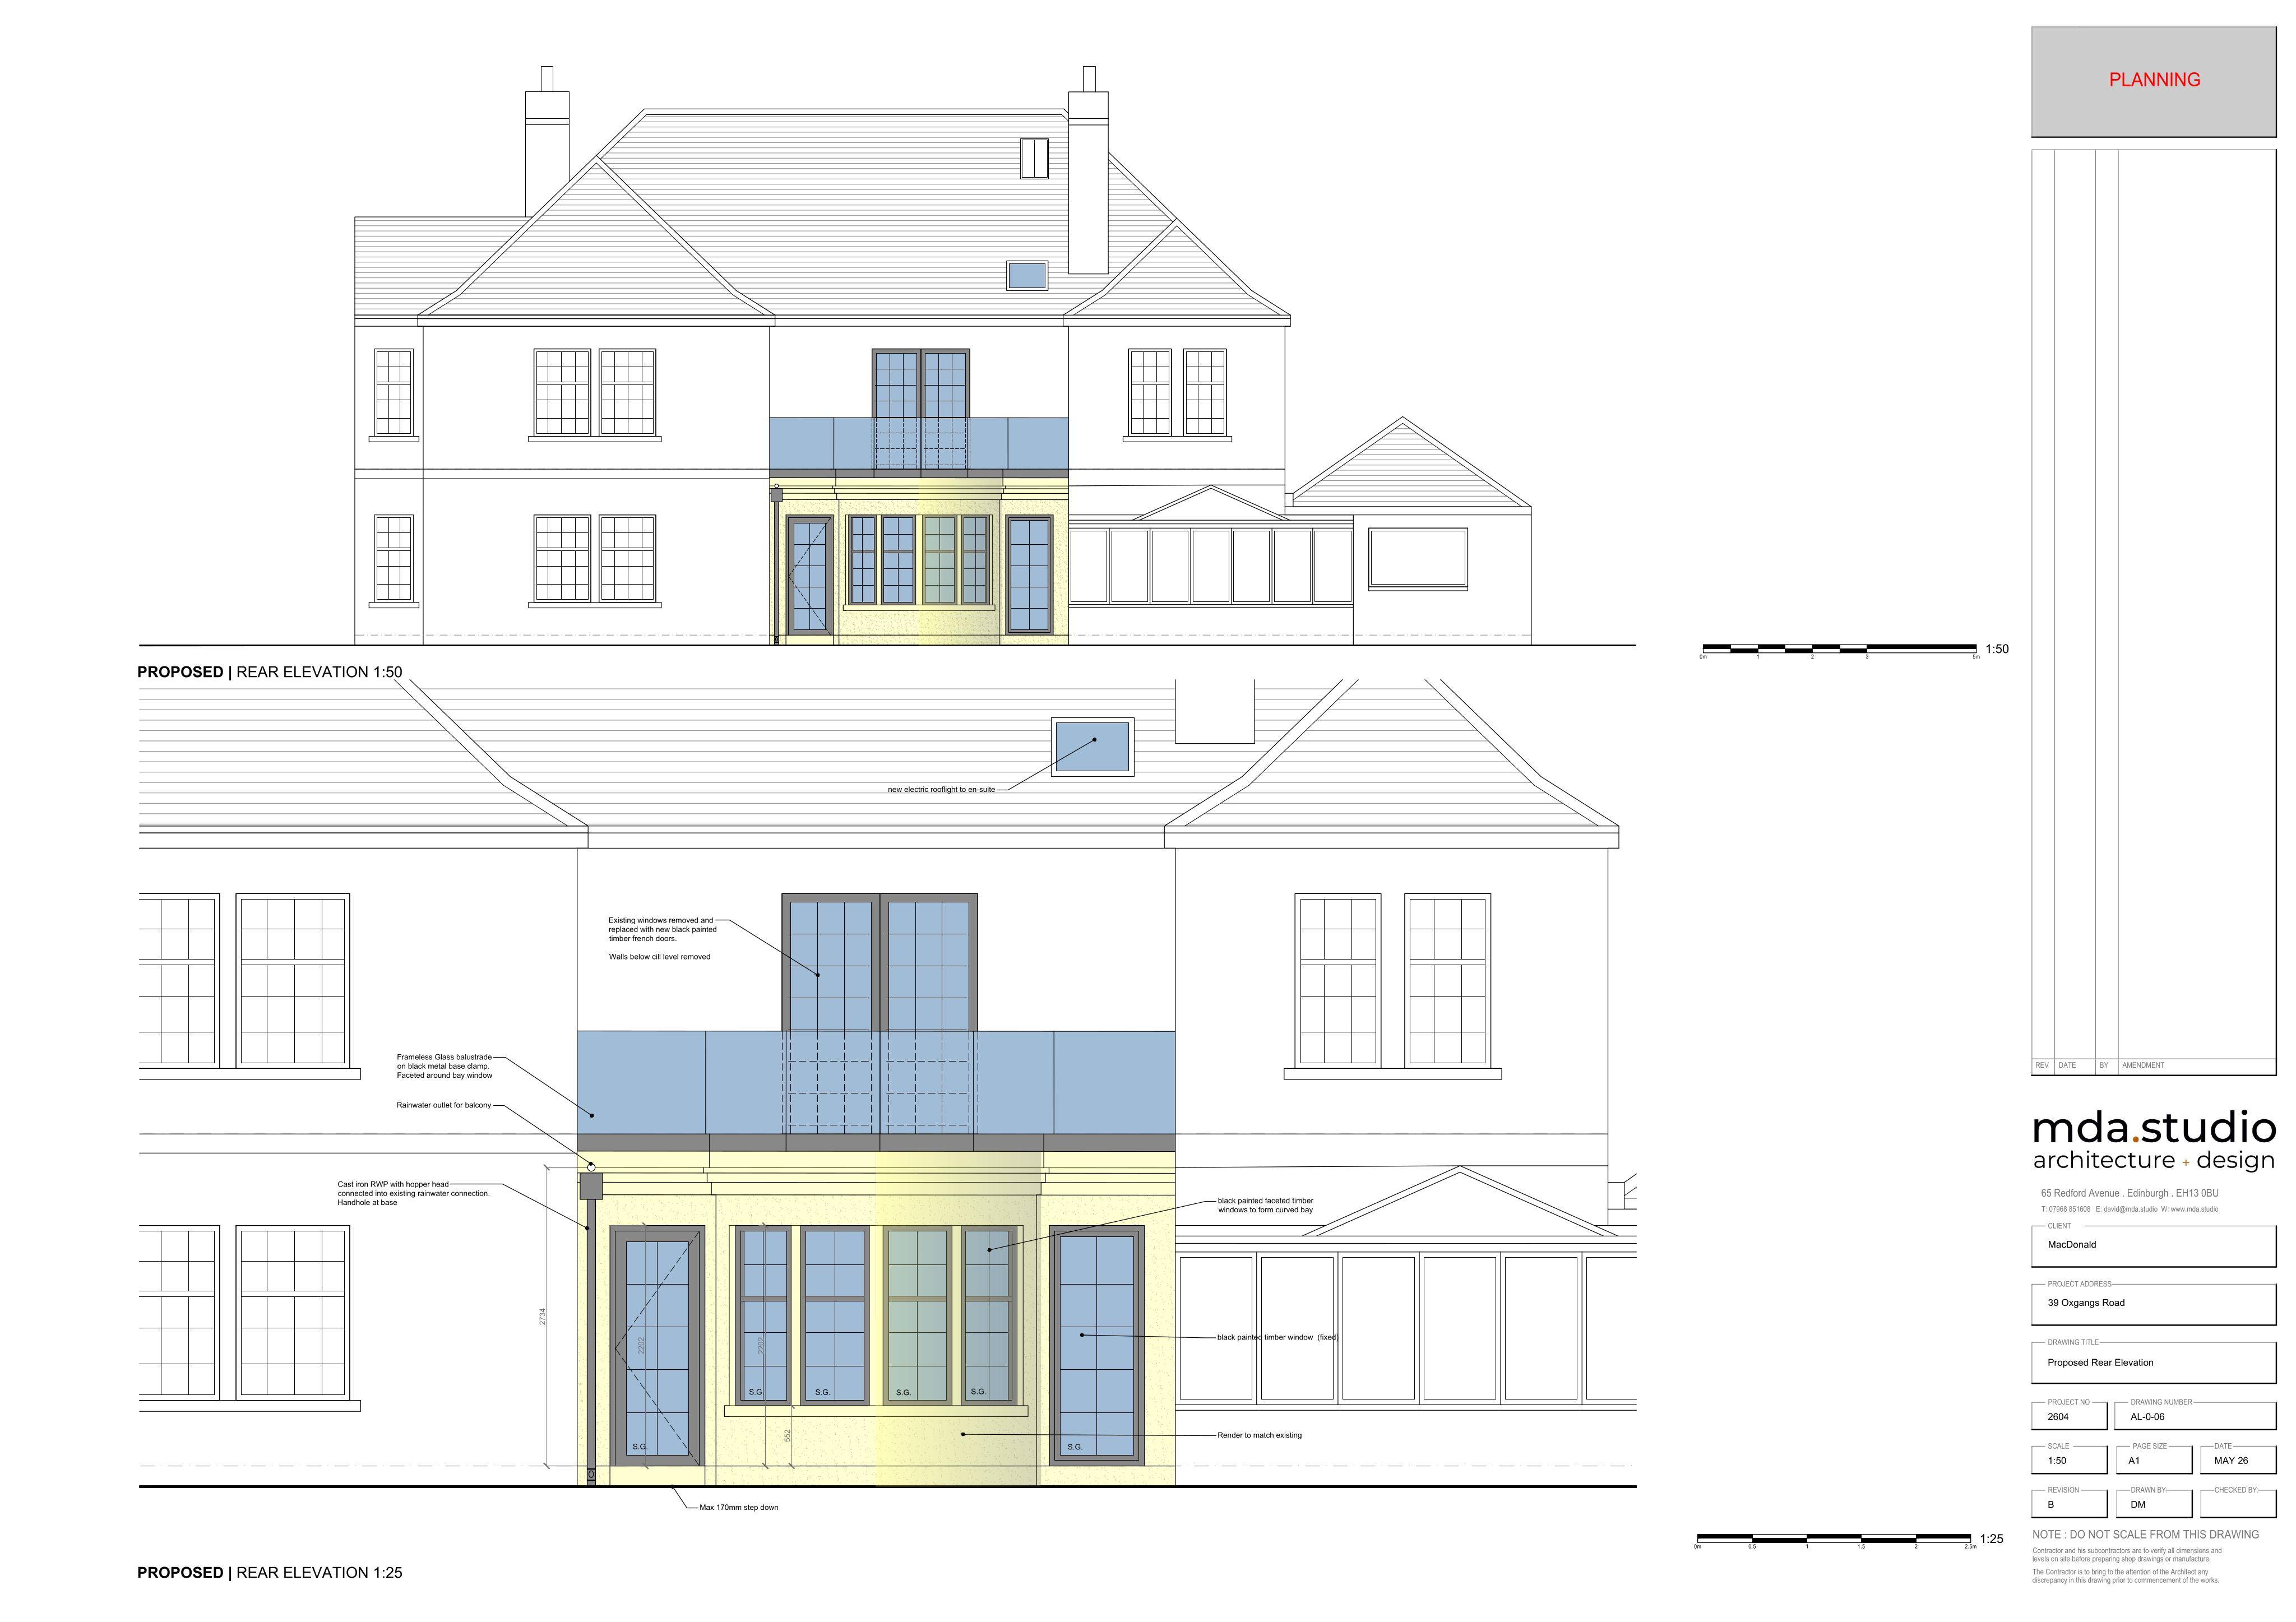
Single-storey rear extension topped by a first-floor balcony could add garden-facing space and larger glazed openings at the back.
The record
- Reference
- EDI/26/02593/FUL
- Address
- 39 Oxgangs Road Edinburgh EH10 7BE
- Status
- Awaiting Assessment
- Category
- Extensions & Enlargements
- Impact scale
- 3/10
- Authority
- The City of Edinburgh Council
Timeline
- Received
- Validated
- Last scraped
- Record created
Additional application data
- Latitude
- 55.9019
- Longitude
- -3.2115
What is proposed
Plain-language summary
Single-storey rear extension topped by a first-floor balcony could add garden-facing space and larger glazed openings at the back.
As filed with the council
Proposed single storey rear extension with balcony accessed from first floor.