
CityScope · Planning Updates
Application EDI/26/02660/FUL
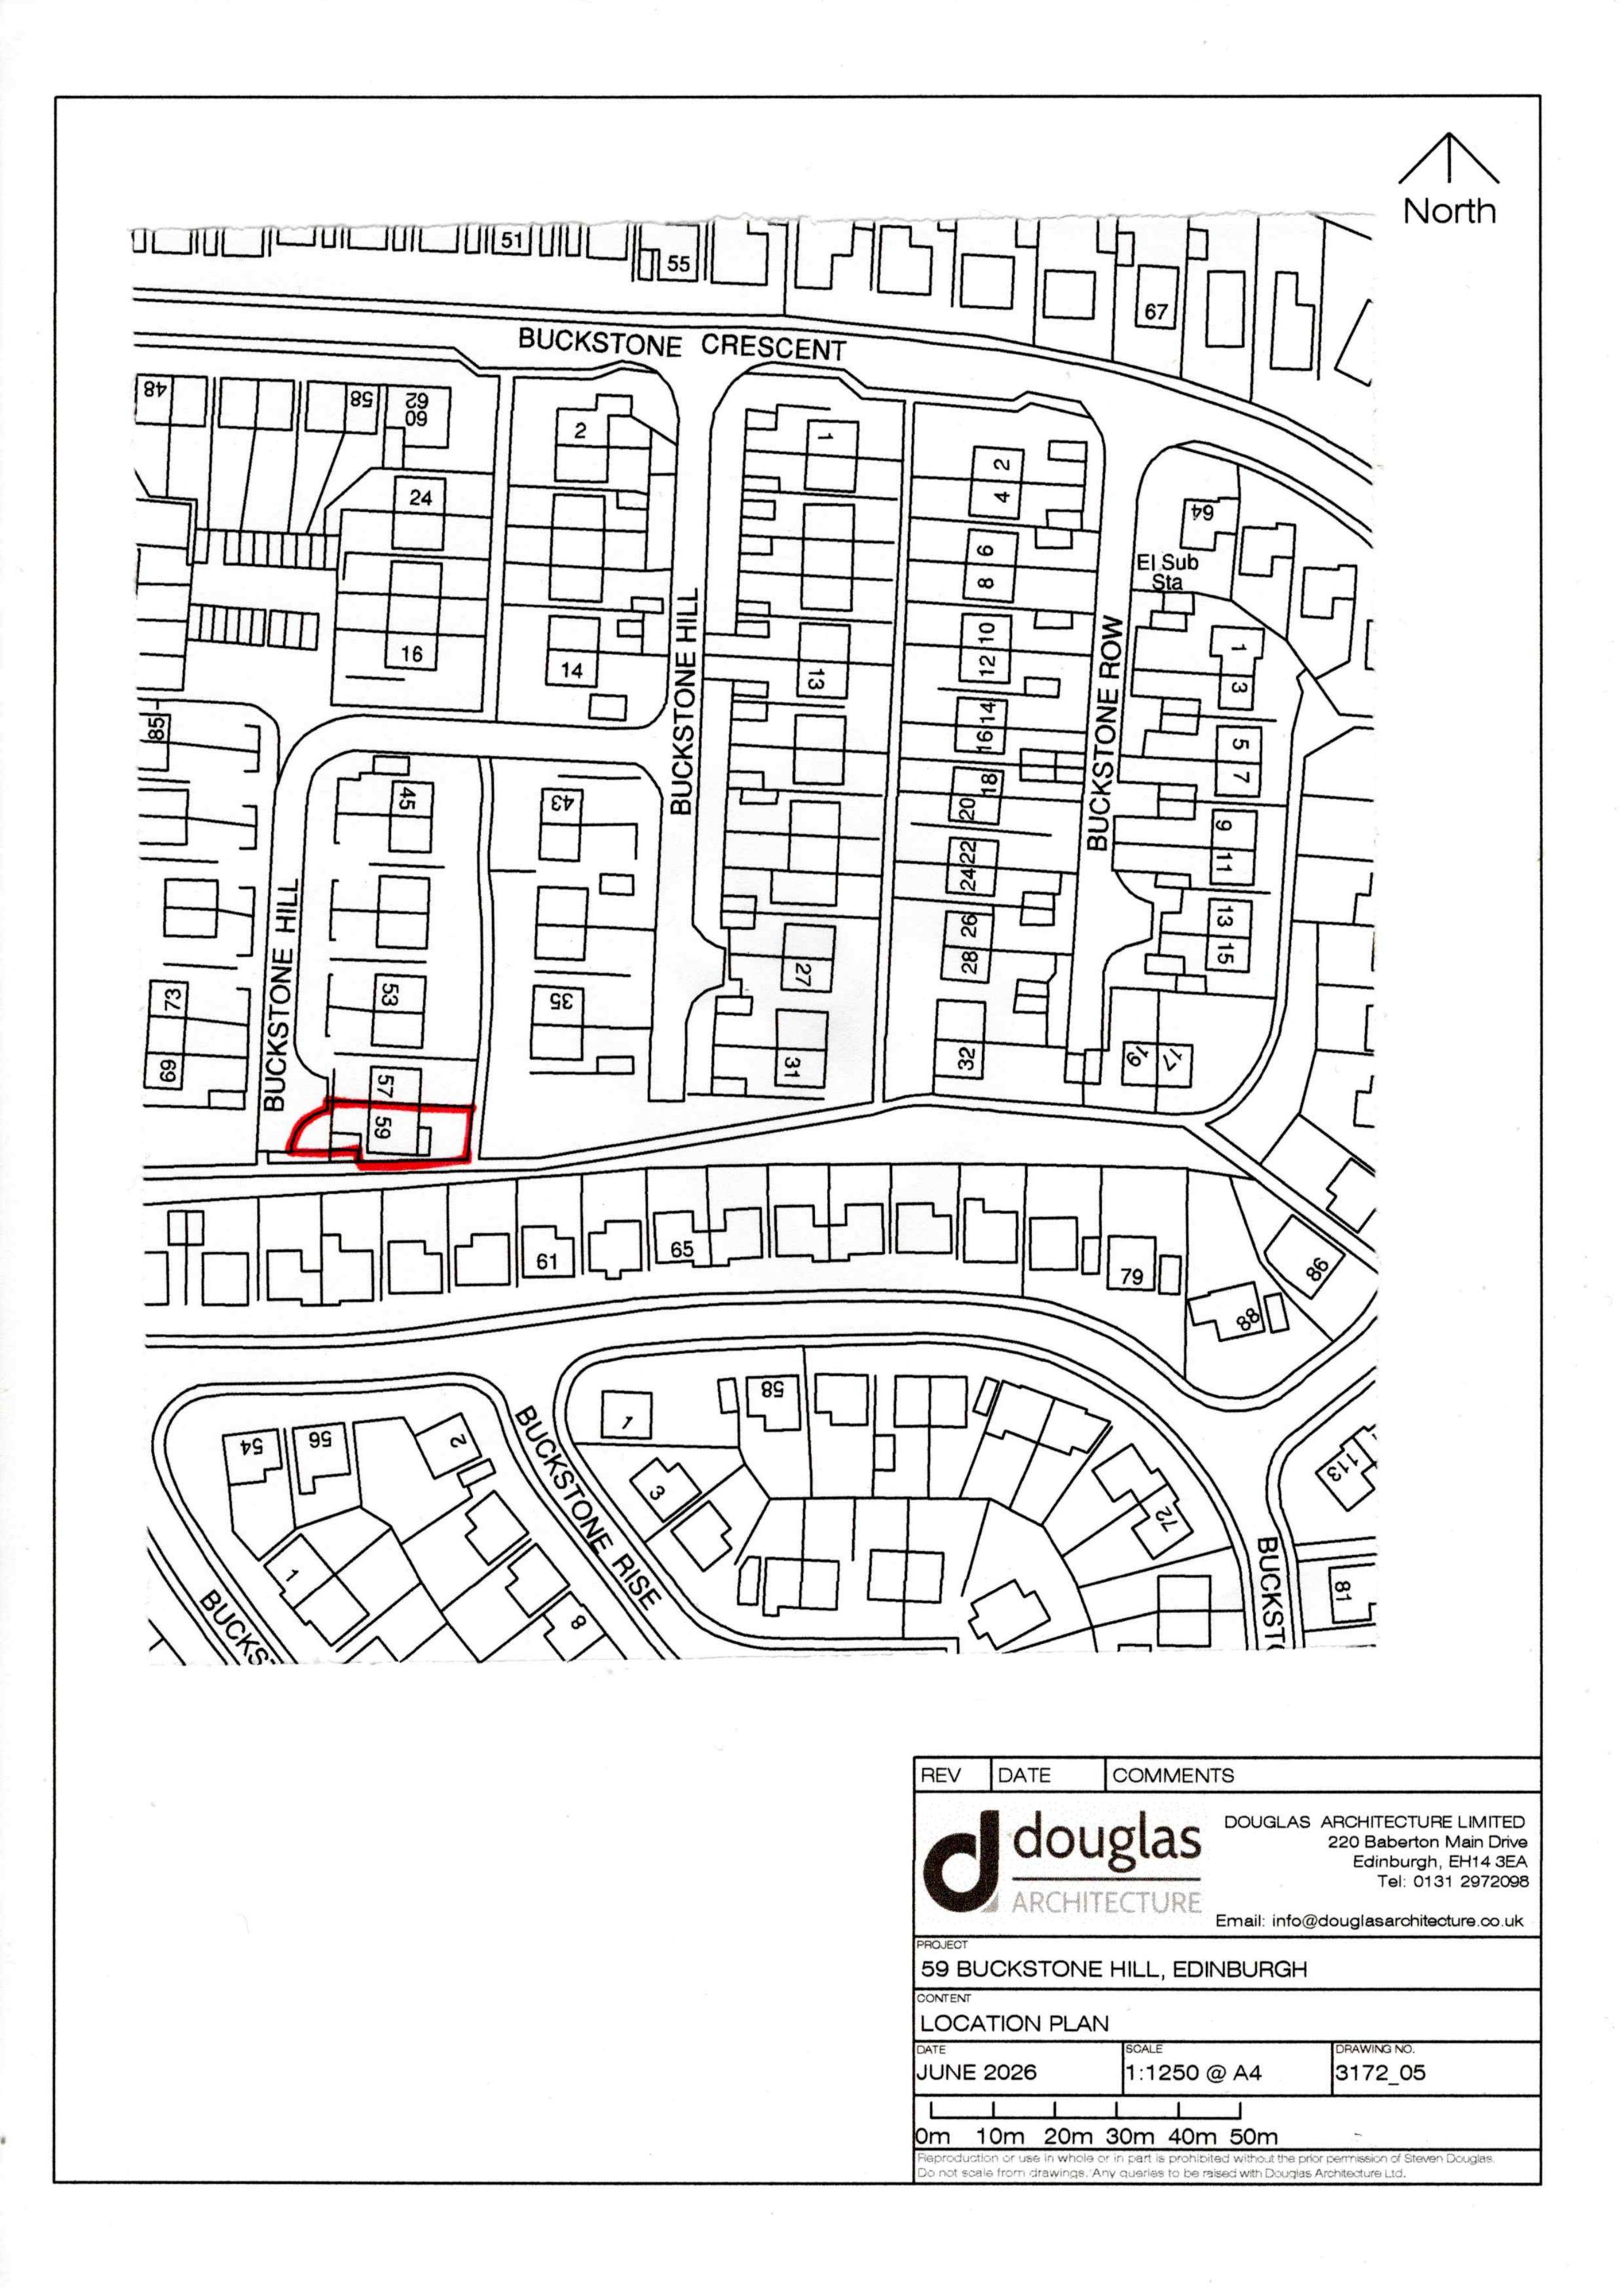
59 Buckstone Hill Buckstone Edinburgh EH10 6TL
Awaiting AssessmentOutbuildings & Ancillary StructuresReceived The City of Edinburgh Council
Prefabricated concrete garage could be replaced with a timber-clad garden room and store, alongside modest paving, fencing and gate changes.
The record
- Reference
- EDI/26/02660/FUL
- Address
- 59 Buckstone Hill Buckstone Edinburgh EH10 6TL
- Status
- Awaiting Assessment
- Category
- Outbuildings & Ancillary Structures
- Impact scale
- 3/10
- Authority
- The City of Edinburgh Council
Timeline
- Received
- Validated
- Last scraped
- Record created
Additional application data
- Latitude
- 55.9081
- Longitude
- -3.2019
What is proposed
Plain-language summary
Prefabricated concrete garage could be replaced with a timber-clad garden room and store, alongside modest paving, fencing and gate changes.
As filed with the council
Proposed demolition of existing prefabricated concrete garage, and formation of new timber clad garden room and store.