
CityScope · Planning Updates
Application 26/02725/FUL
93 Swanston Avenue Edinburgh EH10 7DA
Awaiting AssessmentExtensions & EnlargementsReceived Local authority
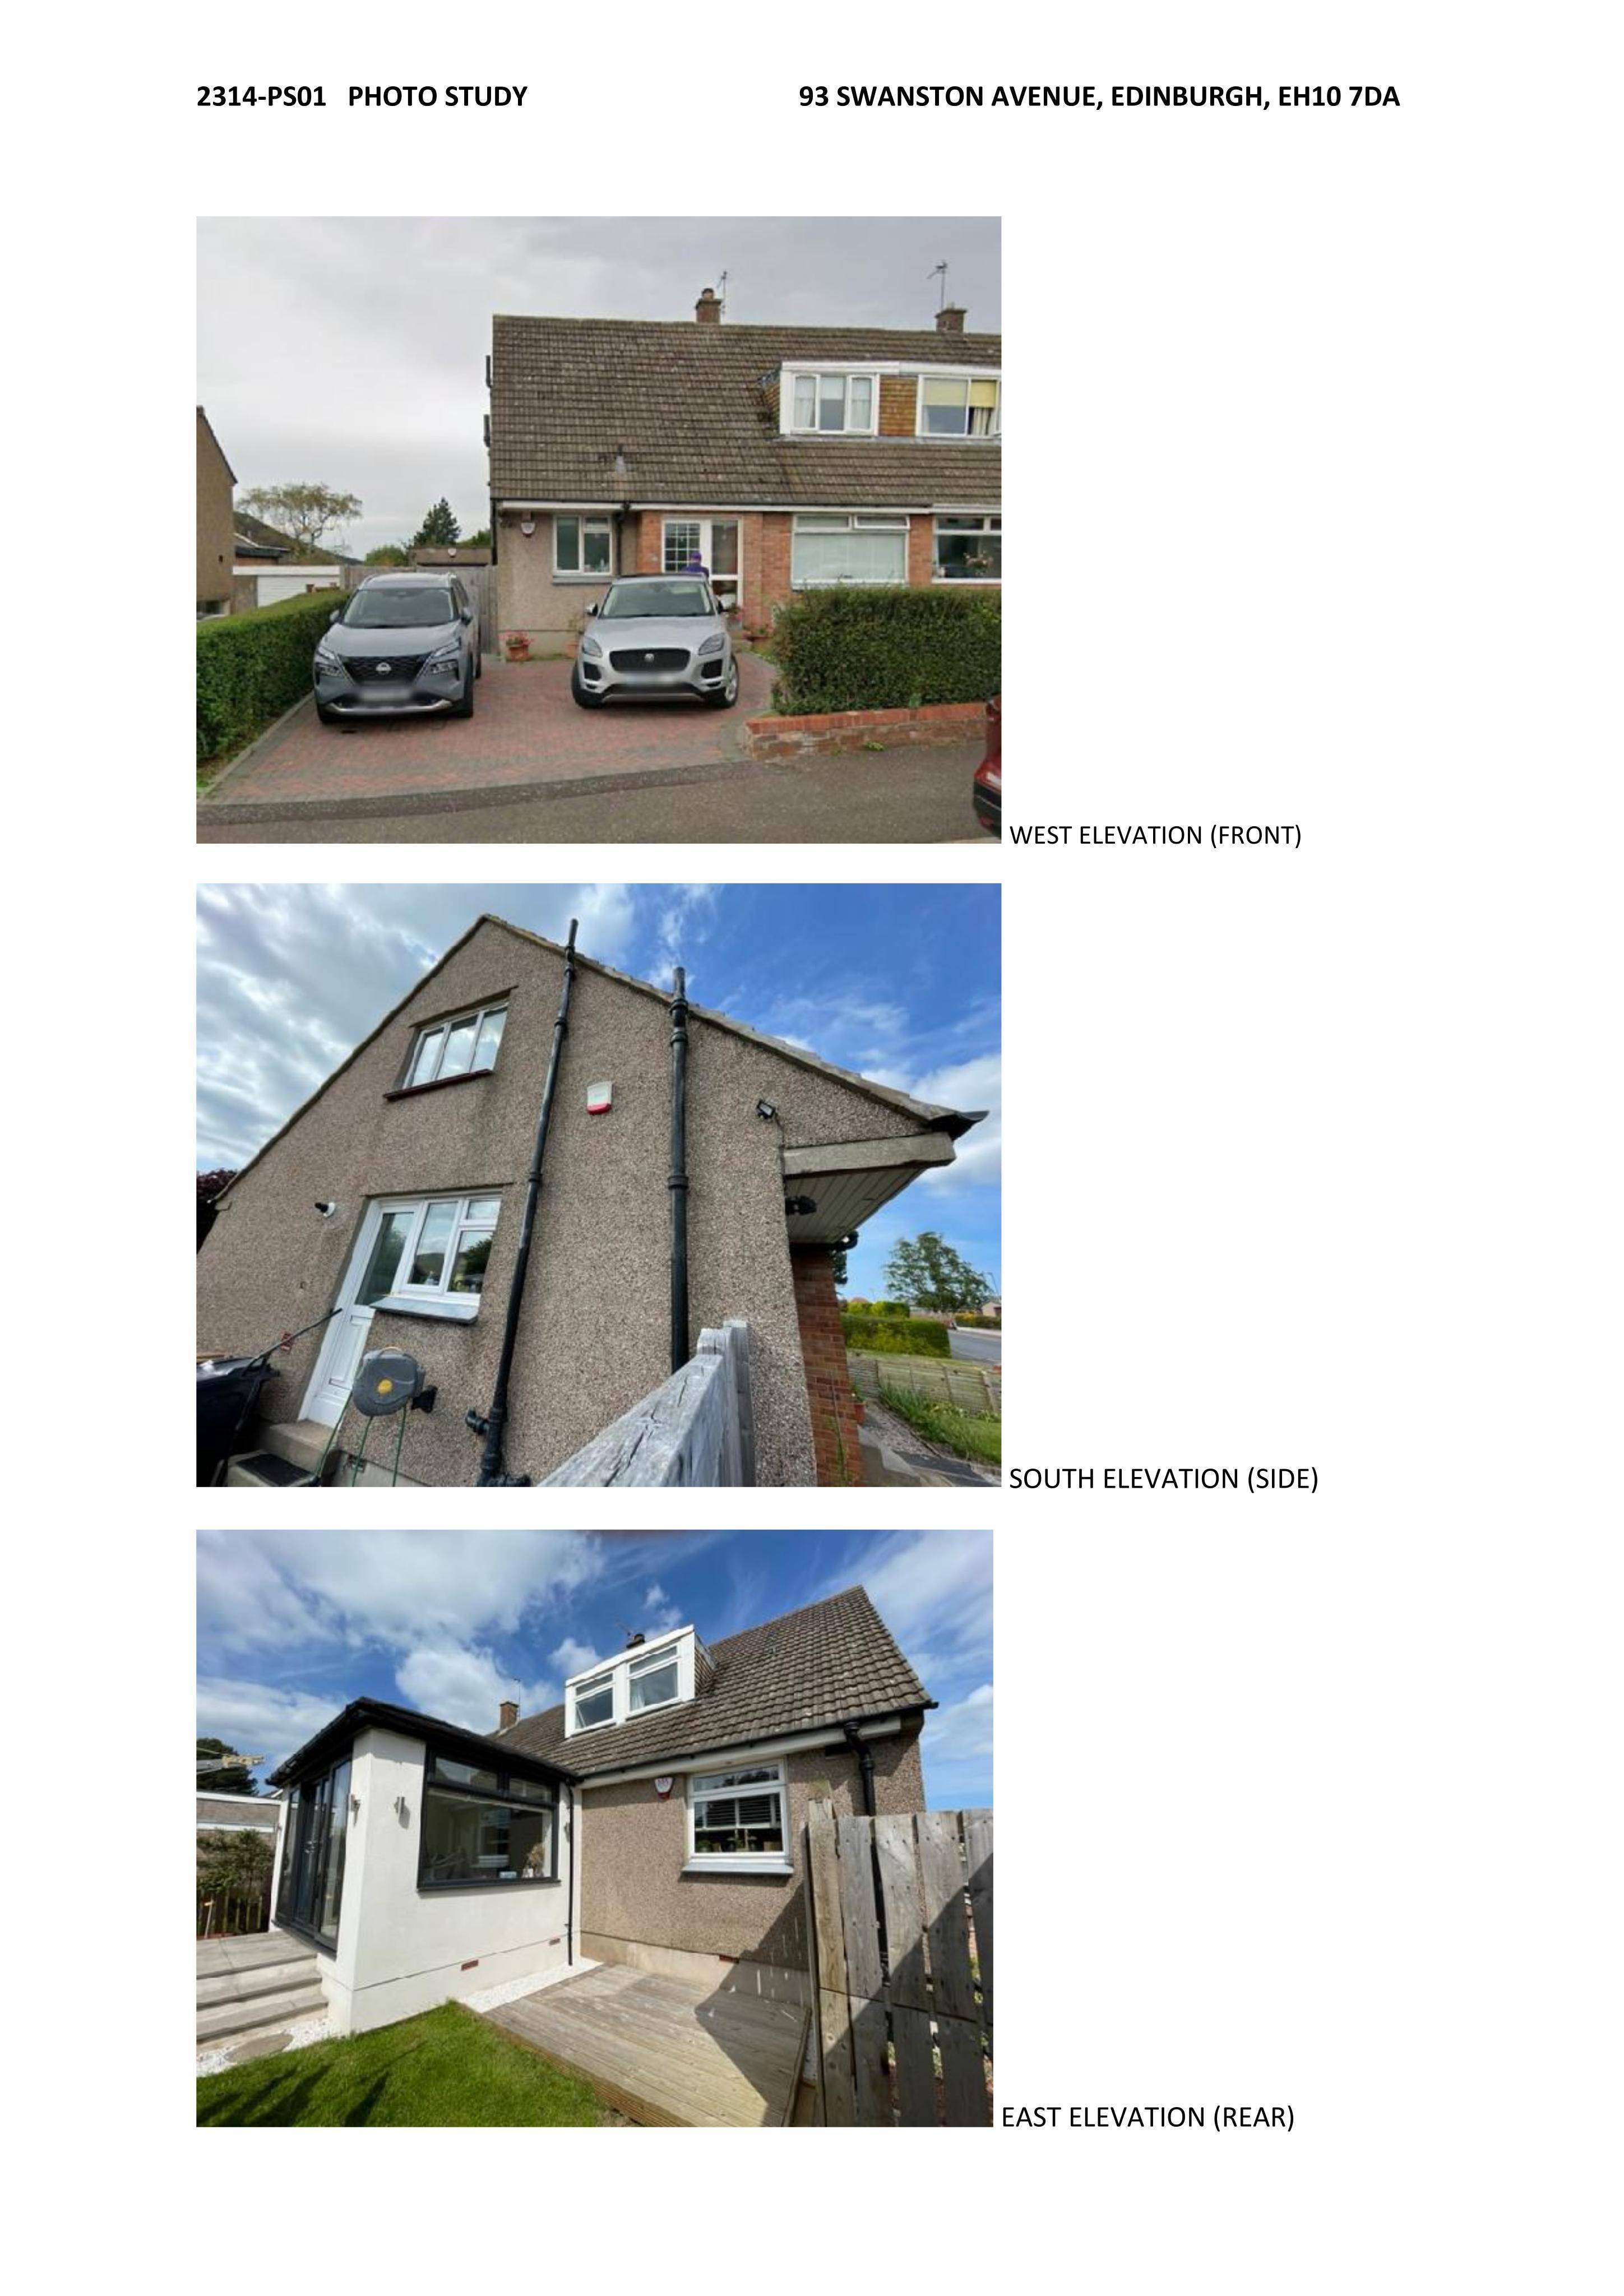
A small front infill, rear bay window and new front and rear dormers could expand this Swanton Avenue home at ground and roof level.
The record
- Reference
- 26/02725/FUL
- Address
- 93 Swanston Avenue Edinburgh EH10 7DA
- Status
- Awaiting Assessment
- Category
- Extensions & Enlargements
- Impact scale
- 4/10
- Authority
- Local authority
Timeline
- Received
- Validated
- Last scraped
- Record created
Additional application data
- Latitude
- 55.900399
- Longitude
- -3.212819
What is proposed
Plain-language summary
A small front infill, rear bay window and new front and rear dormers could expand this Swanton Avenue home at ground and roof level.
As filed with the council
Construction of infill extension to front, bay window to rear and new dormers to front and rear roof slopes.