
CityScope · Planning Updates
Application EDI/26/02806/FUL
69B Leamington Terrace Viewforth Edinburgh EH10 4JT
Awaiting AssessmentOutbuildings & Ancillary StructuresReceived The City of Edinburgh Council
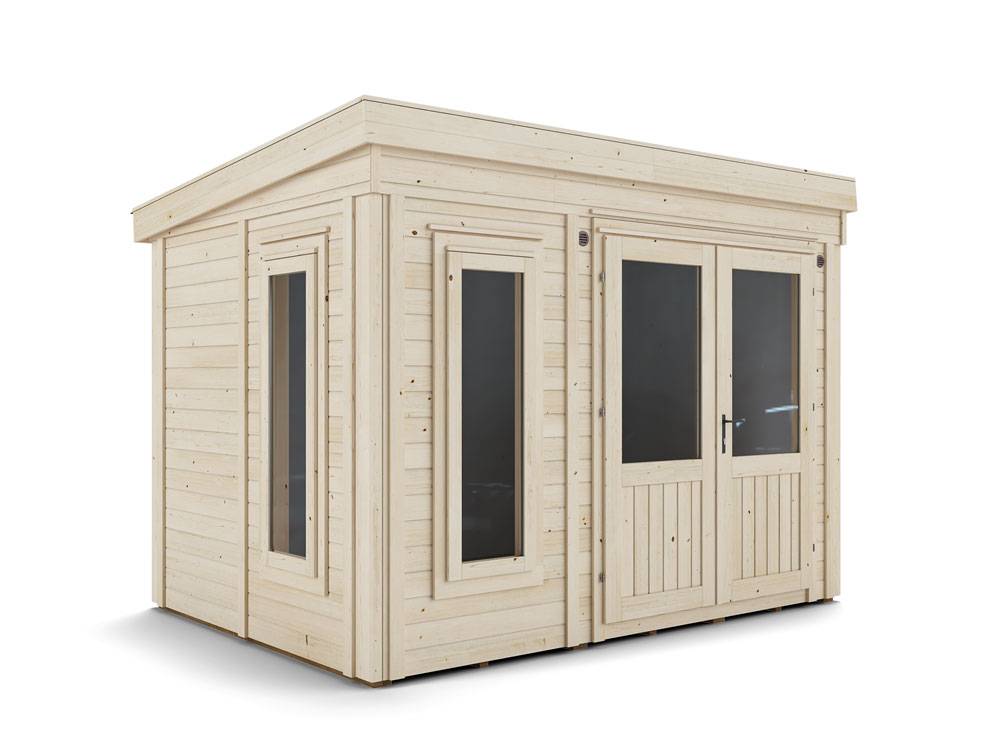
Rear garden could gain a compact detached timber office with glazing and insulation, likely replacing one small outbuilding.
The record
- Reference
- EDI/26/02806/FUL
- Address
- 69B Leamington Terrace Viewforth Edinburgh EH10 4JT
- Status
- Awaiting Assessment
- Category
- Outbuildings & Ancillary Structures
- Impact scale
- 2/10
- Authority
- The City of Edinburgh Council
Timeline
- Received
- Validated
- Last scraped
- Record created
Additional application data
- Latitude
- 55.9385
- Longitude
- -3.2065
What is proposed
Plain-language summary
Rear garden could gain a compact detached timber office with glazing and insulation, likely replacing one small outbuilding.
As filed with the council
Erection of a single storey detached timber garden building in the rear curtilage of the property. 3.5m wide x 2.5m deep x 2.48m in height. Timber construction with insulated walls, floor and roof and double glazed windows. Plastic grid foundation system with pea gravel. No plumbing or drainage.