
CityScope · Planning Updates
Application EDI/26/02818/LBC
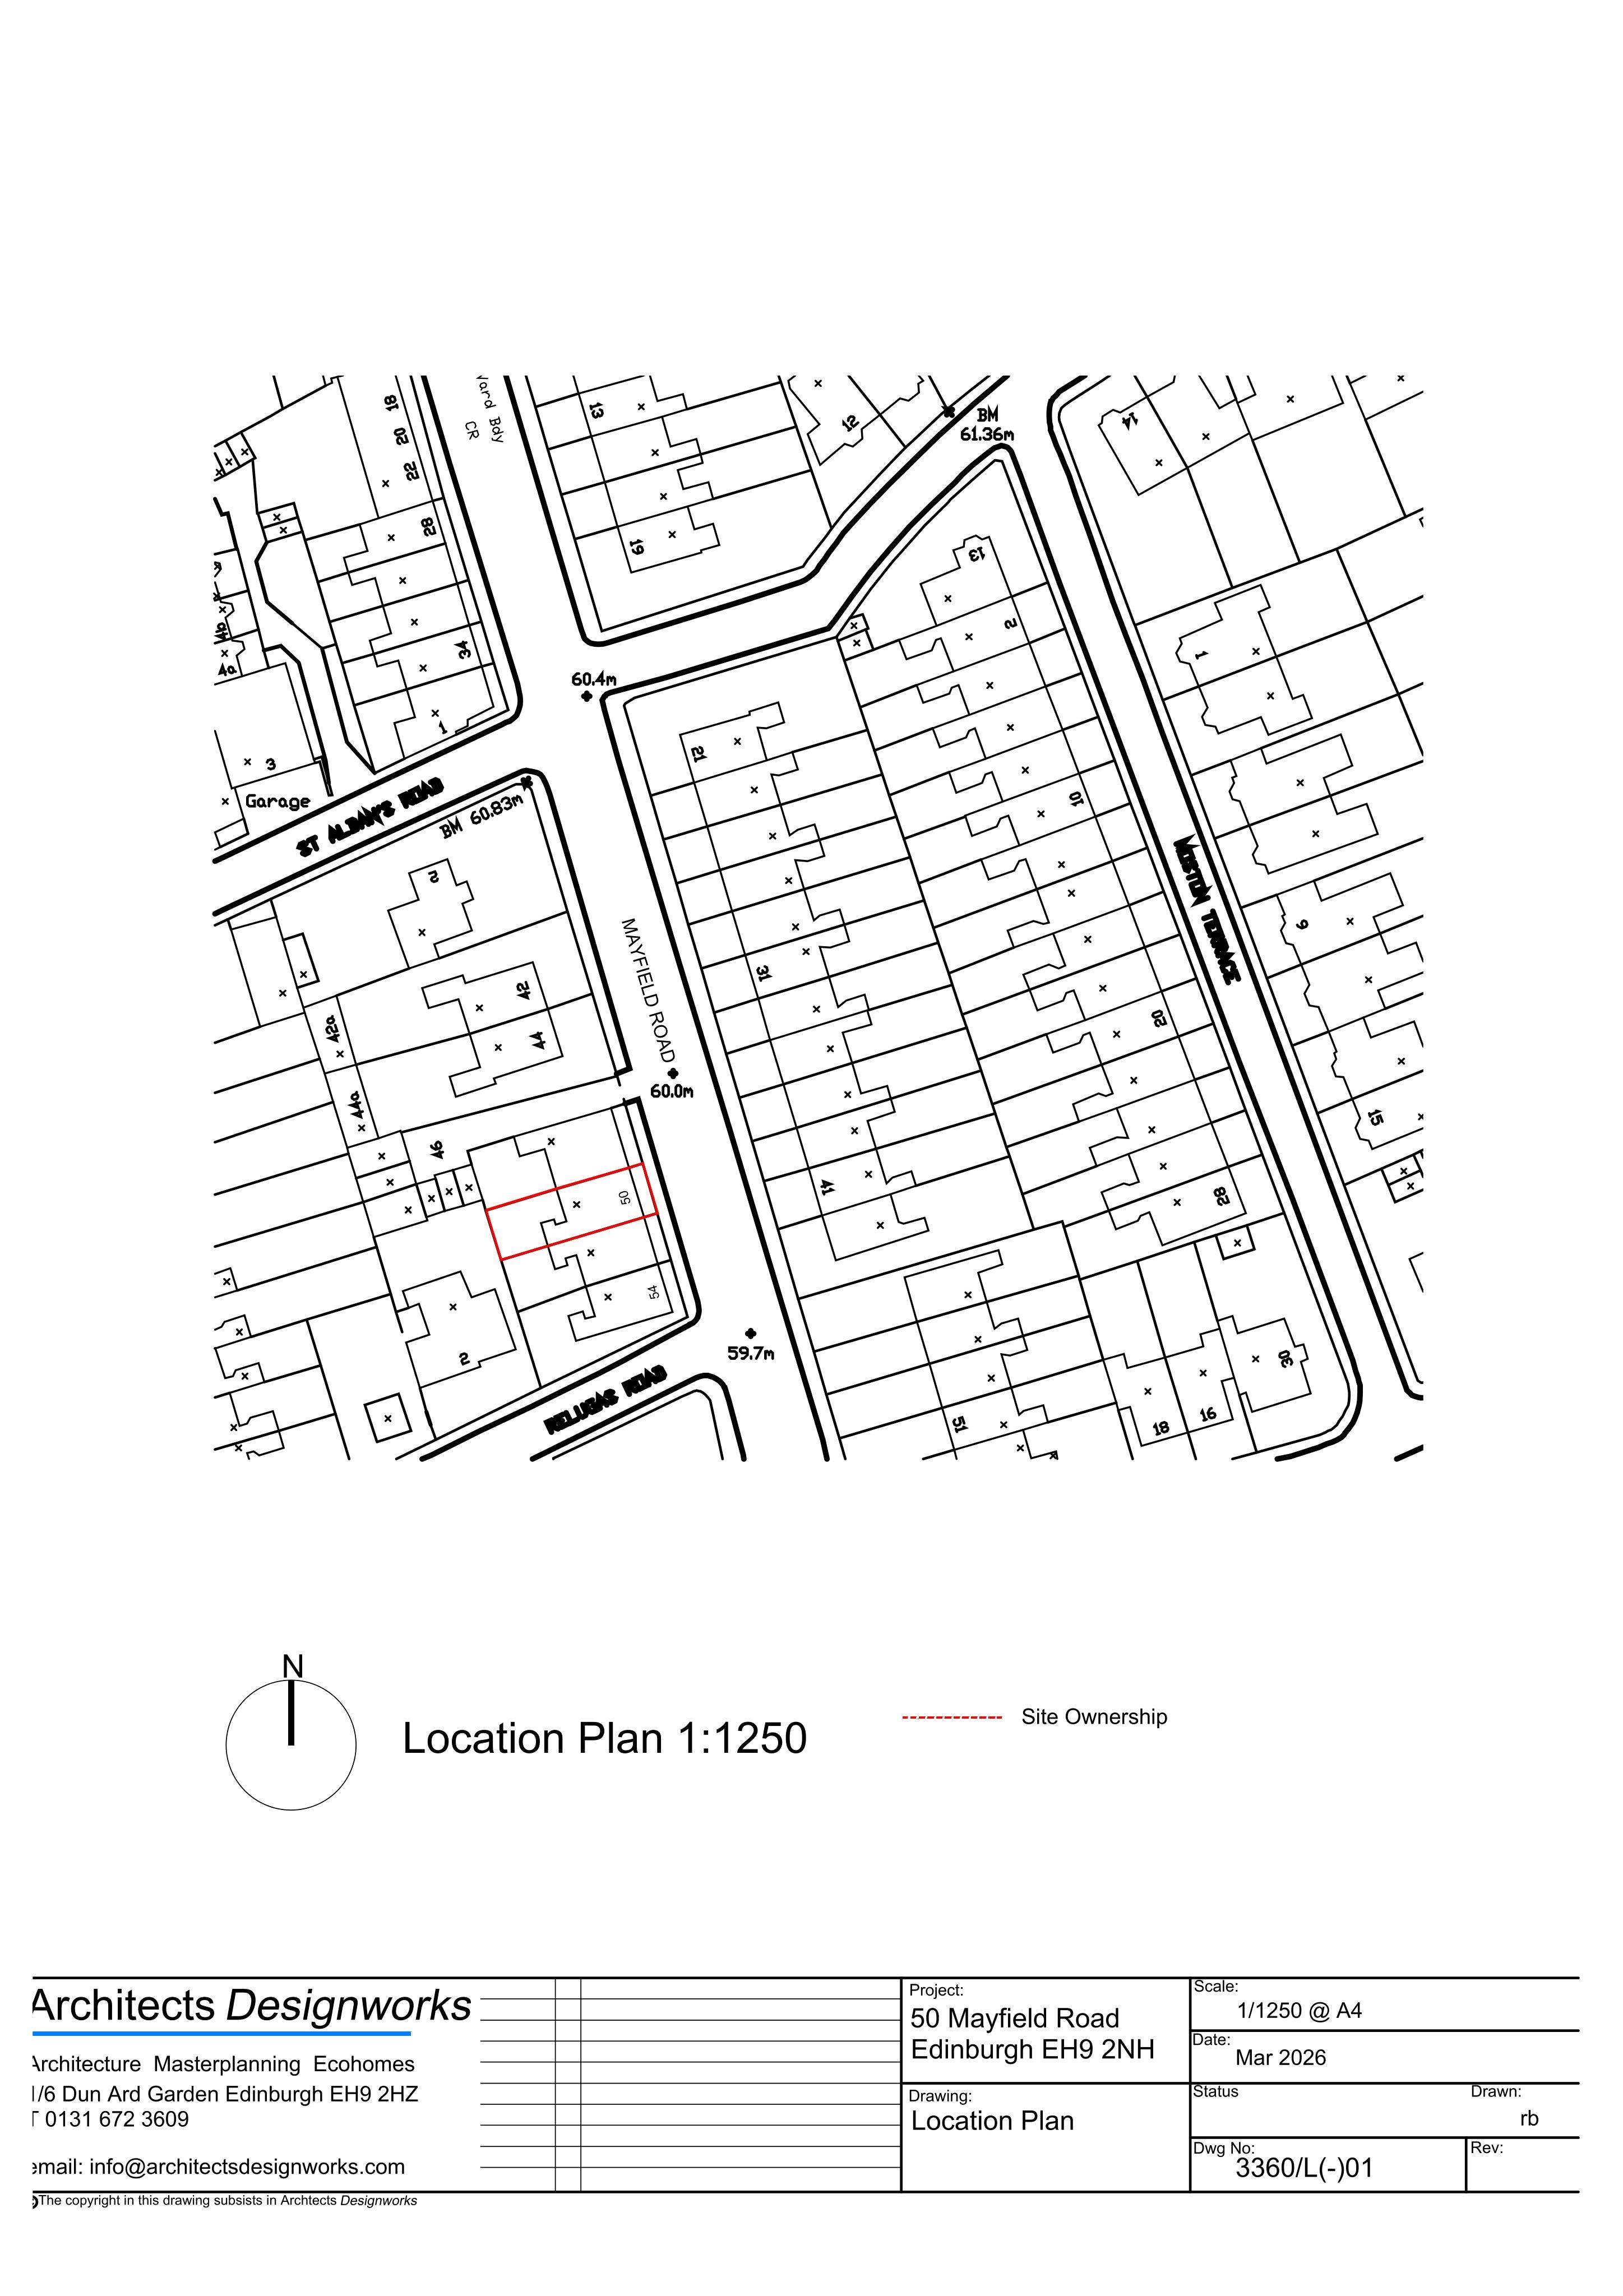
50 Mayfield Road Mayfield Edinburgh EH9 2NH
A conservatory could be replaced by a roof-lit single-storey extension, with kitchen-dining alterations and reinstated cupola and light shaft.
The record
- Reference
- EDI/26/02818/LBC
- Address
- 50 Mayfield Road Mayfield Edinburgh EH9 2NH
- Status
- Awaiting Assessment
- Category
- Extensions & Enlargements
- Impact scale
- 5/10
- Authority
- The City of Edinburgh Council
Timeline
- Received
- Validated
- Last scraped
- Record created
Additional application data
- Latitude
- 55.9313
- Longitude
- -3.177
What is proposed
Plain-language summary
A conservatory could be replaced by a roof-lit single-storey extension, with kitchen-dining alterations and reinstated cupola and light shaft.
As filed with the council
Removal of existing recent conservatory and replace with single storey extension with roof lights. Internal alterations to ground floor to form new kitchen and family dining space. First floor: New secret door to library, reinstatement of light shaft to reinstated glazed cupola. Second floor: removal of later additional ensuites, reinstatment of glazed cupola and light shaft.