
CityScope · Planning Updates
Application 26/02830/FUL
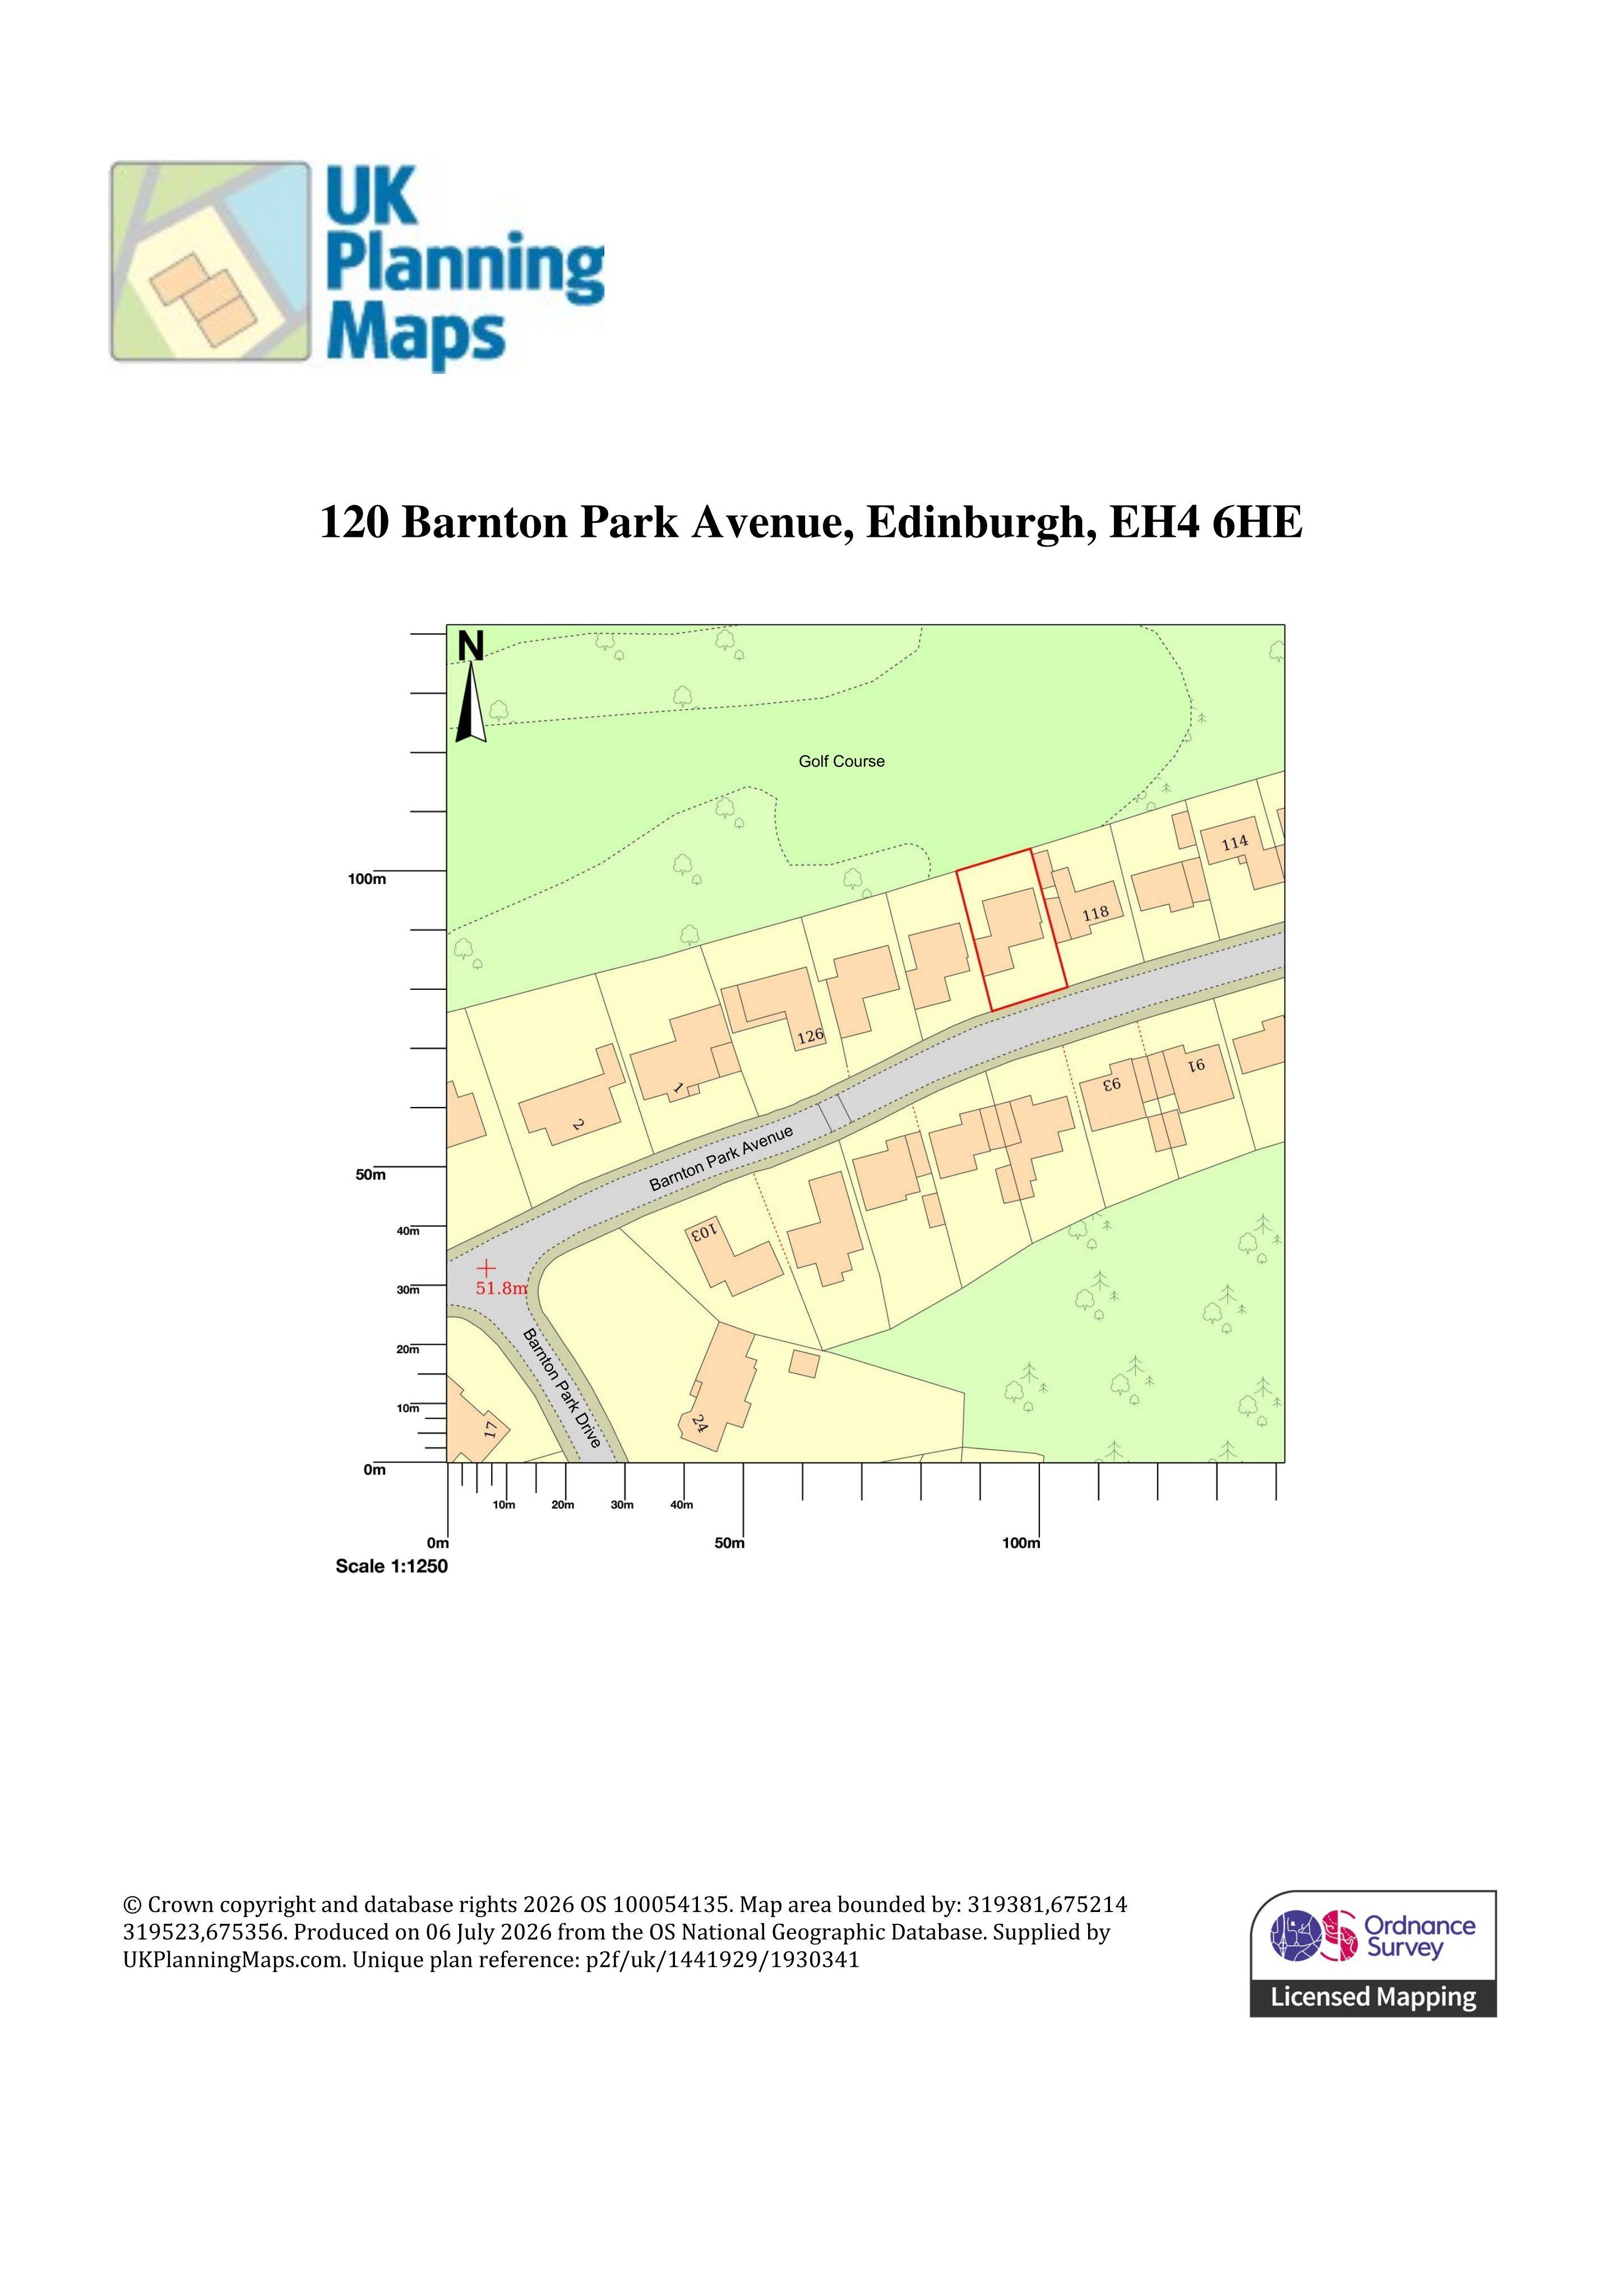
120 Barnton Park Avenue Barnton Edinburgh EH4 6HE
Awaiting AssessmentChange of Use & ConversionsReceived Local authority
Integral garage could become a family room, with a slightly raised flat roof, pyramid rooflight, grey cladding and new front and rear windows.
The record
- Reference
- 26/02830/FUL
- Address
- 120 Barnton Park Avenue Barnton Edinburgh EH4 6HE
- Status
- Awaiting Assessment
- Category
- Change of Use & Conversions
- Impact scale
- 3/10
- Authority
- Local authority
Timeline
- Received
- Validated
- Last scraped
- Record created
Additional application data
- Latitude
- 55.964364
- Longitude
- -3.289088
What is proposed
Plain-language summary
Integral garage could become a family room, with a slightly raised flat roof, pyramid rooflight, grey cladding and new front and rear windows.
As filed with the council
Conversion of the existing integral garage into a habitable family room. External works comprise the replacement of the existing garage roof with a raised warm flat roof incorporating a pyramidal rooflight, recladding of the garage in grey cladding, replacement windows and associated alterations to the front and rear elevations.