
CityScope · Planning Updates
Application EDI/26/02864/FUL
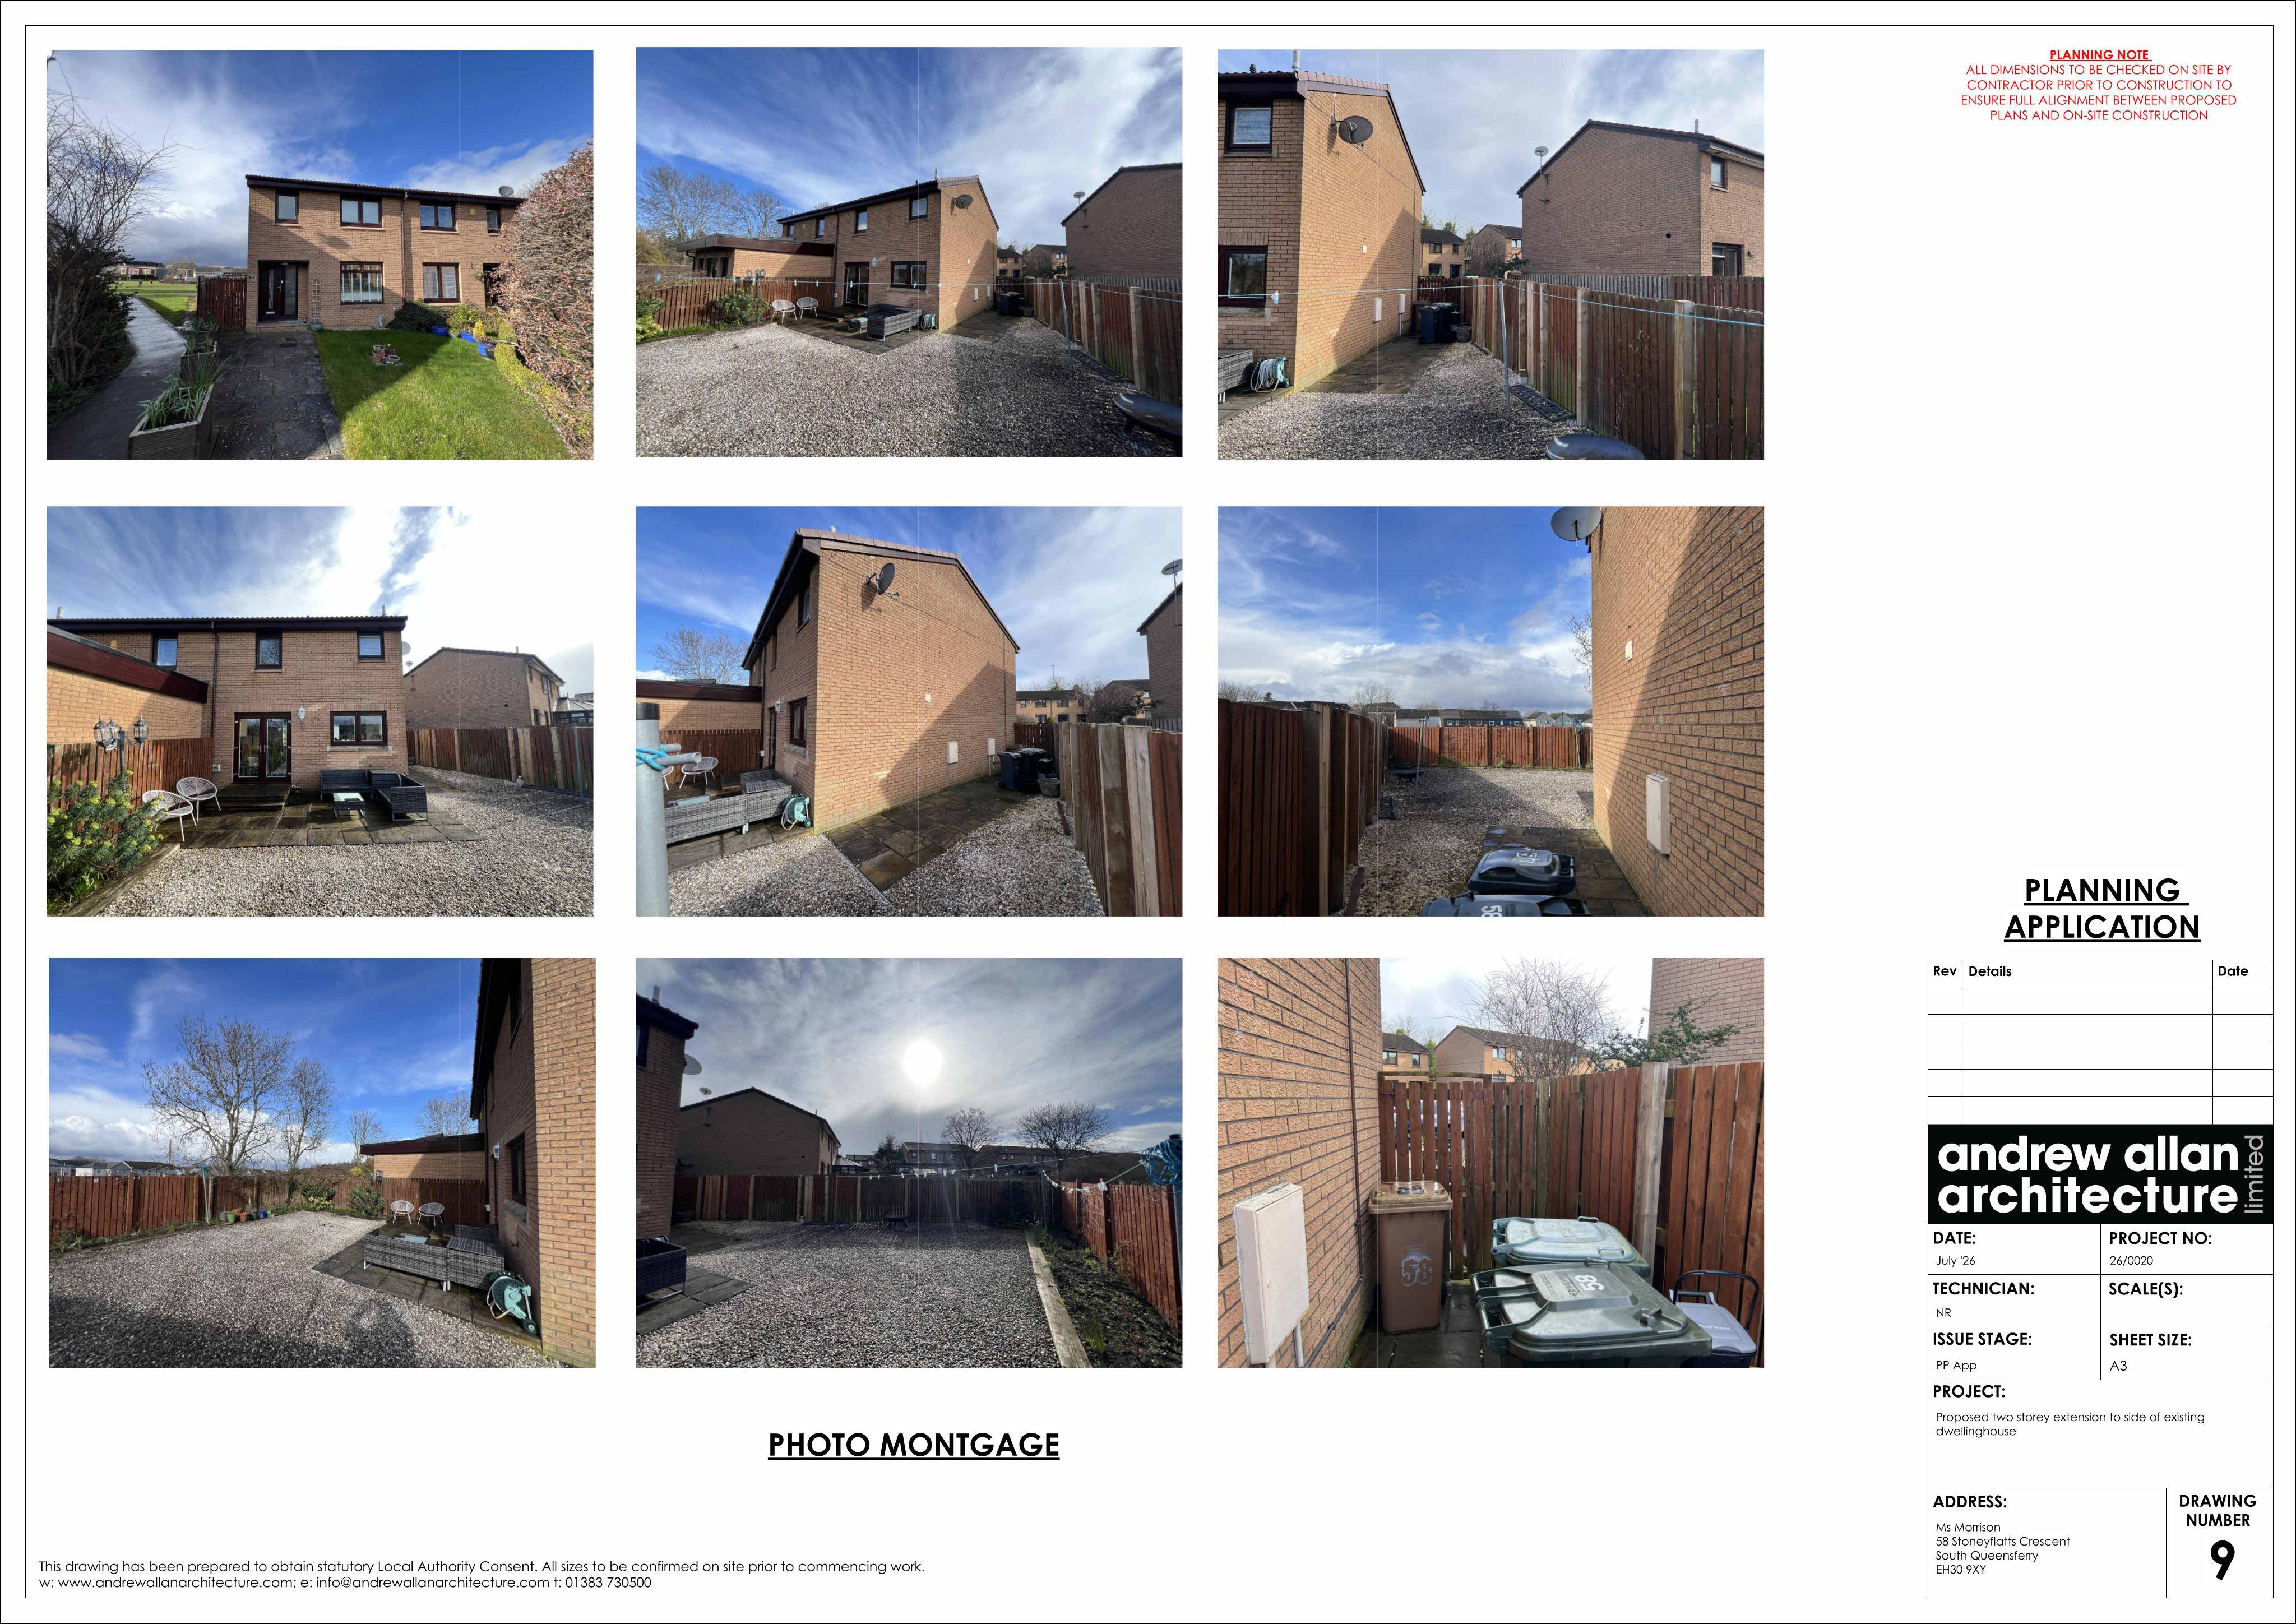
58 Stoneyflatts Crescent Echline South Queensferry EH30 9XY
Awaiting AssessmentExtensions & EnlargementsReceived The City of Edinburgh Council
Two-storey side and single-storey rear extensions could add a bedroom, utility and shower room, plus a larger open-plan kitchen/dining space.
The record
- Reference
- EDI/26/02864/FUL
- Address
- 58 Stoneyflatts Crescent Echline South Queensferry EH30 9XY
- Status
- Awaiting Assessment
- Category
- Extensions & Enlargements
- Impact scale
- 5/10
- Authority
- The City of Edinburgh Council
Timeline
- Received
- Validated
- Last scraped
- Record created
Additional application data
- Latitude
- 55.9878
- Longitude
- -3.4067
What is proposed
Plain-language summary
Two-storey side and single-storey rear extensions could add a bedroom, utility and shower room, plus a larger open-plan kitchen/dining space.
As filed with the council
Proposed two storey extension to side of existing dwellinghouse to form new utility room and shower room on ground floor and new bedroom on first floor level. Single storey extension to rear of dwellinghouse to form open plan kitchen/dining room.