
CityScope · Planning Updates
Application EDI/26/02881/LBC
2F2 29 Clarence Street Stockbridge Edinburgh EH3 5AE
Awaiting AssessmentWindows, Doors & GlazingReceived The City of Edinburgh Council
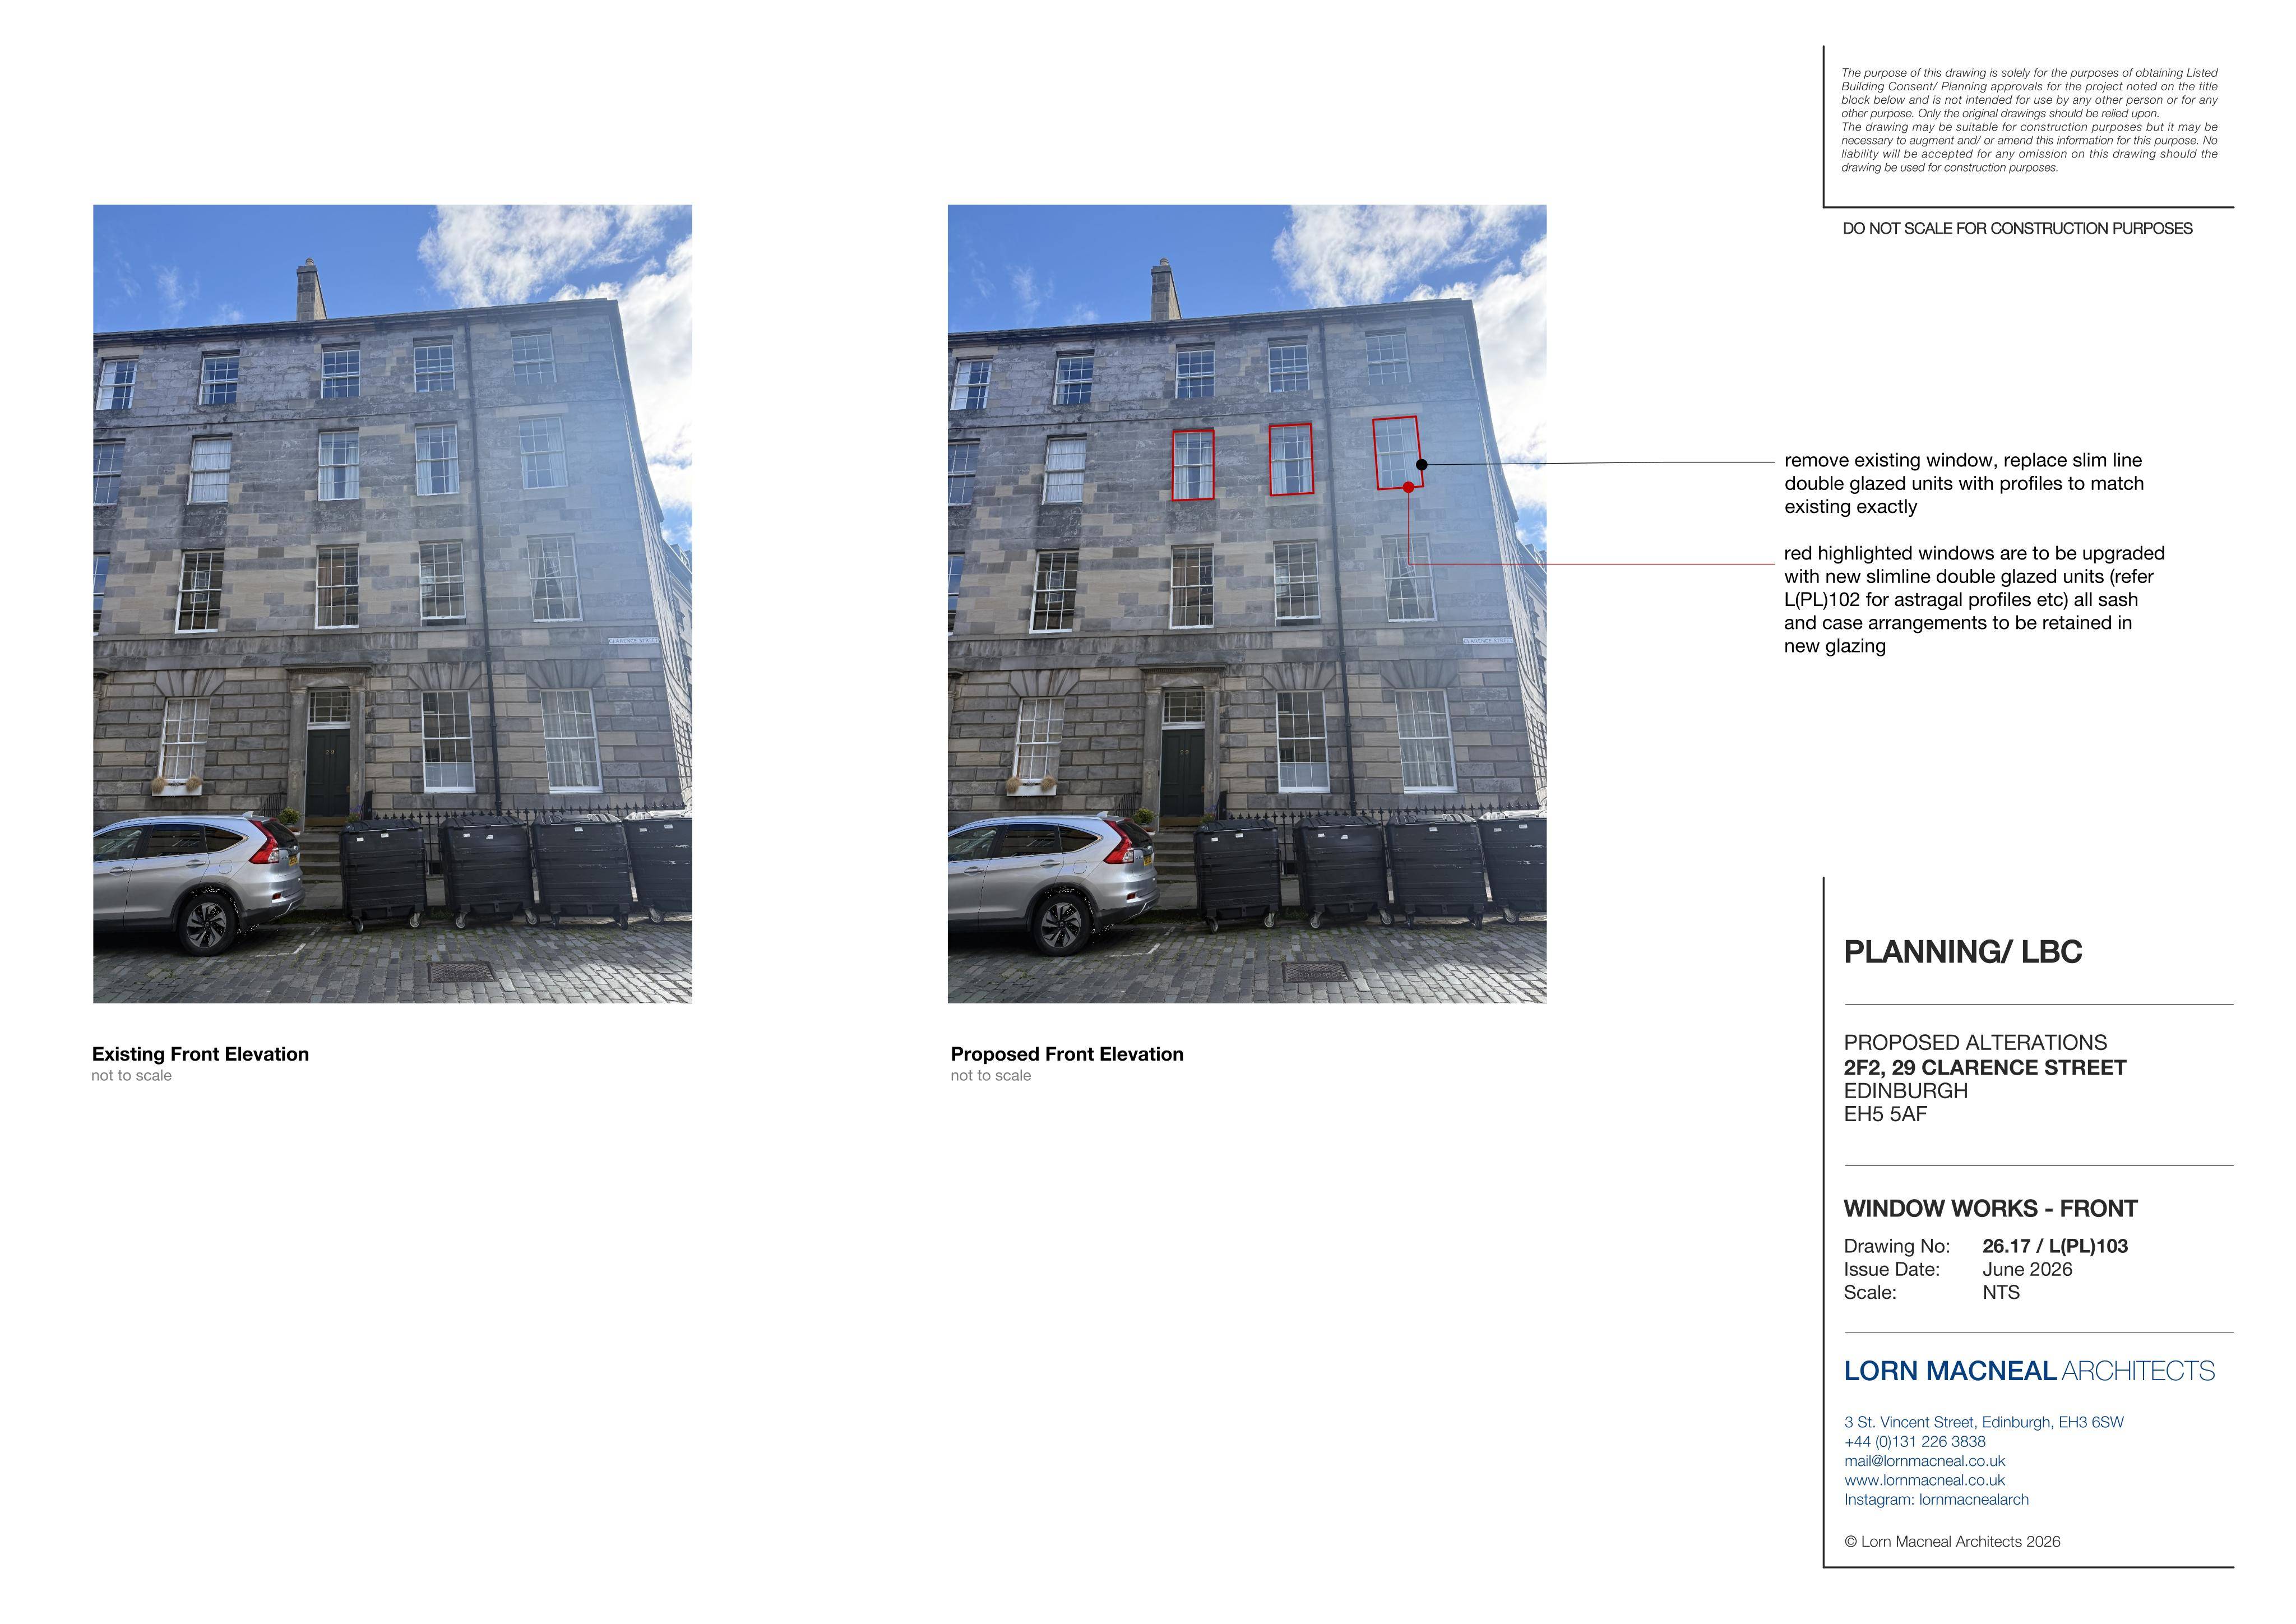
Kitchen could shift into the rear bedroom, with a new double door set and matching slimline window upgrades on the front, side and rear.
The record
- Reference
- EDI/26/02881/LBC
- Address
- 2F2 29 Clarence Street Stockbridge Edinburgh EH3 5AE
- Status
- Awaiting Assessment
- Category
- Windows, Doors & Glazing
- Impact scale
- 3/10
- Authority
- The City of Edinburgh Council
Timeline
- Received
- Validated
- Last scraped
- Record created
Additional application data
- Latitude
- 55.9588
- Longitude
- -3.2051
What is proposed
Plain-language summary
Kitchen could shift into the rear bedroom, with a new double door set and matching slimline window upgrades on the front, side and rear.
As filed with the council
Alter the internal layout of the property by relocating the existing kitchen to the rear large bedroom as well as the installation of a new double door-set and upgrading of windows.