
CityScope · Planning Updates
Application EDI/26/03069/LBC
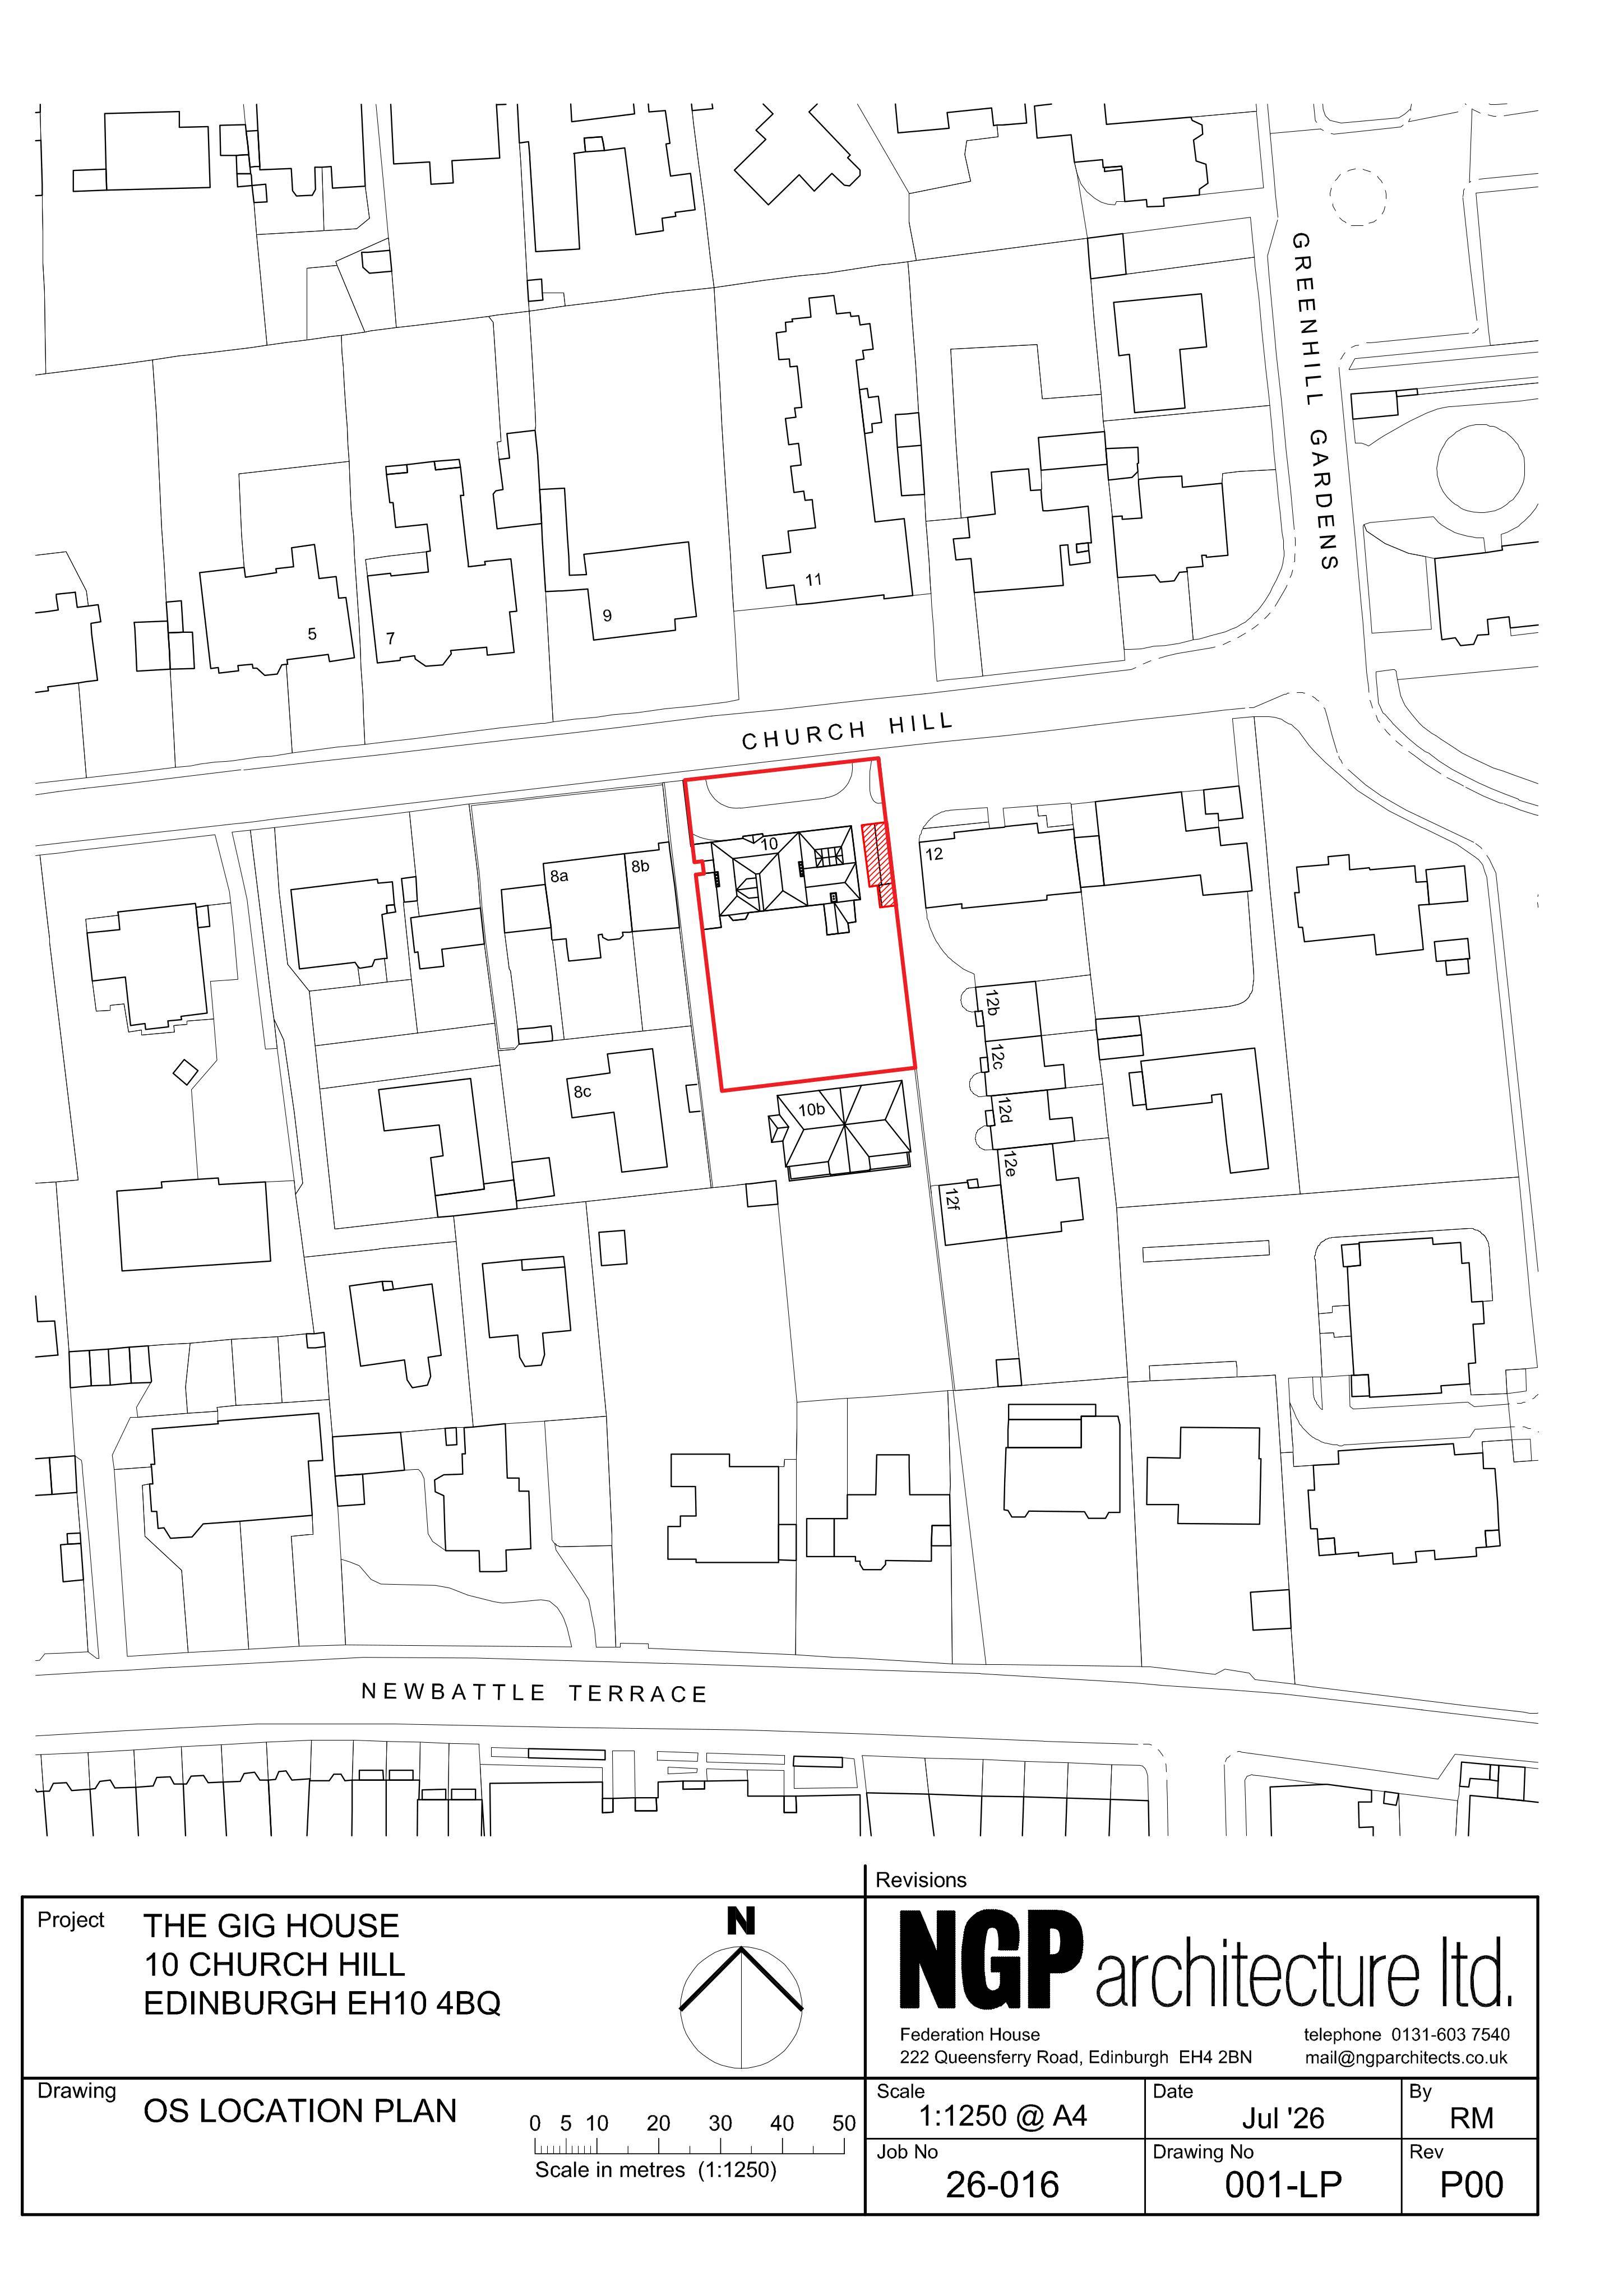
10 Church Hill Edinburgh EH10 4BQ
Awaiting AssessmentWindows, Doors & GlazingReceived The City of Edinburgh Council
Proposed 300mm widening of the existing stone garage opening, with relocated detailing and a new concealed metal roller shutter door.
The record
- Reference
- EDI/26/03069/LBC
- Address
- 10 Church Hill Edinburgh EH10 4BQ
- Status
- Awaiting Assessment
- Category
- Windows, Doors & Glazing
- Impact scale
- 2/10
- Authority
- The City of Edinburgh Council
Timeline
- Received
- Validated
- Last scraped
- Record created
Additional application data
- Latitude
- 55.932
- Longitude
- -3.2066
What is proposed
Plain-language summary
Proposed 300mm widening of the existing stone garage opening, with relocated detailing and a new concealed metal roller shutter door.
As filed with the council
Widening of the existing ground floor garage doors by means of moving existing stonework apart and insertion of a new keystone. Widening to be 300mm in total width. All external features - original hinges etc - to be moved along with dressed stone quoins. New metal roller shutter door to be installed behind widened opening.