CityScope · Planning Updates
Application EDI/26/03164/CLP
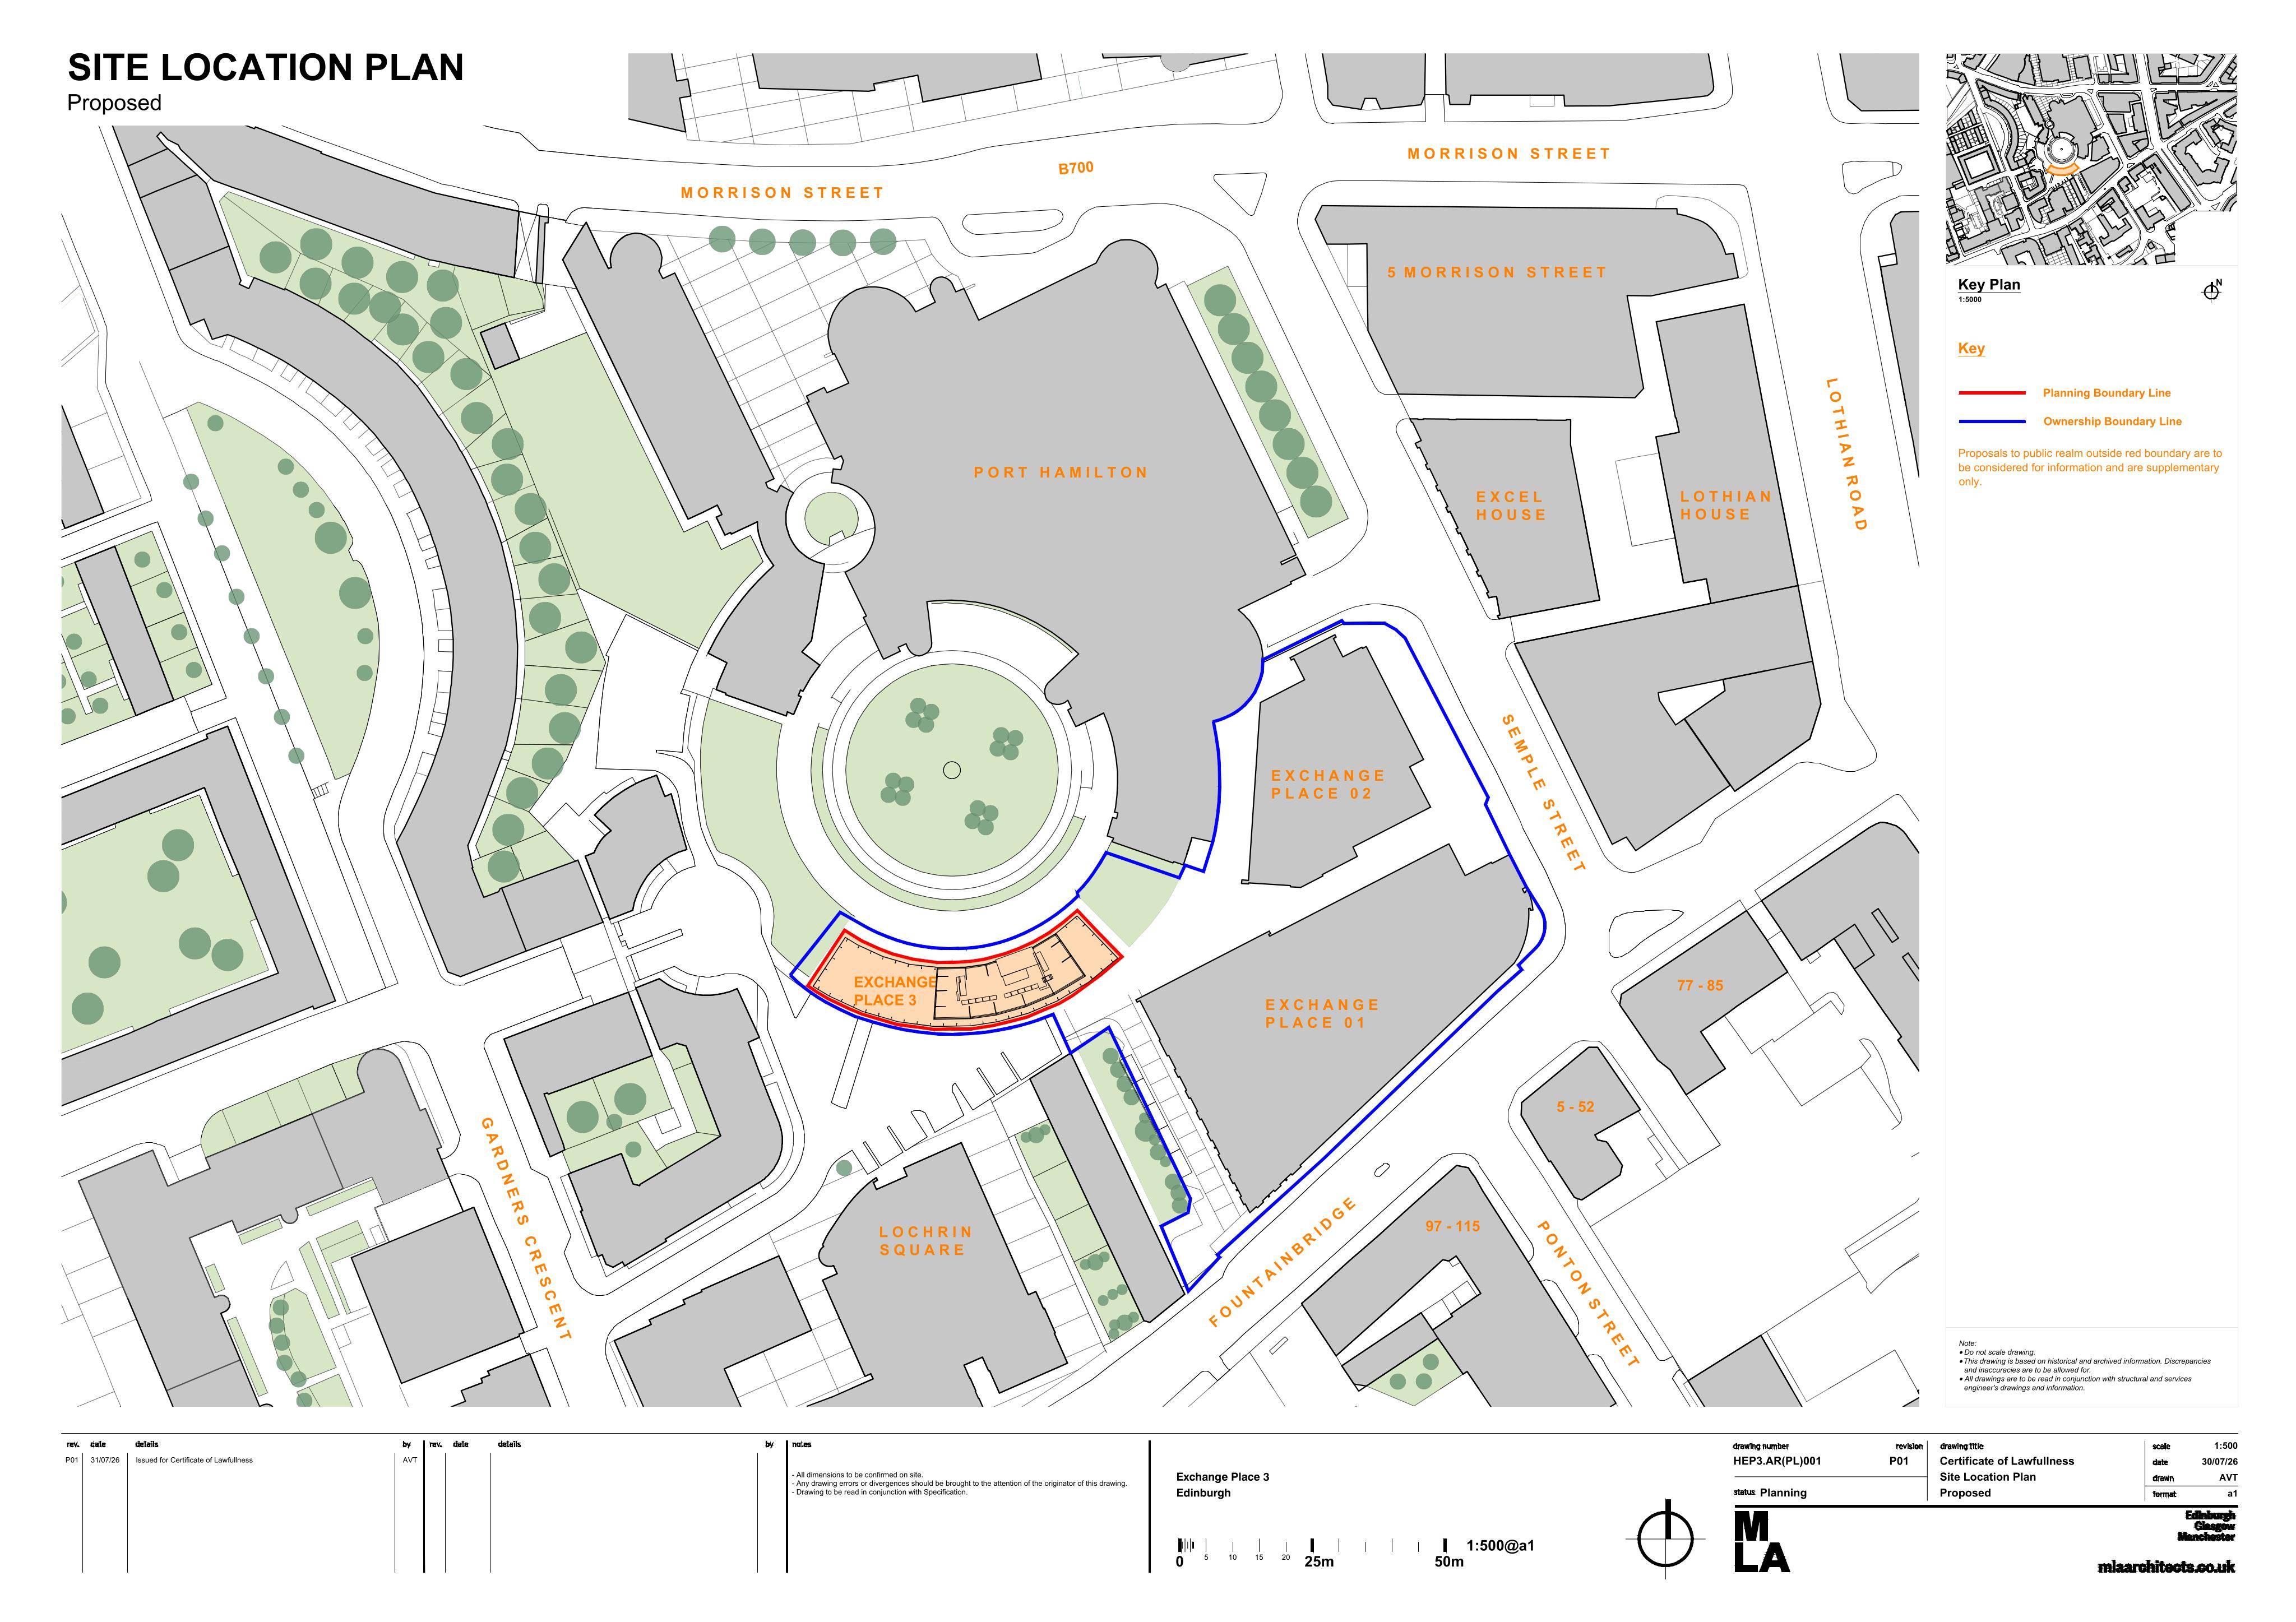
3 Semple Street Edinburgh EH3 8BL
Proposed VRF enclosure and refrigerant pipework would be installed within Exchange Place 3, with a new galvanised mesh enclosure replacing timber cladding.
The record
- Reference
- EDI/26/03164/CLP
- Address
- 3 Semple Street Edinburgh EH3 8BL
- Status
- Application Granted
- Category
- Mechanical Plant, Flues & Ventilation
- Impact scale
- 3/10
- Authority
- The City of Edinburgh Council
Timeline
- Received
- Validated
- Last scraped
- Record created
Additional application data
- Latitude
- 55.9444
- Longitude
- -3.208
What is proposed
Plain-language summary
Proposed VRF enclosure and refrigerant pipework would be installed within Exchange Place 3, with a new galvanised mesh enclosure replacing timber cladding.
As filed with the council
A new VRF enclosure will be formed within the basement car park, with associated refrigerant pipework distributed from the basement to Level 04. The pipework will rise via the existing lightwell to Level 00, continue externally along the existing retaining wall and trench within a new mesh enclosure replacing the existing timber-clad enclosure, then enter the building low level through the existing louvred plant space at Level 00 before being distributed internally to the upper floors.