
CityScope · Planning Updates
Application EDI/26/03178/FUL
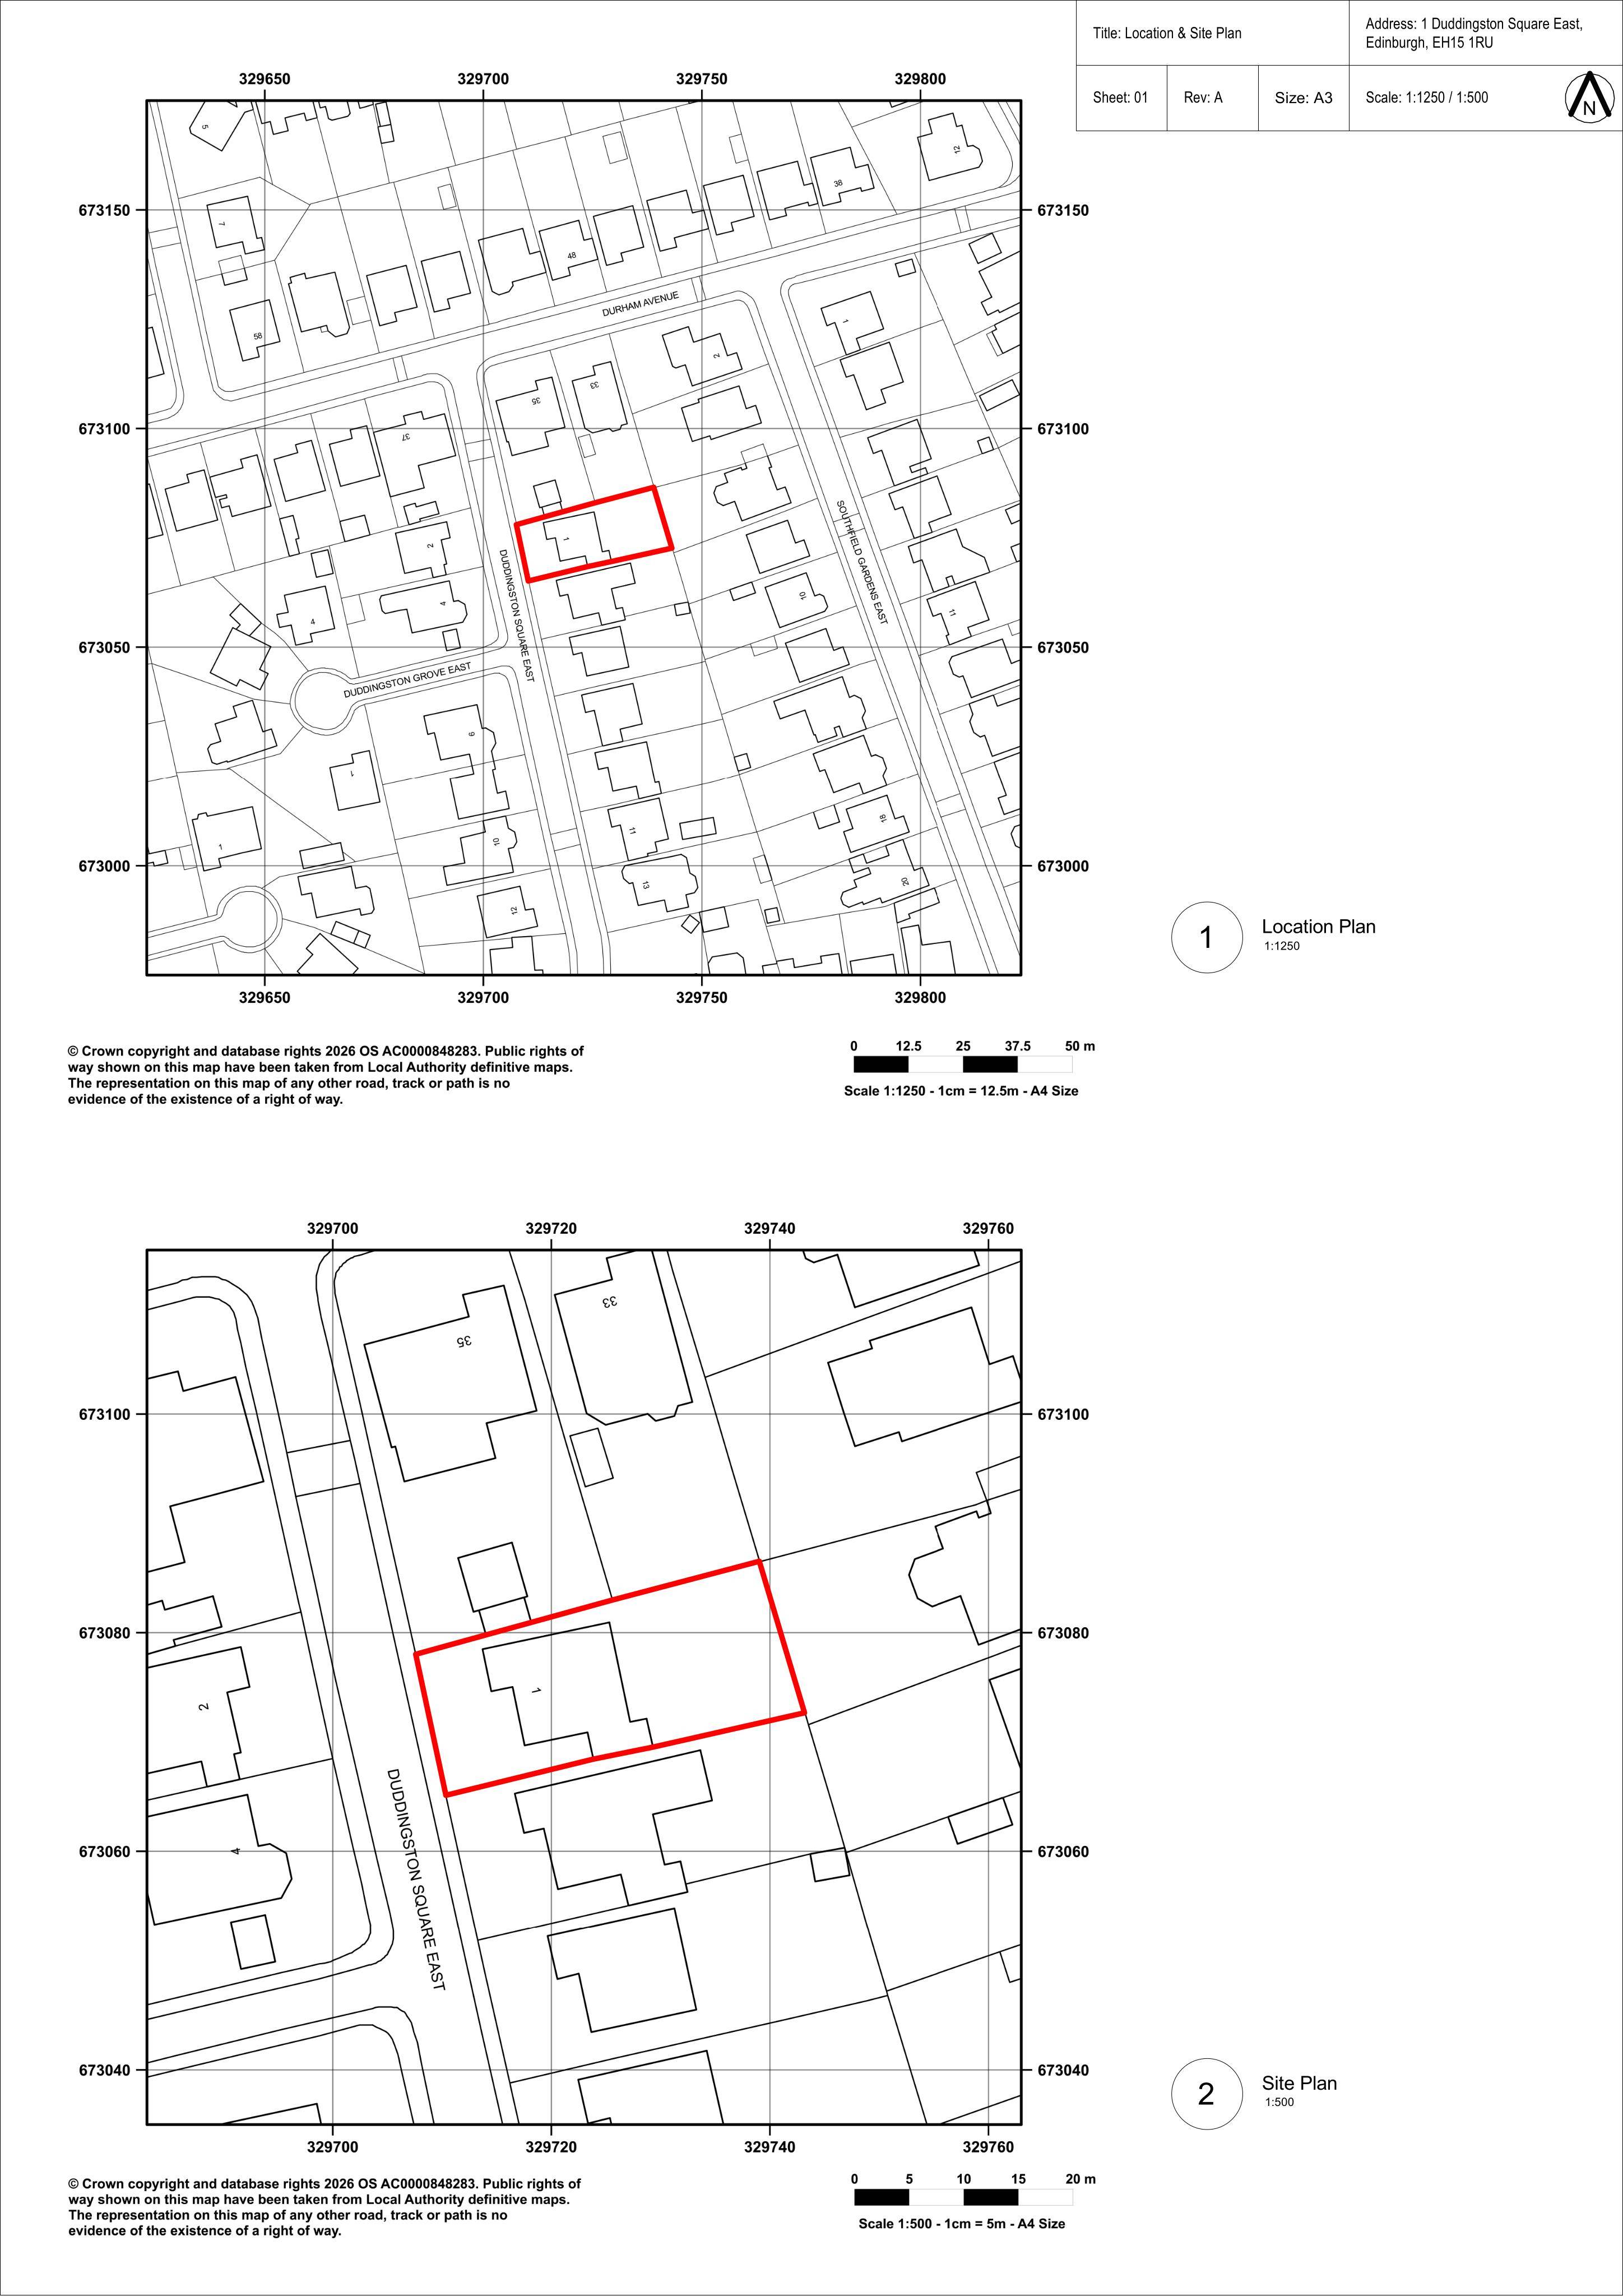
1 Duddingston Square East Edinburgh EH15 1RU
Awaiting AssessmentExtensions & EnlargementsReceived The City of Edinburgh Council
Proposed loft conversion with front dormer, rear roof extension, single-storey rear addition and new side window and garage door.
The record
- Reference
- EDI/26/03178/FUL
- Address
- 1 Duddingston Square East Edinburgh EH15 1RU
- Status
- Awaiting Assessment
- Category
- Extensions & Enlargements
- Impact scale
- 4/10
- Authority
- The City of Edinburgh Council
Timeline
- Received
- Validated
- Last scraped
- Record created
Additional application data
- Latitude
- 55.9456
- Longitude
- -3.1266
What is proposed
Plain-language summary
Proposed loft conversion with front dormer, rear roof extension, single-storey rear addition and new side window and garage door.
As filed with the council
Loft conversion with extended roof to rear and dormer window to the front and single storey rear extension; Install new side window and garage entrance door.