
CityScope · Planning Updates
Application EDI/26/03189/LBC
2 East Claremont Street Edinburgh EH7 4JP
Awaiting AssessmentExtensions & EnlargementsReceived The City of Edinburgh Council
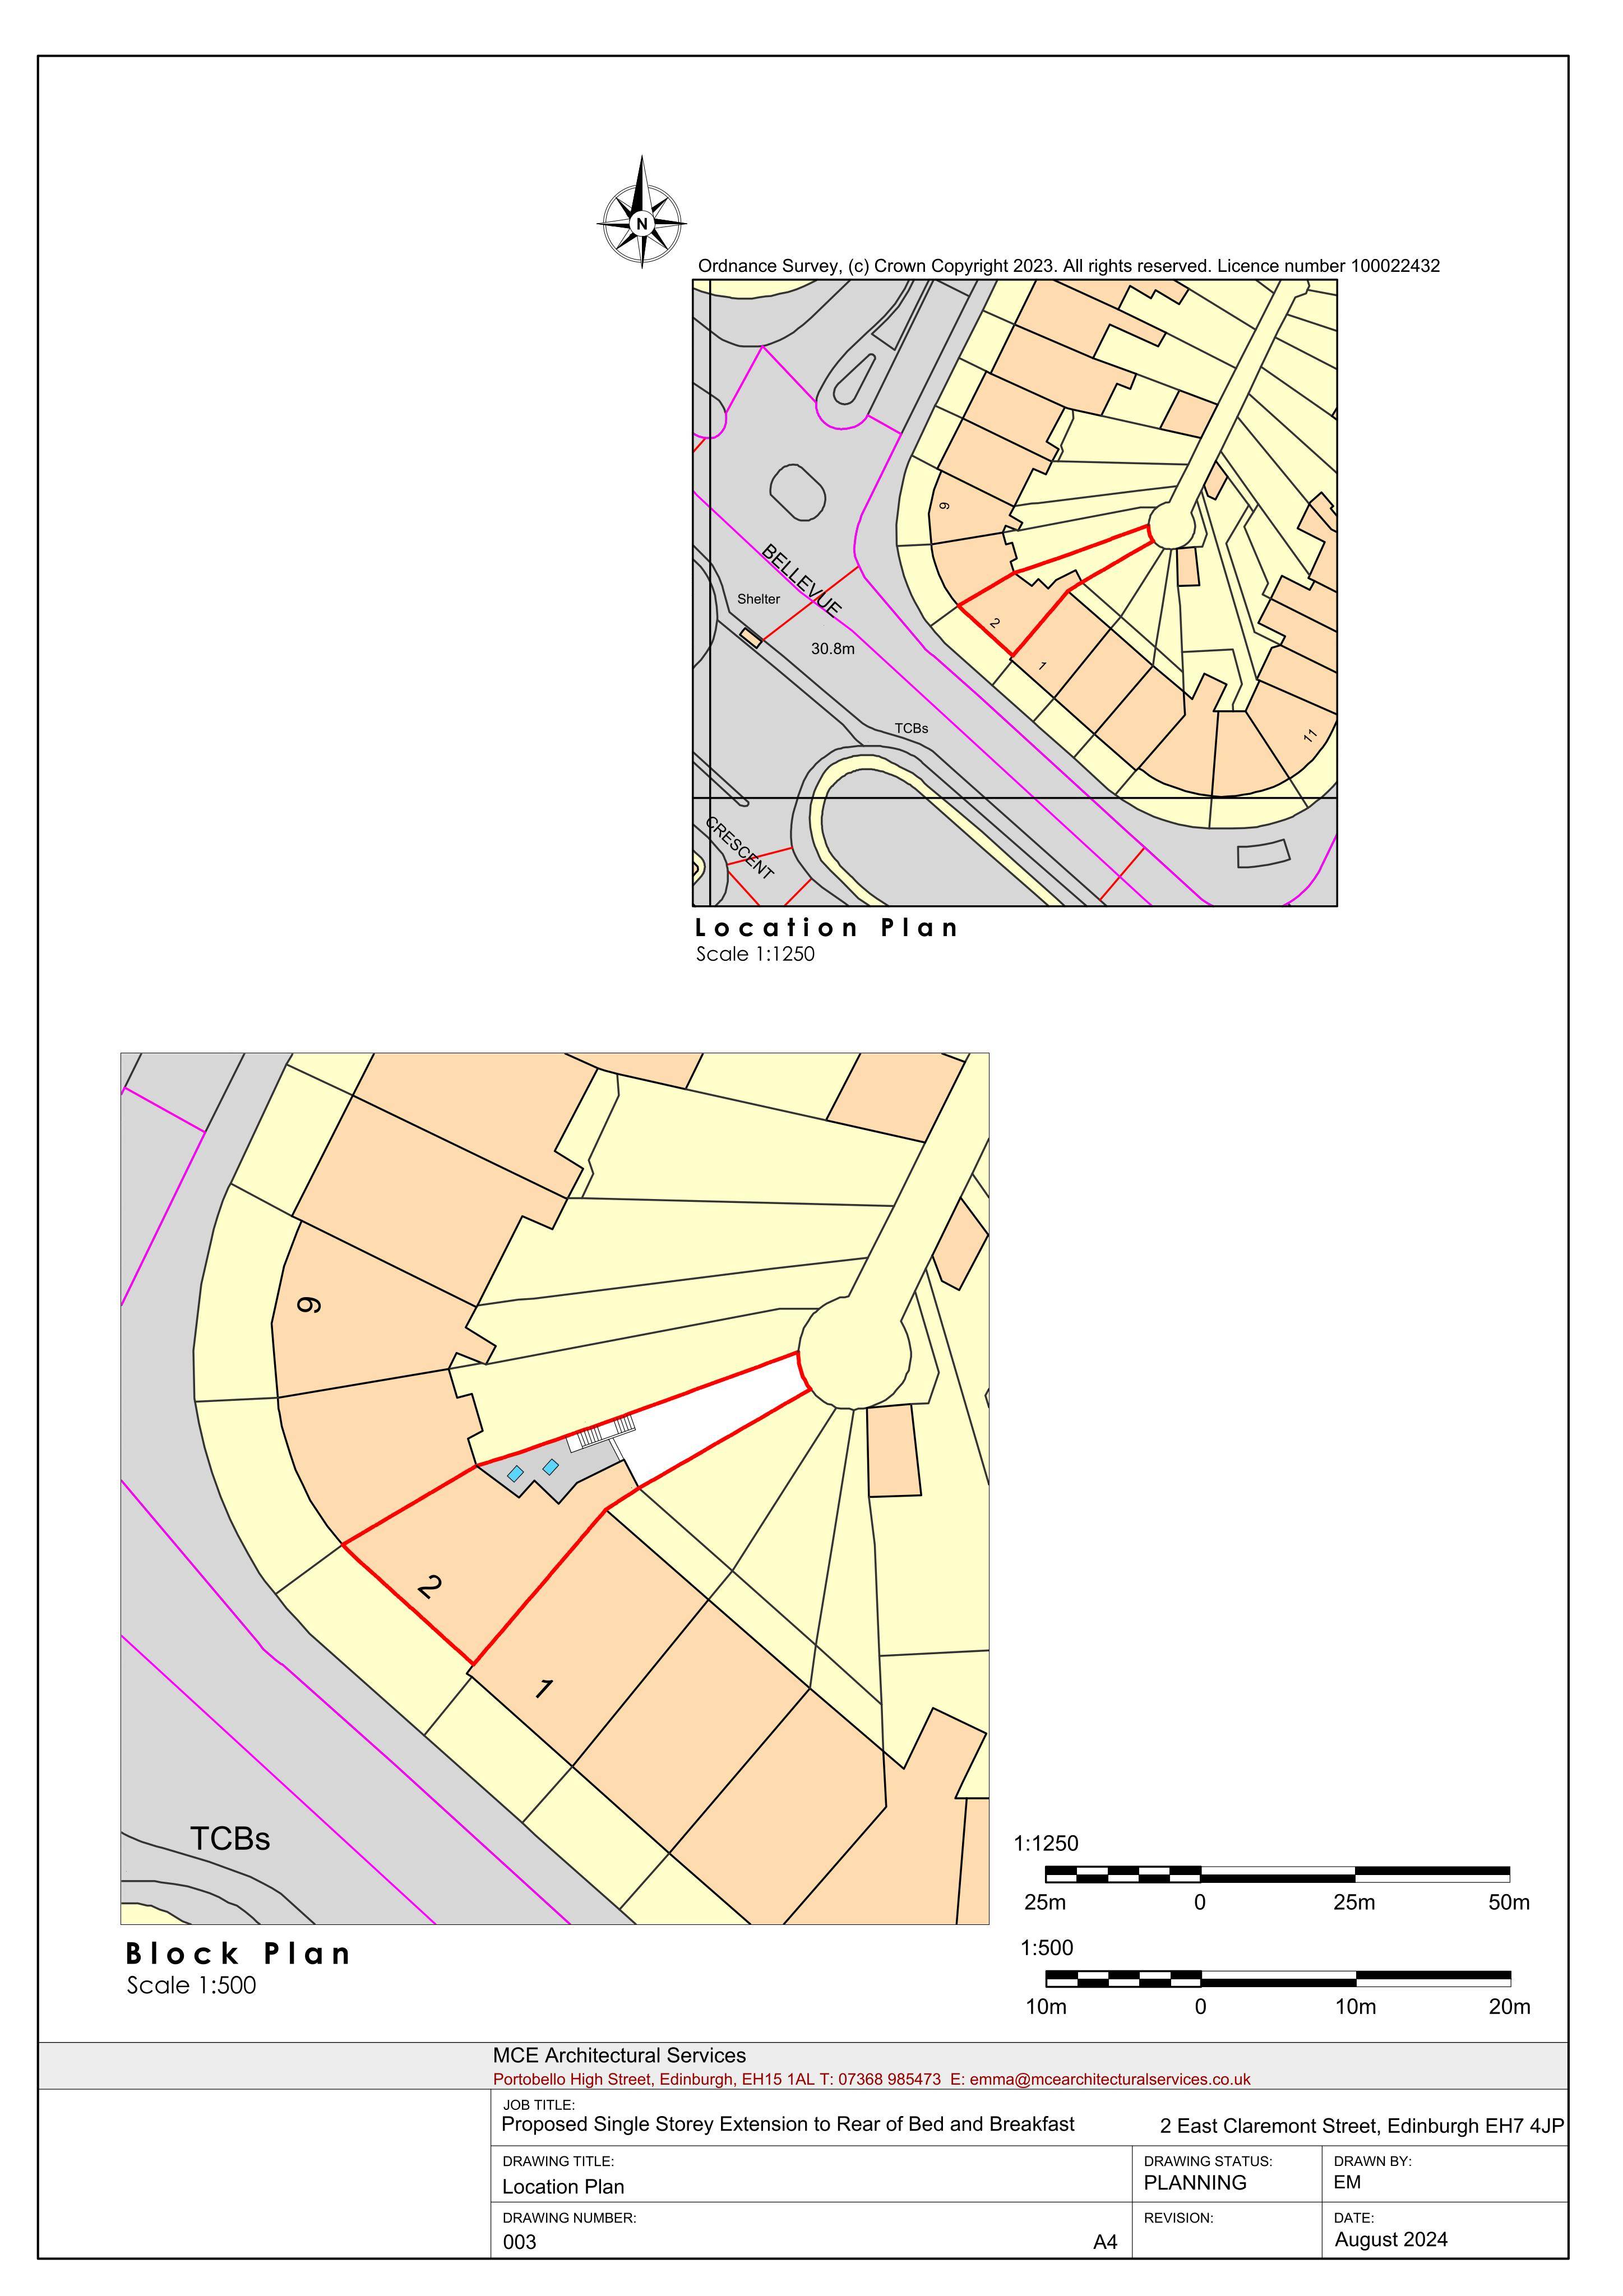
A single-storey rear extension with removal of an existing stone outhouse at lower ground floor level.
The record
- Reference
- EDI/26/03189/LBC
- Address
- 2 East Claremont Street Edinburgh EH7 4JP
- Status
- Awaiting Assessment
- Category
- Extensions & Enlargements
- Impact scale
- 3/10
- Authority
- The City of Edinburgh Council
Timeline
- Received
- Validated
- Last scraped
- Record created
Additional application data
- Latitude
- 55.9608
- Longitude
- -3.1924
What is proposed
Plain-language summary
A single-storey rear extension with removal of an existing stone outhouse at lower ground floor level.
As filed with the council
Proposed single storey extension and removal of existing stone out house at lower ground floor level to rear of property.