Planning applicationEDI/26/03196/LBC

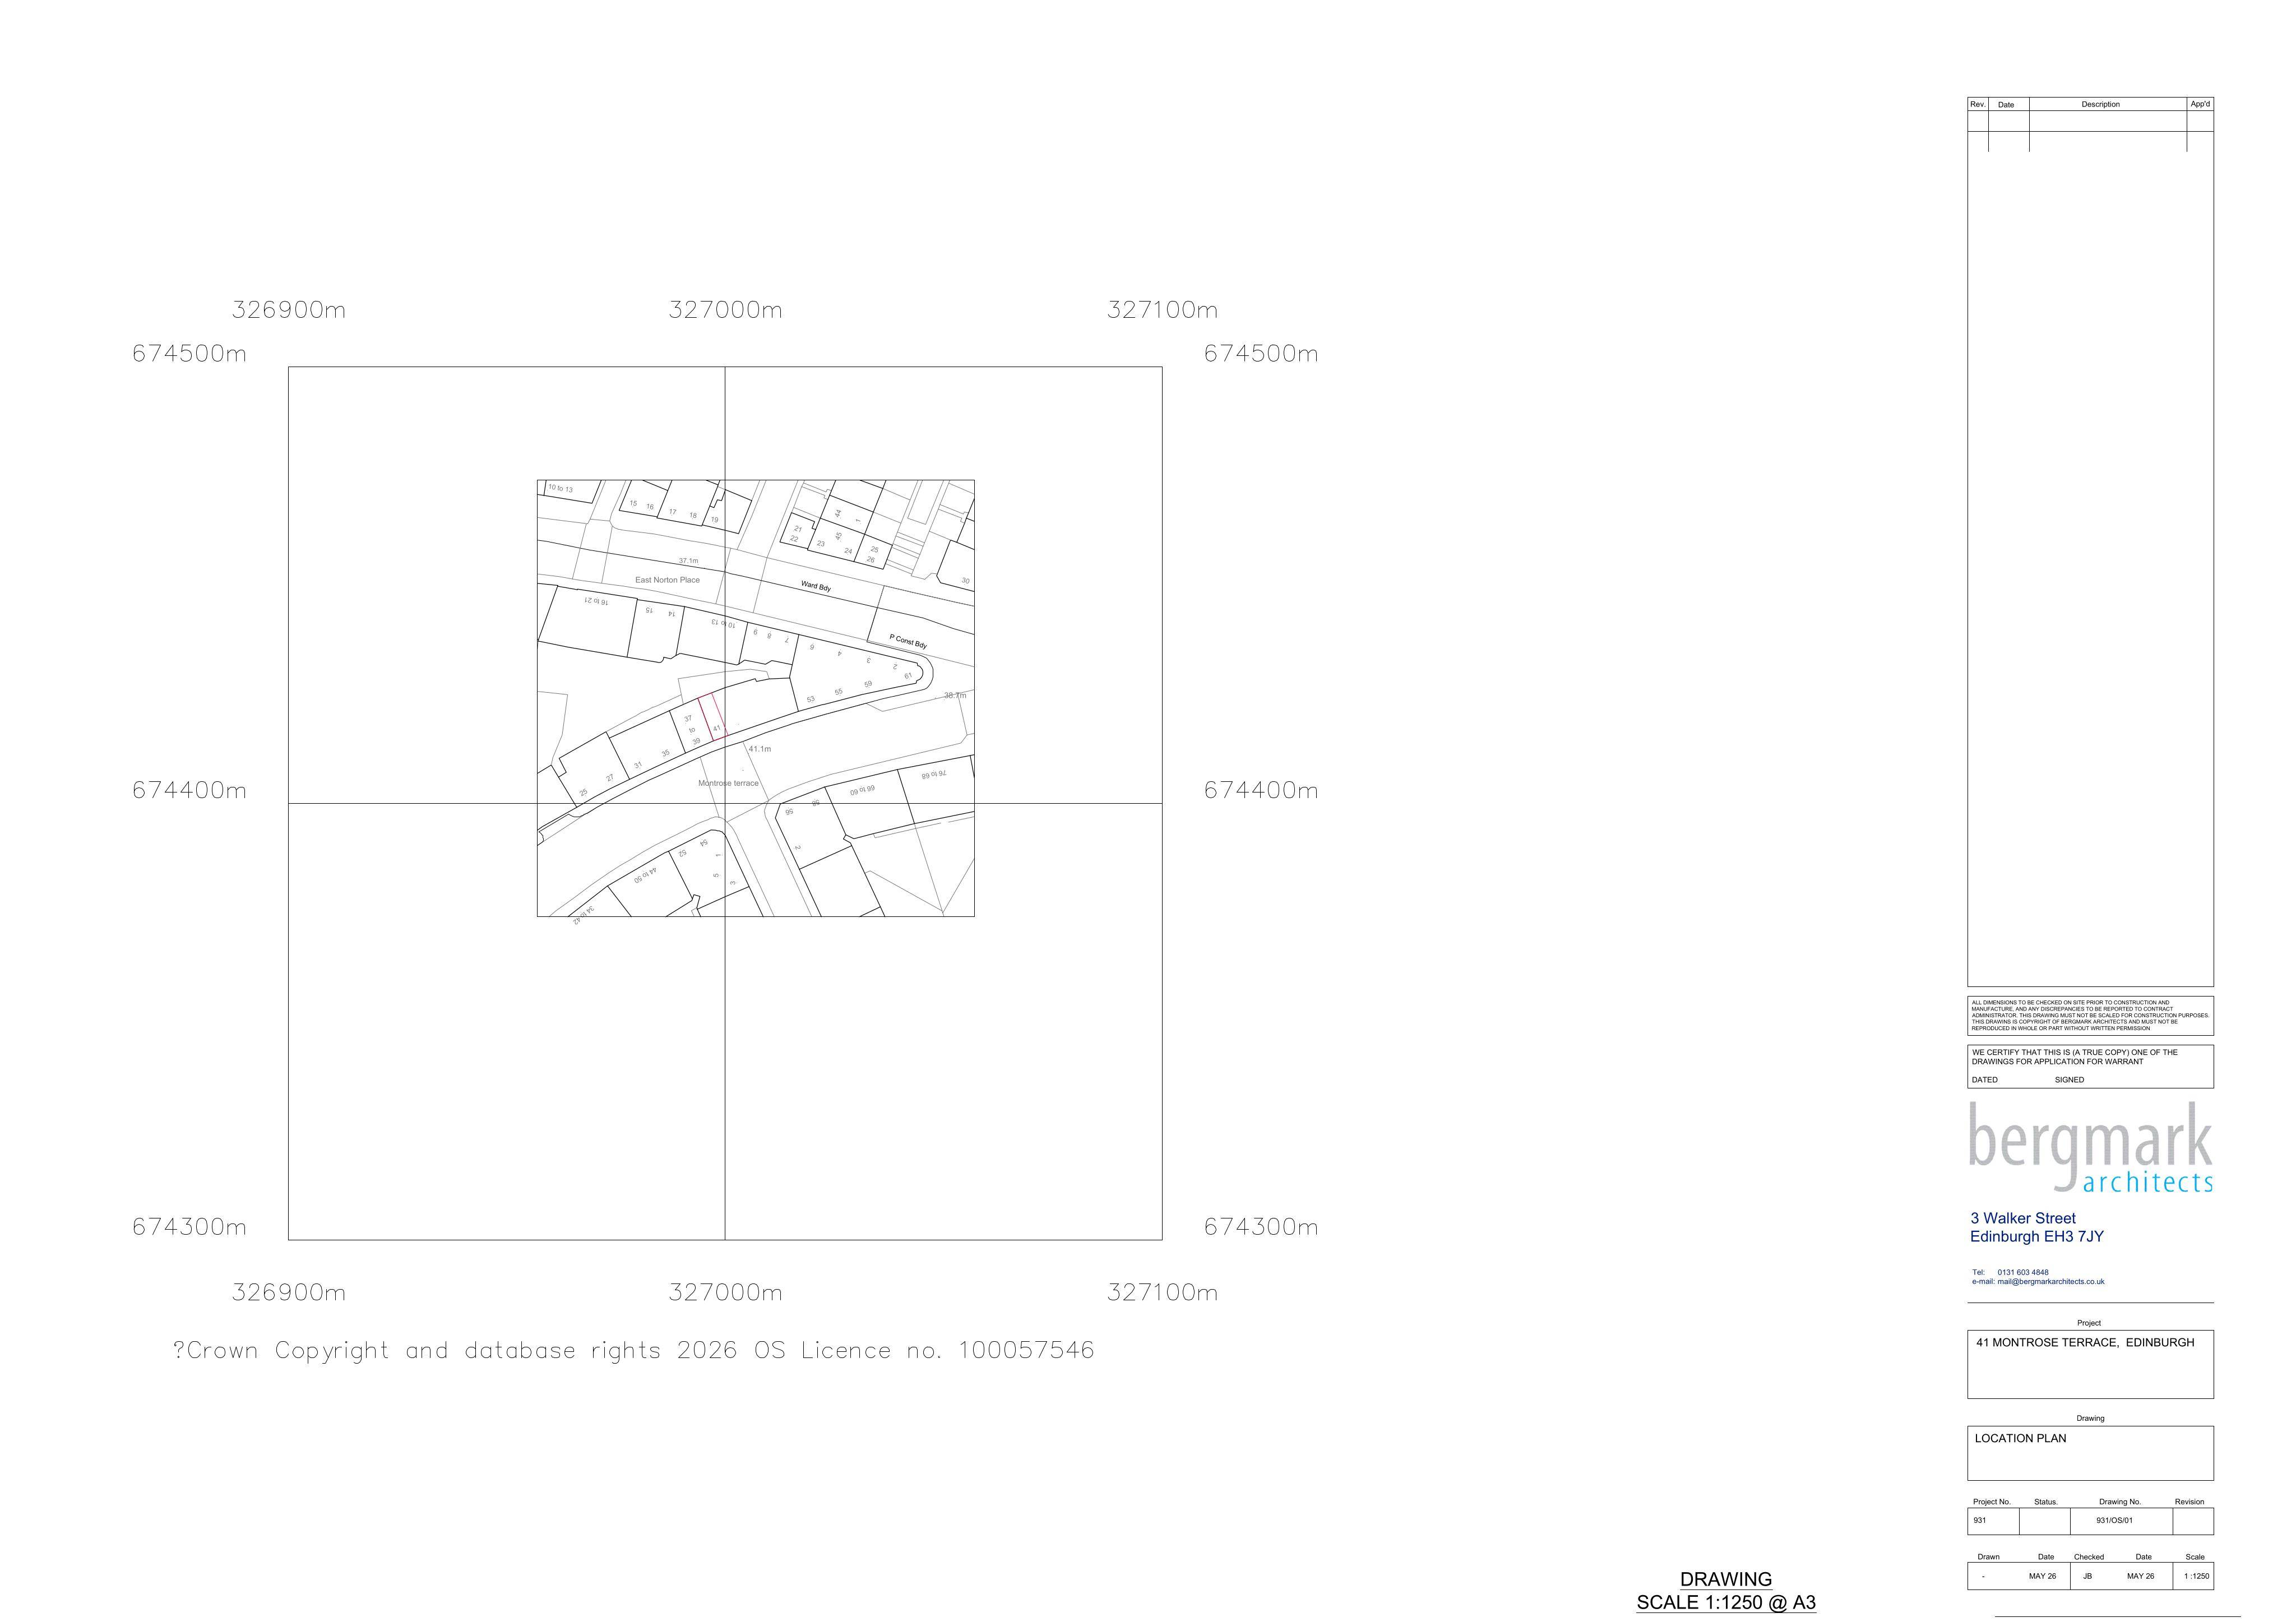
41 Montrose Terrace Edinburgh EH7 5DJ

Awaiting AssessmentShopfront & Signage
Planning document
1 / 3
Received

4 August 2026

Validated

4 August 2026

Planning Signals

3 detected traits

Works
Internal Alterations
Context
Listed Building
Specific
Listed Building Consent Context
Application Insights

No form insights available yet.

AI summary

A dark grey timber-framed shopfront and internal changes, including an enlarged WC and door openings, are proposed at 41 Montrose Terrace.

Impact scale

Estimated scale of impact on the surrounding area.

3/10
DISCUSSION

No comments yet

Be the first to share your local perspective on this application.

CityScope · Planning Updates

Application EDI/26/03196/LBC

41 Montrose Terrace Edinburgh EH7 5DJ

Awaiting AssessmentShopfront & SignageReceived The City of Edinburgh Council

A dark grey timber-framed shopfront and internal changes, including an enlarged WC and door openings, are proposed at 41 Montrose Terrace.

Reference
EDI/26/03196/LBC
Address
41 Montrose Terrace Edinburgh EH7 5DJ
Status
Awaiting Assessment
Category
Shopfront & Signage
Impact scale
3/10
Authority
The City of Edinburgh Council
Received
Validated
Last scraped
Record created
Latitude
55.9572
Longitude
-3.1707

Plain-language summary

A dark grey timber-framed shopfront and internal changes, including an enlarged WC and door openings, are proposed at 41 Montrose Terrace.

As filed with the council

Shopfront and internal alterations.