
CityScope · Planning Updates
Application EDI/26/03326/FUL
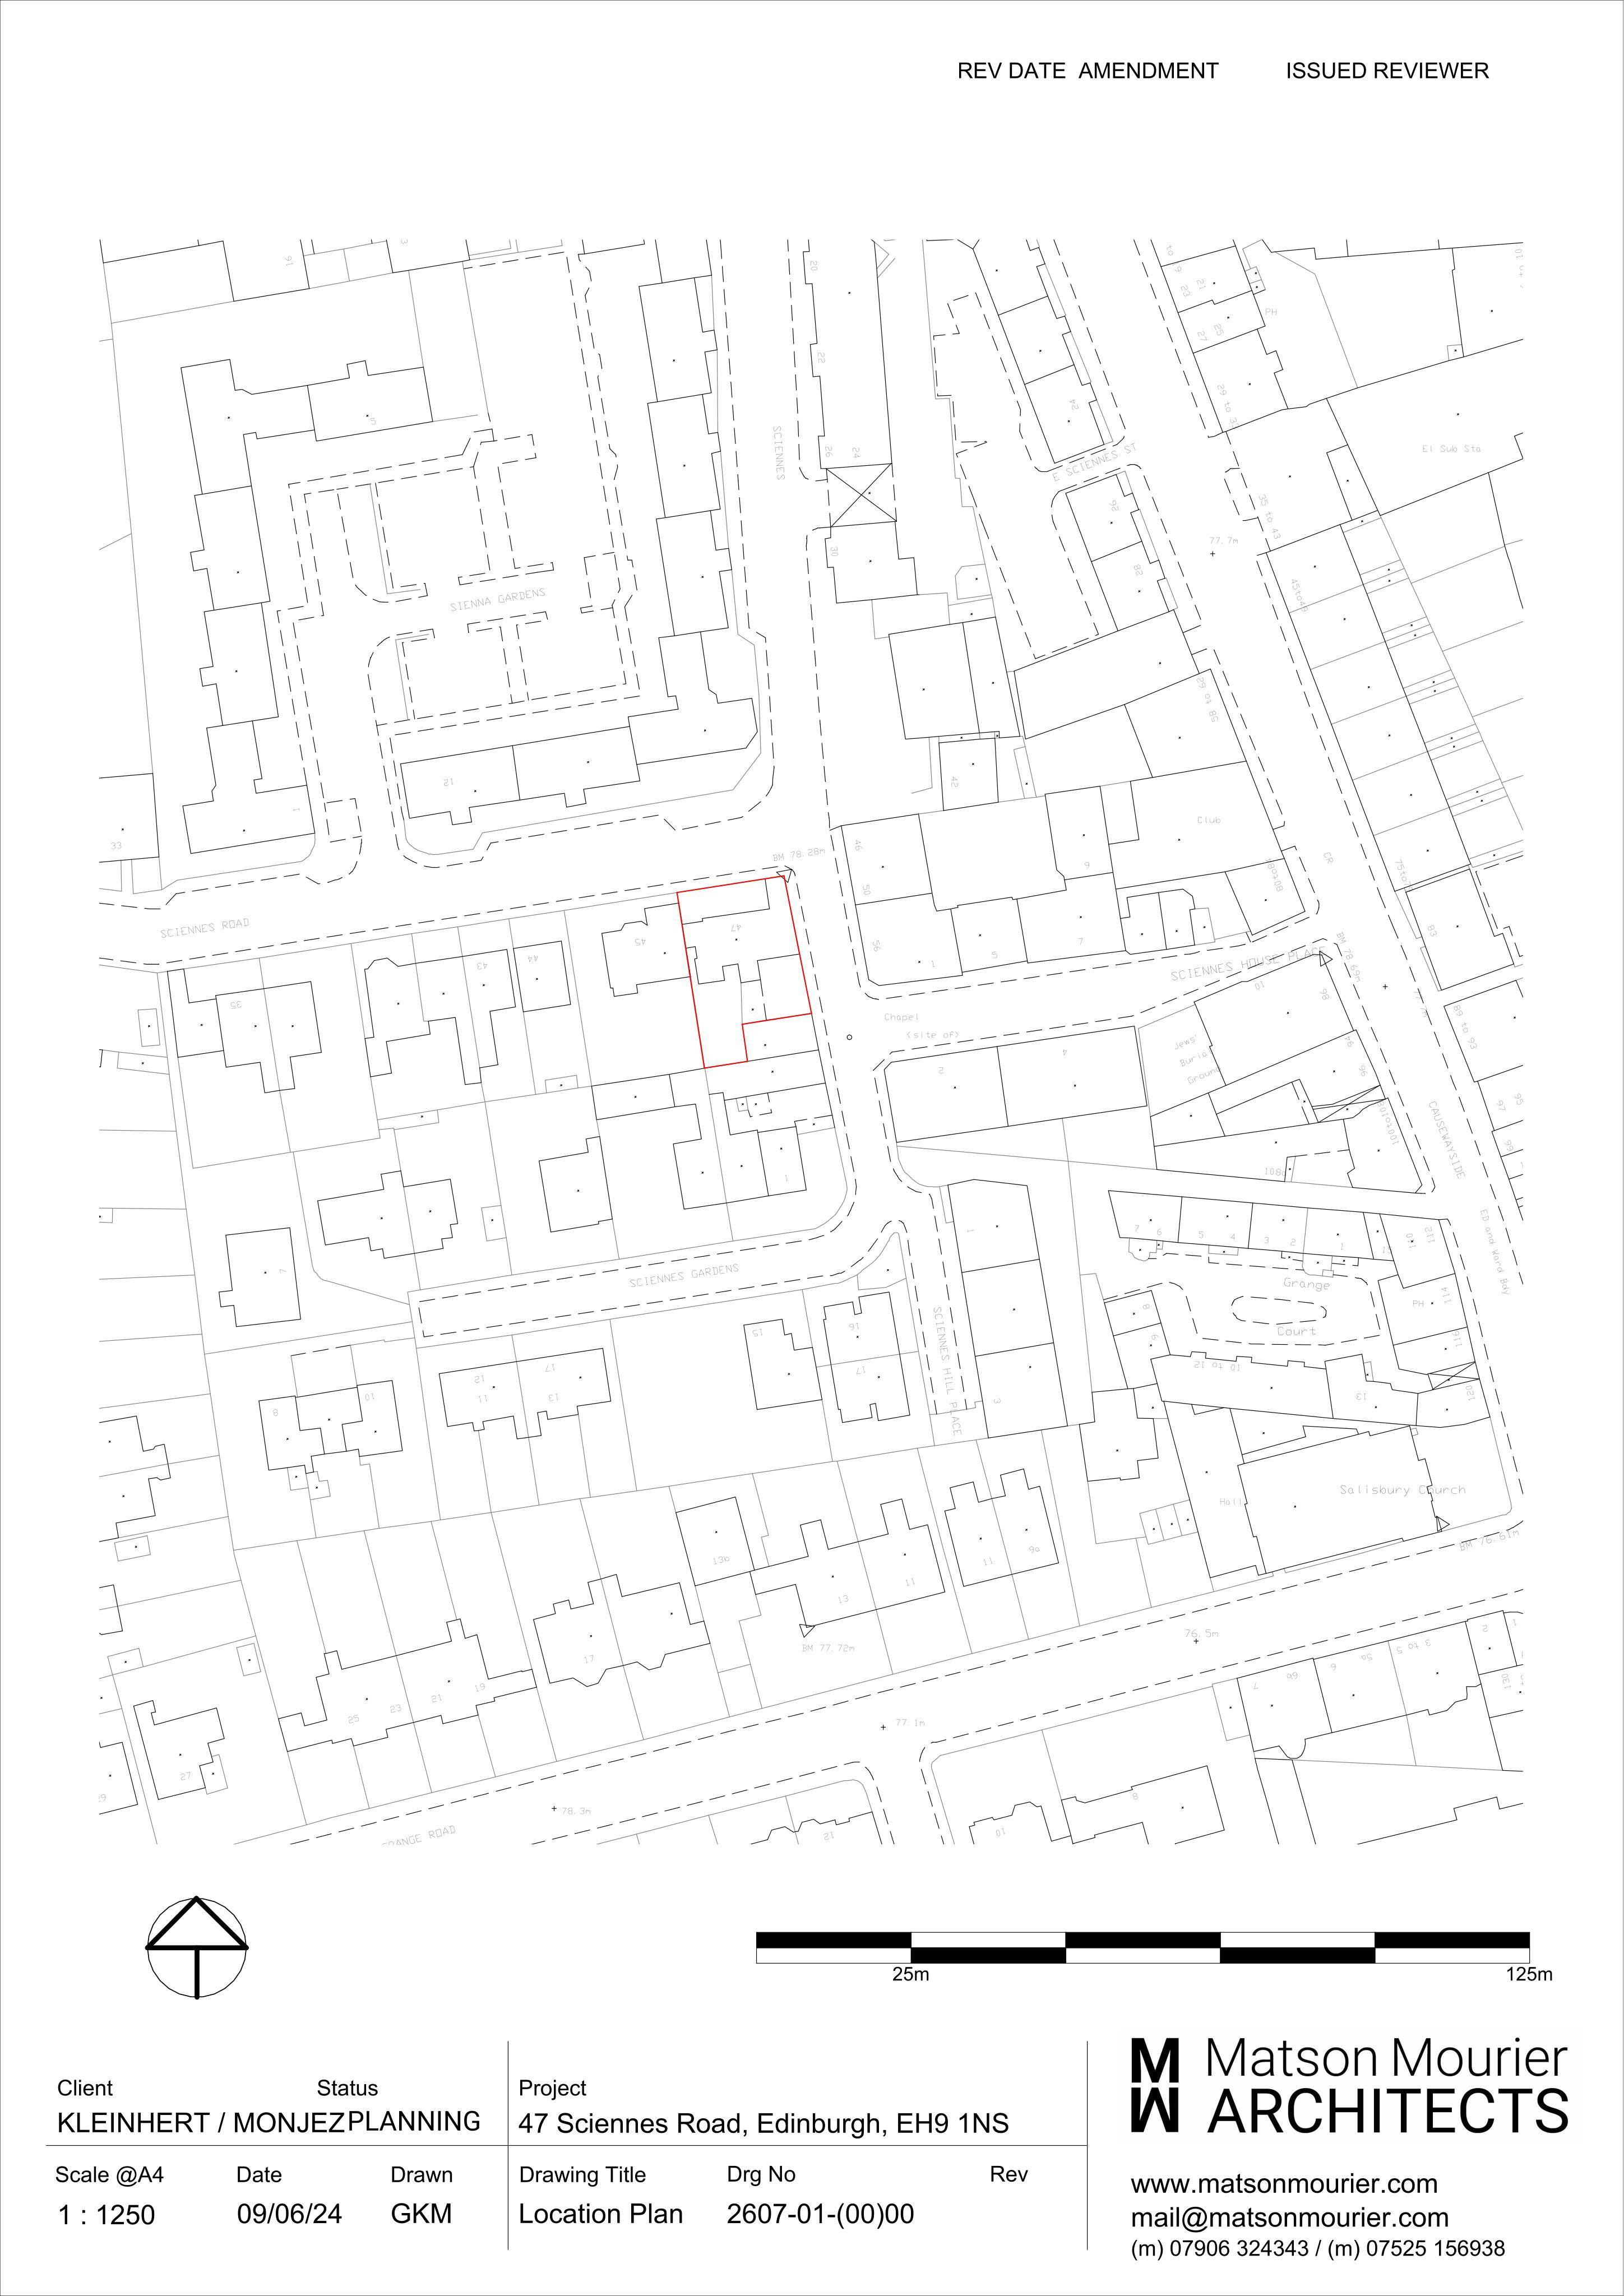
47 Sciennes Road Edinburgh EH9 1NS
Awaiting AssessmentExtensions & EnlargementsReceived Local authority
Proposed rear extension would create a larger kitchen, utility and WC, with internal alterations, PV panels, an air-source heat pump and structure removal.
The record
- Reference
- EDI/26/03326/FUL
- Address
- 47 Sciennes Road Edinburgh EH9 1NS
- Status
- Awaiting Assessment
- Category
- Extensions & Enlargements
- Impact scale
- 4/10
- Authority
- Local authority
Timeline
- Received
- Validated
- Last scraped
- Record created
Additional application data
- Latitude
- 55.937742
- Longitude
- -3.183346
What is proposed
Plain-language summary
Proposed rear extension would create a larger kitchen, utility and WC, with internal alterations, PV panels, an air-source heat pump and structure removal.
As filed with the council
Ground floor single storey rear extension to form new kitchen, utility and WC. Internal alterations. Removal of existing add on structures. PV panels to new extension and rear existing roof. New ASHP.