CityScope · Planning Updates
Application EDI/26/03497/LBC
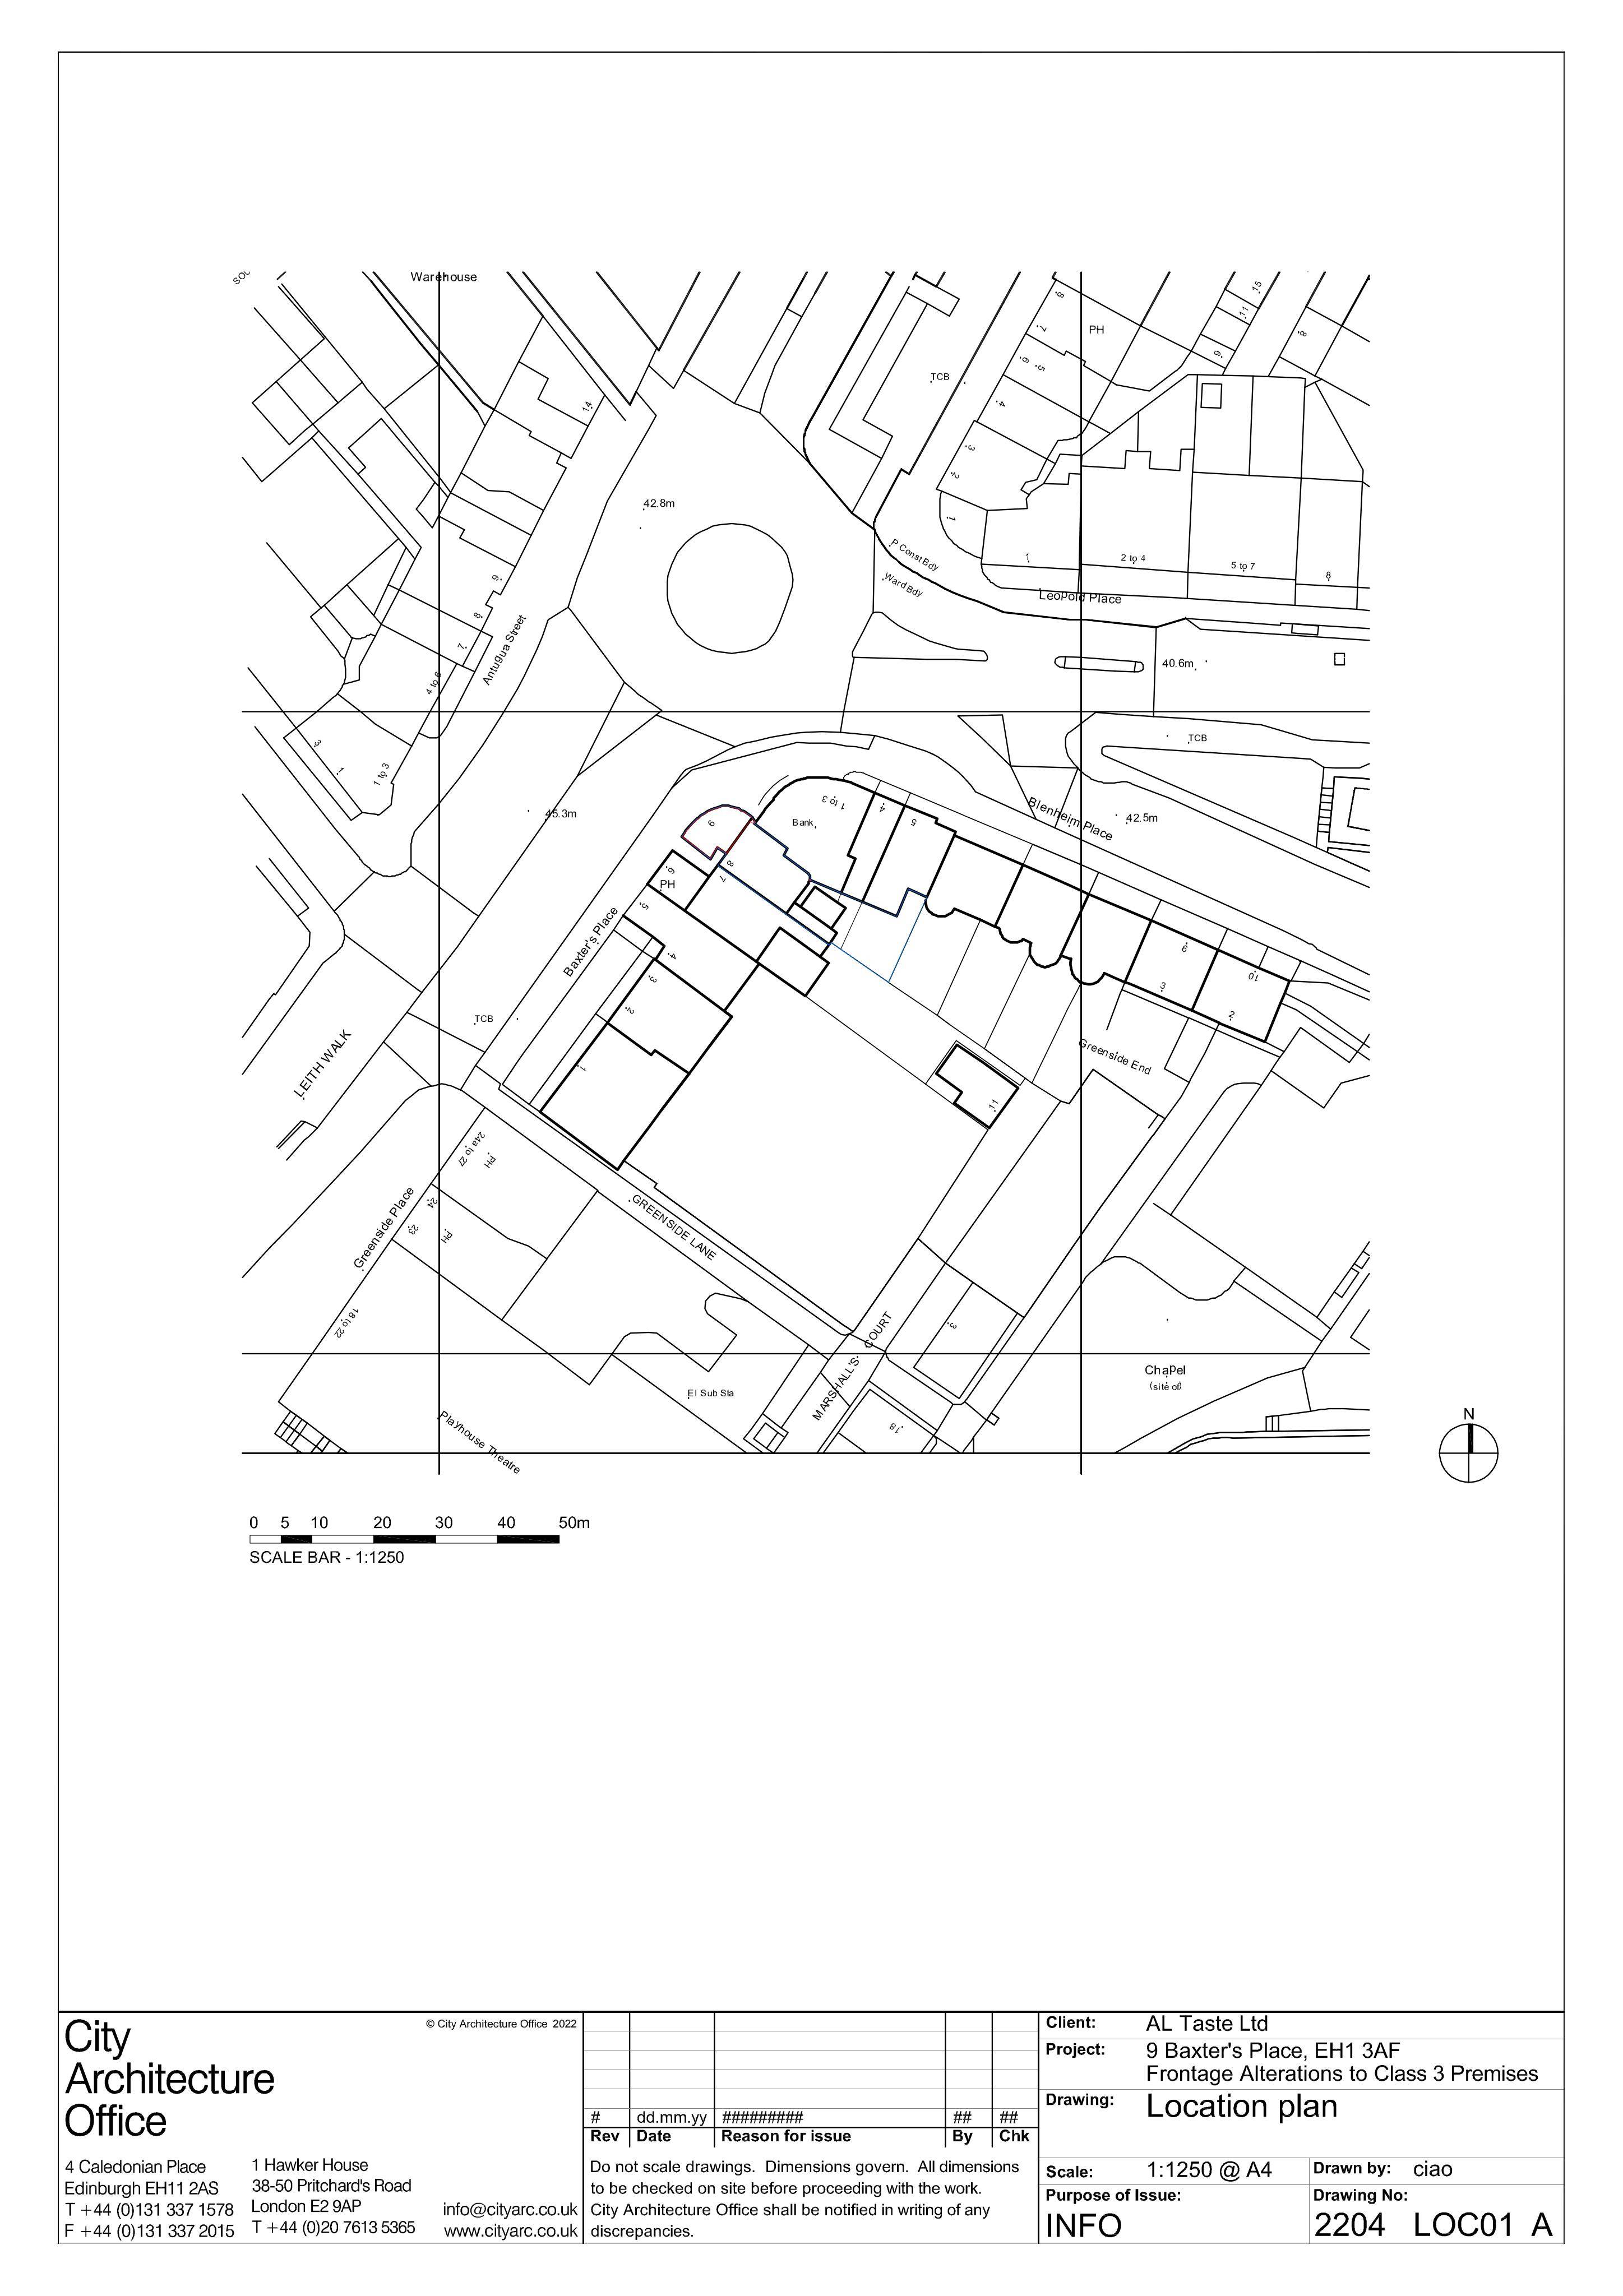
9 Baxter's Place Edinburgh EH1 3AF
Awaiting AssessmentShopfront & SignageReceived The City of Edinburgh Council
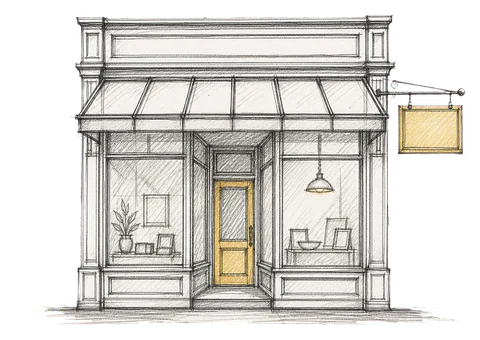
Proposed restaurant frontage alterations to glazing, stall riser, and access door to match already-approved signage, ensuring a refreshed street-facing look.
The record
- Reference
- EDI/26/03497/LBC
- Address
- 9 Baxter's Place Edinburgh EH1 3AF
- Status
- Awaiting Assessment
- Category
- Shopfront & Signage
- Impact scale
- 2/10
- Authority
- The City of Edinburgh Council
Timeline
- Received
- Validated
- Last scraped
- Record created
Additional application data
- Latitude
- 55.9577
- Longitude
- -3.1845
What is proposed
Plain-language summary
Proposed restaurant frontage alterations to glazing, stall riser, and access door to match already-approved signage, ensuring a refreshed street-facing look.
As filed with the council
Restaurant frontage alterations to glazing, stall riser and access door to suit approved new signage.