
CityScope · Planning Updates
Application EDI/26/03498/FUL
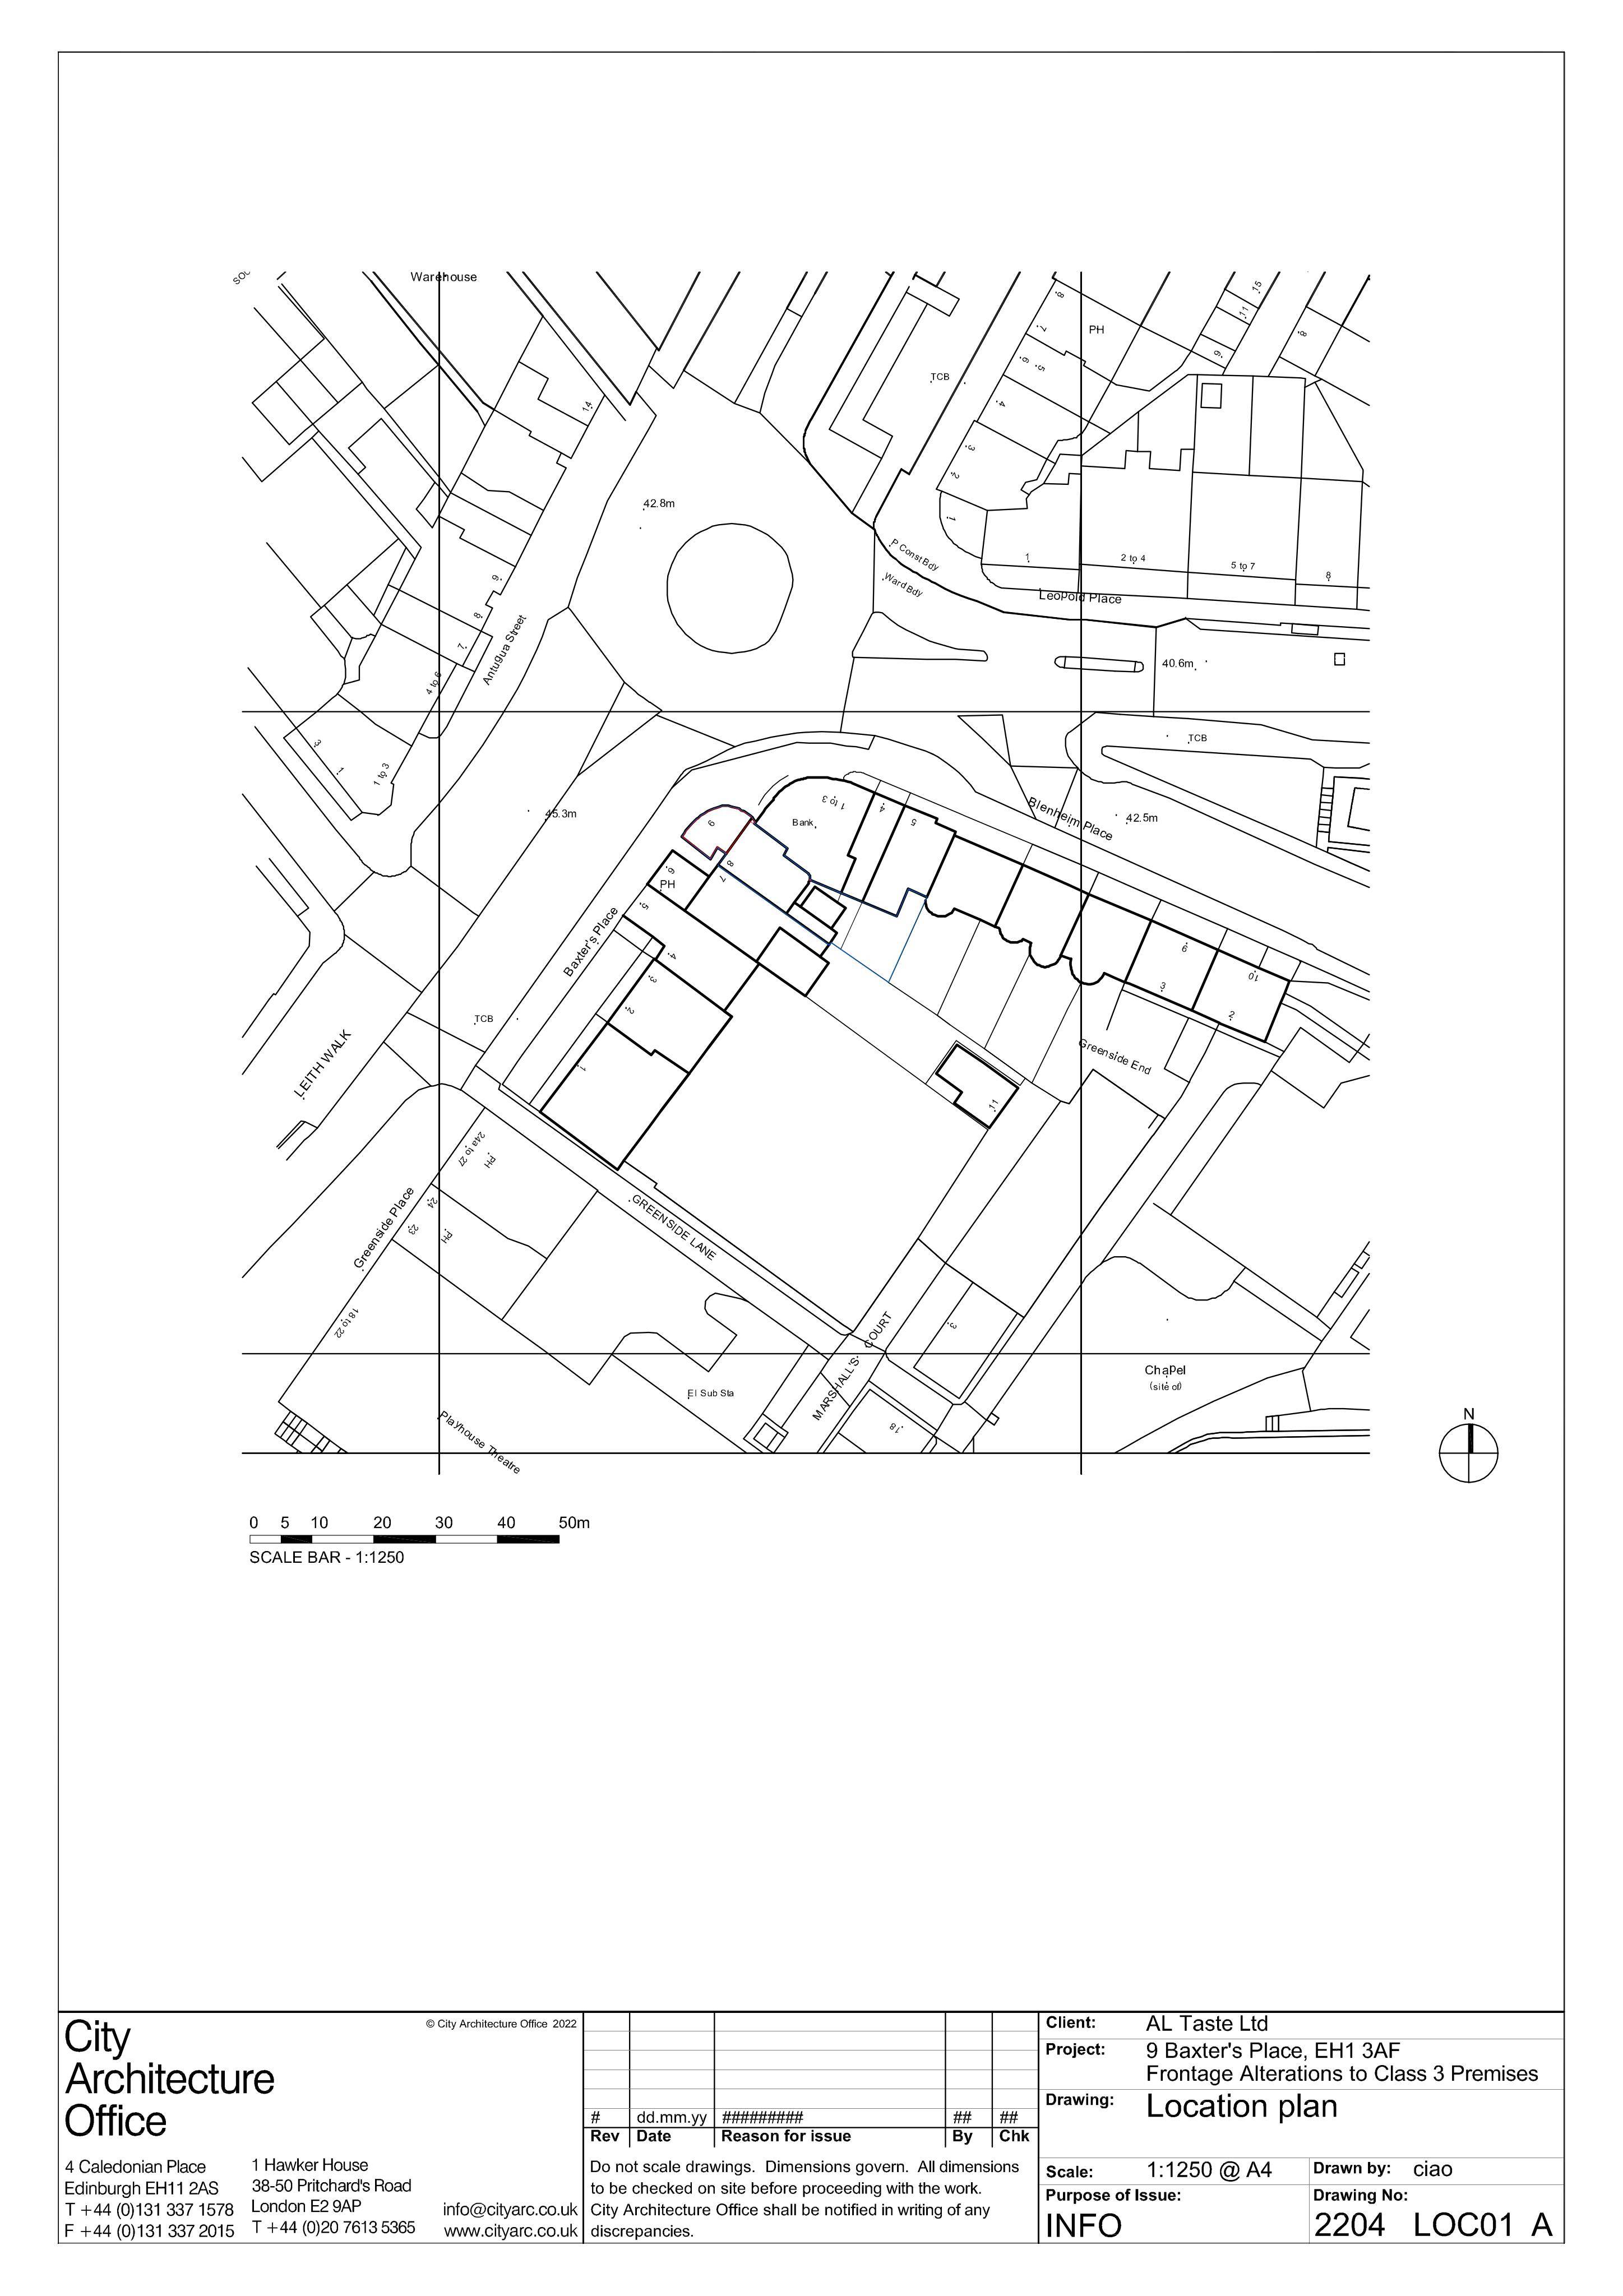
9 Baxter's Place Edinburgh EH1 3AF
Awaiting AssessmentShopfront & SignageReceived The City of Edinburgh Council
Restaurant frontage alterations to glazing, stall riser, and access door to match approved signage.
The record
- Reference
- EDI/26/03498/FUL
- Address
- 9 Baxter's Place Edinburgh EH1 3AF
- Status
- Awaiting Assessment
- Category
- Shopfront & Signage
- Impact scale
- 2/10
- Authority
- The City of Edinburgh Council
Timeline
- Received
- Validated
- Last scraped
- Record created
Additional application data
- Latitude
- 55.9577
- Longitude
- -3.1845
What is proposed
Plain-language summary
Restaurant frontage alterations to glazing, stall riser, and access door to match approved signage.
As filed with the council
Restaurant frontage alterations to glazing, stall riser and access door to suit approved new signage.