
CityScope · Planning Updates
Application EDI/26/03500/LBC
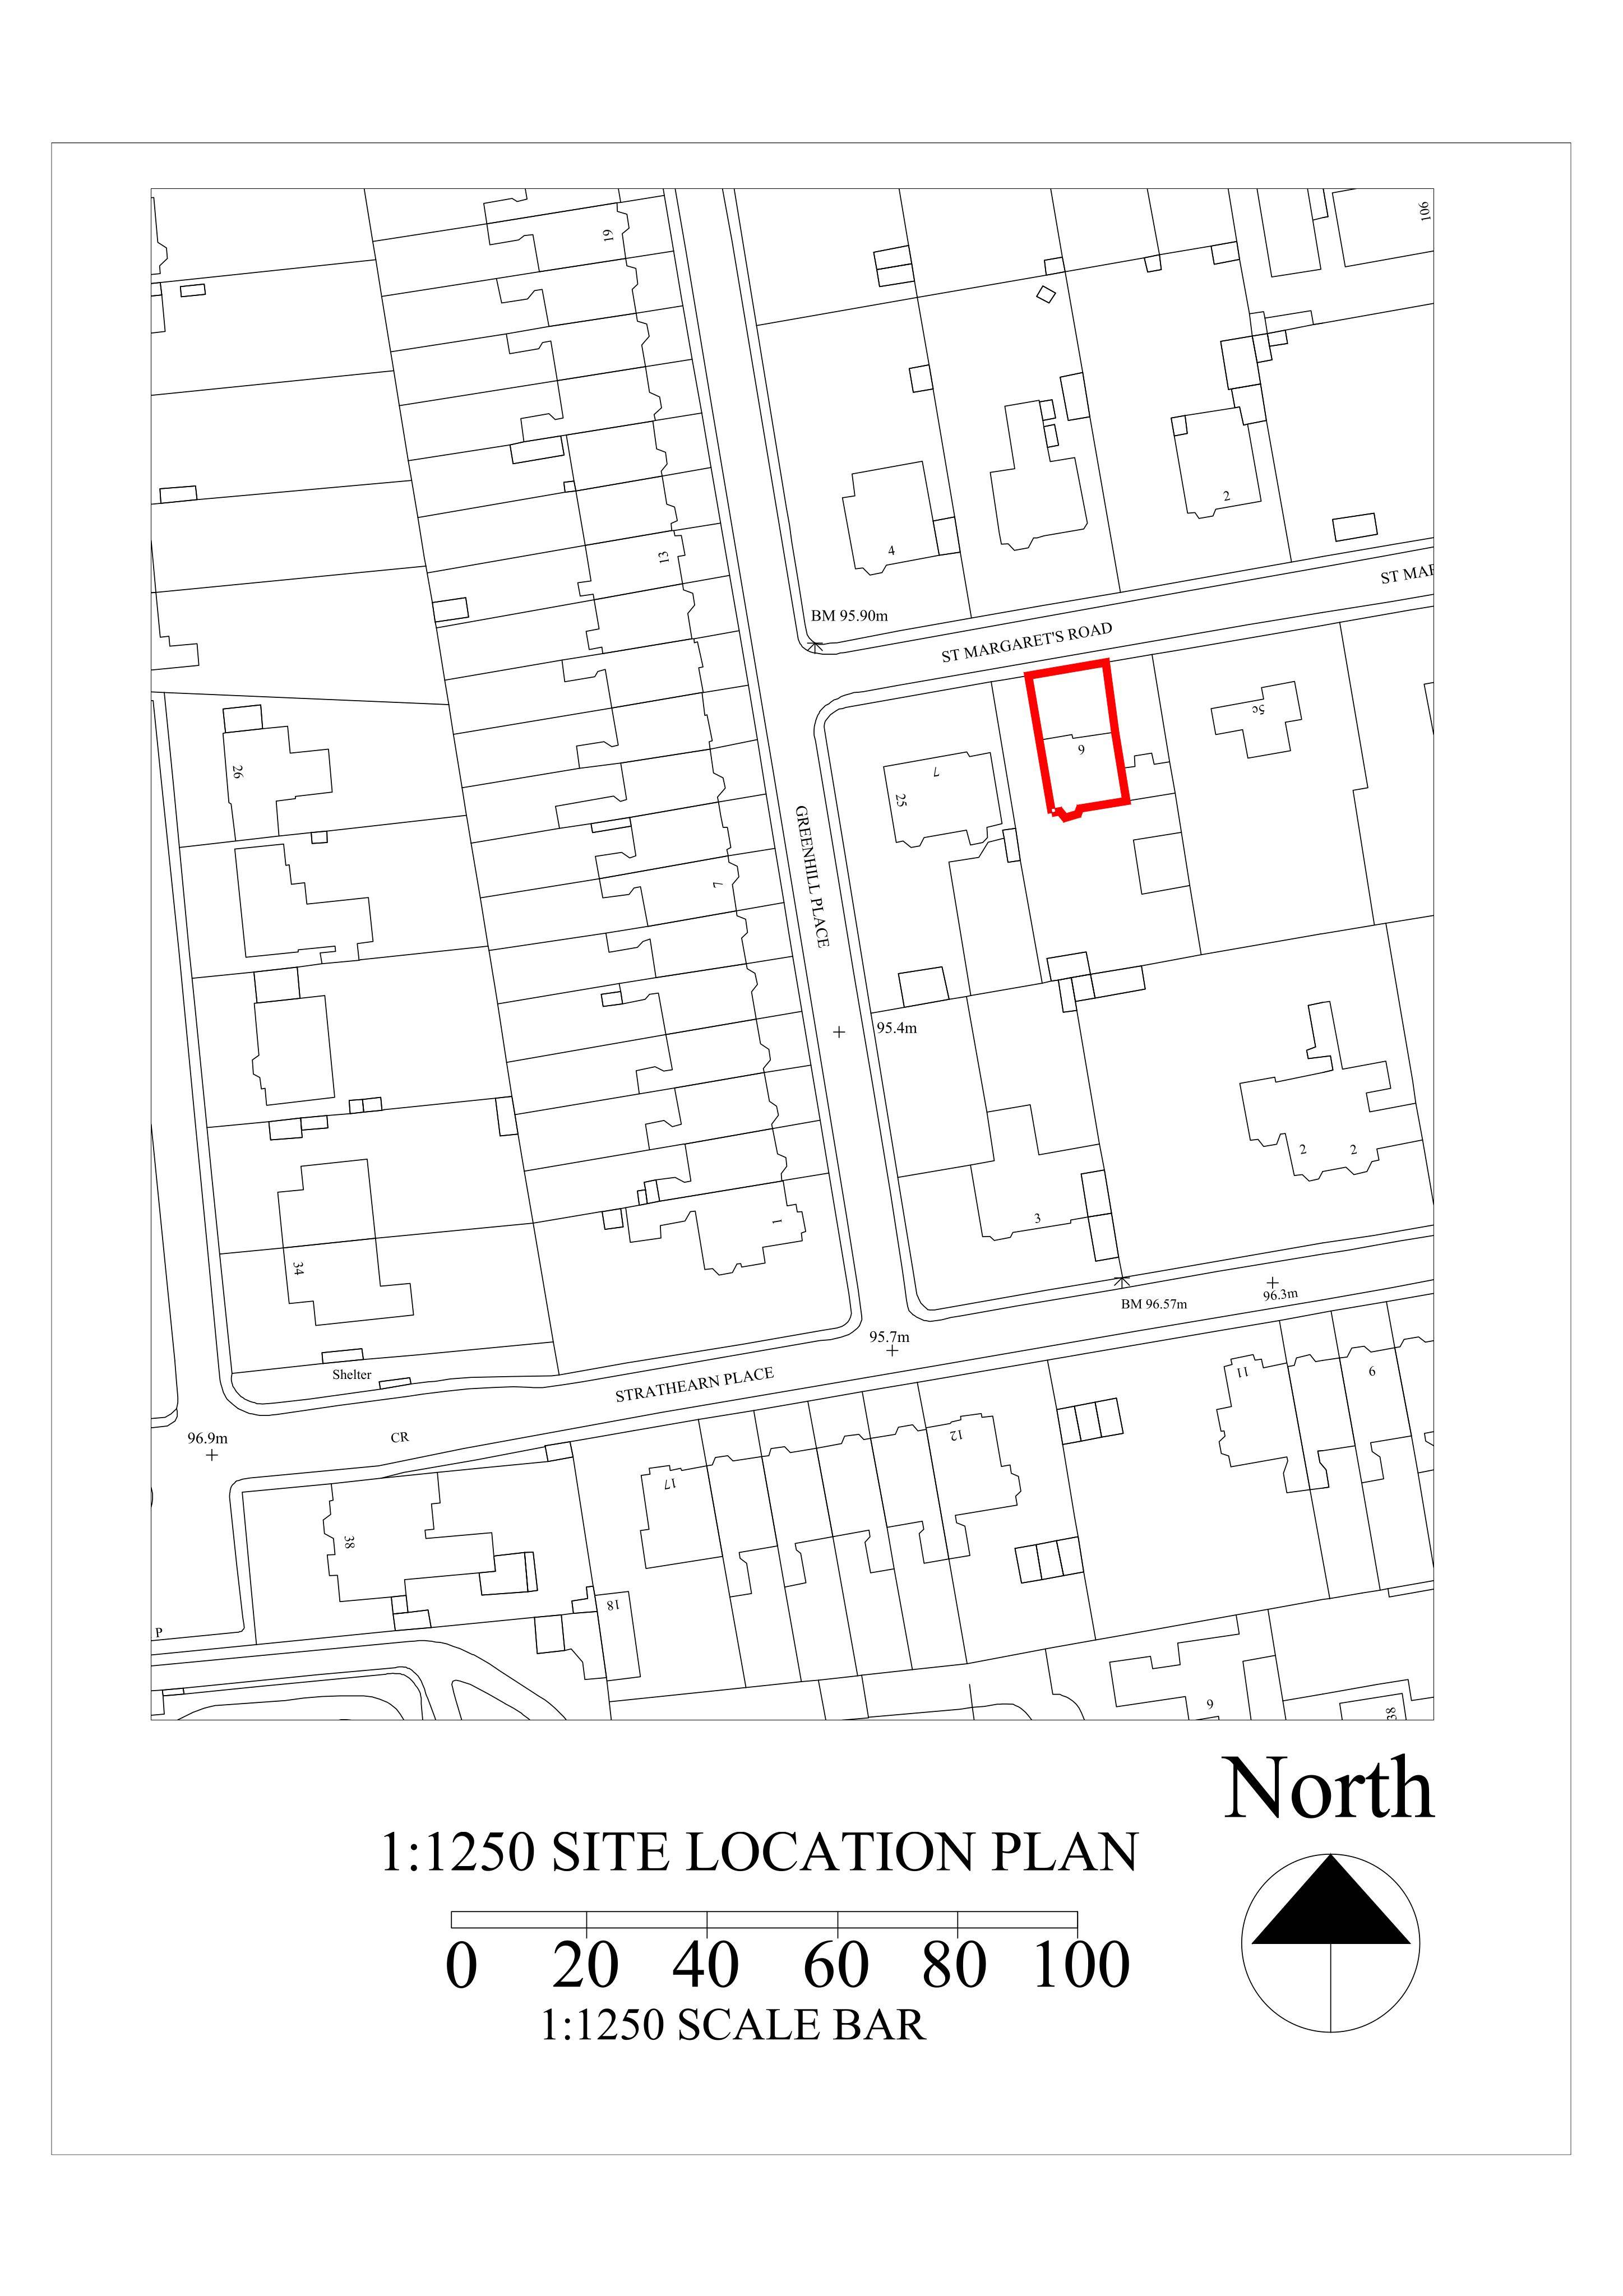
6 St Margaret's Road Edinburgh EH9 1AZ
Awaiting AssessmentInternal Works & AccessibilityReceived The City of Edinburgh Council
Proposed part-height en-suite shower room and wardrobe in a ground-floor flat, retaining the cornice, with an external extract grille.
The record
- Reference
- EDI/26/03500/LBC
- Address
- 6 St Margaret's Road Edinburgh EH9 1AZ
- Status
- Awaiting Assessment
- Category
- Internal Works & Accessibility
- Impact scale
- 2/10
- Authority
- The City of Edinburgh Council
Timeline
- Received
- Validated
- Last scraped
- Record created
Additional application data
- Latitude
- 55.9343
- Longitude
- -3.2027
What is proposed
Plain-language summary
Proposed part-height en-suite shower room and wardrobe in a ground-floor flat, retaining the cornice, with an external extract grille.
As filed with the council
Formation of en-suite shower room and fitted wardrobe within bedroom of ground floor flat. En-suite and wardrobe taken part height only, allowing cornice to remain unaltered. Fit black cast iron extract termination grille at low level on external wall.