
CityScope · Planning Updates
Application EDI/26/03514/LBC
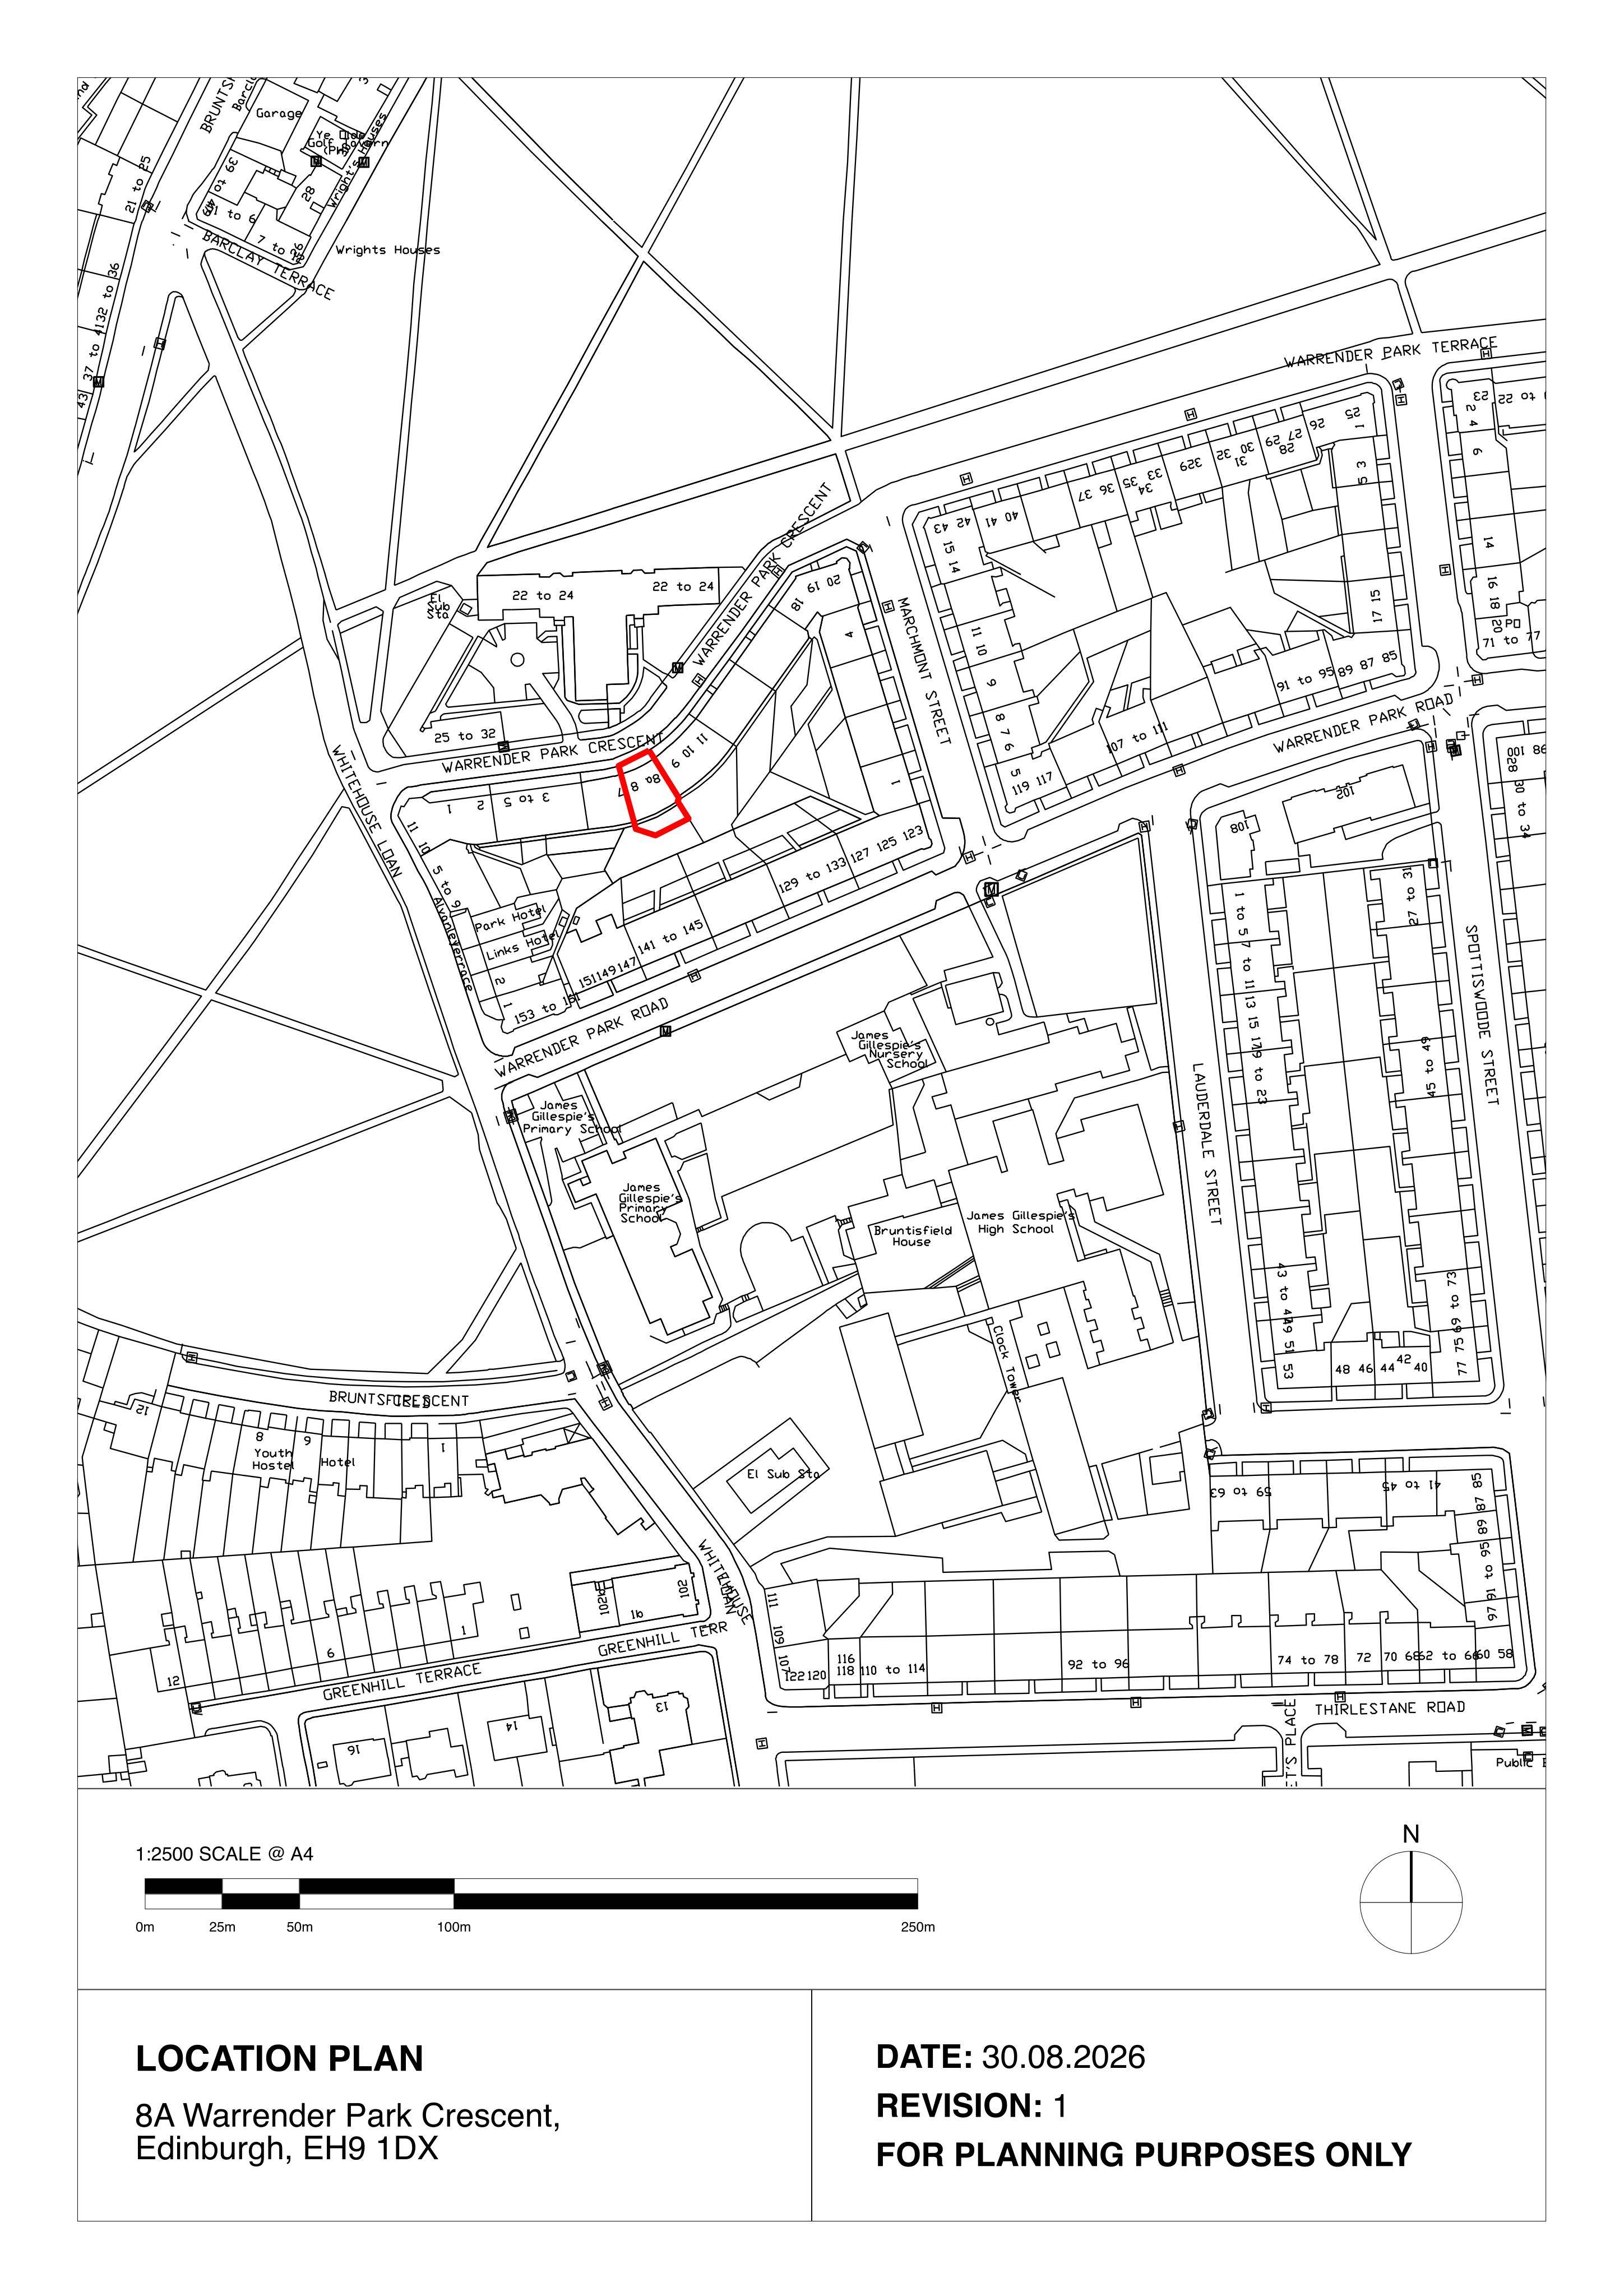
8A Warrender Park Crescent Edinburgh EH9 1DX
Awaiting AssessmentWindows, Doors & GlazingReceived The City of Edinburgh Council
New window opening in rear kitchen elevation with sash-and-case window, sandstone lintel, rybats and cill matching existing stonework.
The record
- Reference
- EDI/26/03514/LBC
- Address
- 8A Warrender Park Crescent Edinburgh EH9 1DX
- Status
- Awaiting Assessment
- Category
- Windows, Doors & Glazing
- Impact scale
- 2/10
- Authority
- The City of Edinburgh Council
Timeline
- Received
- Validated
- Last scraped
- Record created
Additional application data
- Latitude
- 55.938
- Longitude
- -3.202
What is proposed
Plain-language summary
New window opening in rear kitchen elevation with sash-and-case window, sandstone lintel, rybats and cill matching existing stonework.
As filed with the council
Formation of one new window opening in the rear elevation of the kitchen, comprising a white-painted double-glazed timber sash-and-case window with natural sandstone lintel, rybats and cill to match the existing stonework.