
CityScope · Planning Updates
Application EDI/26/03649/FUL
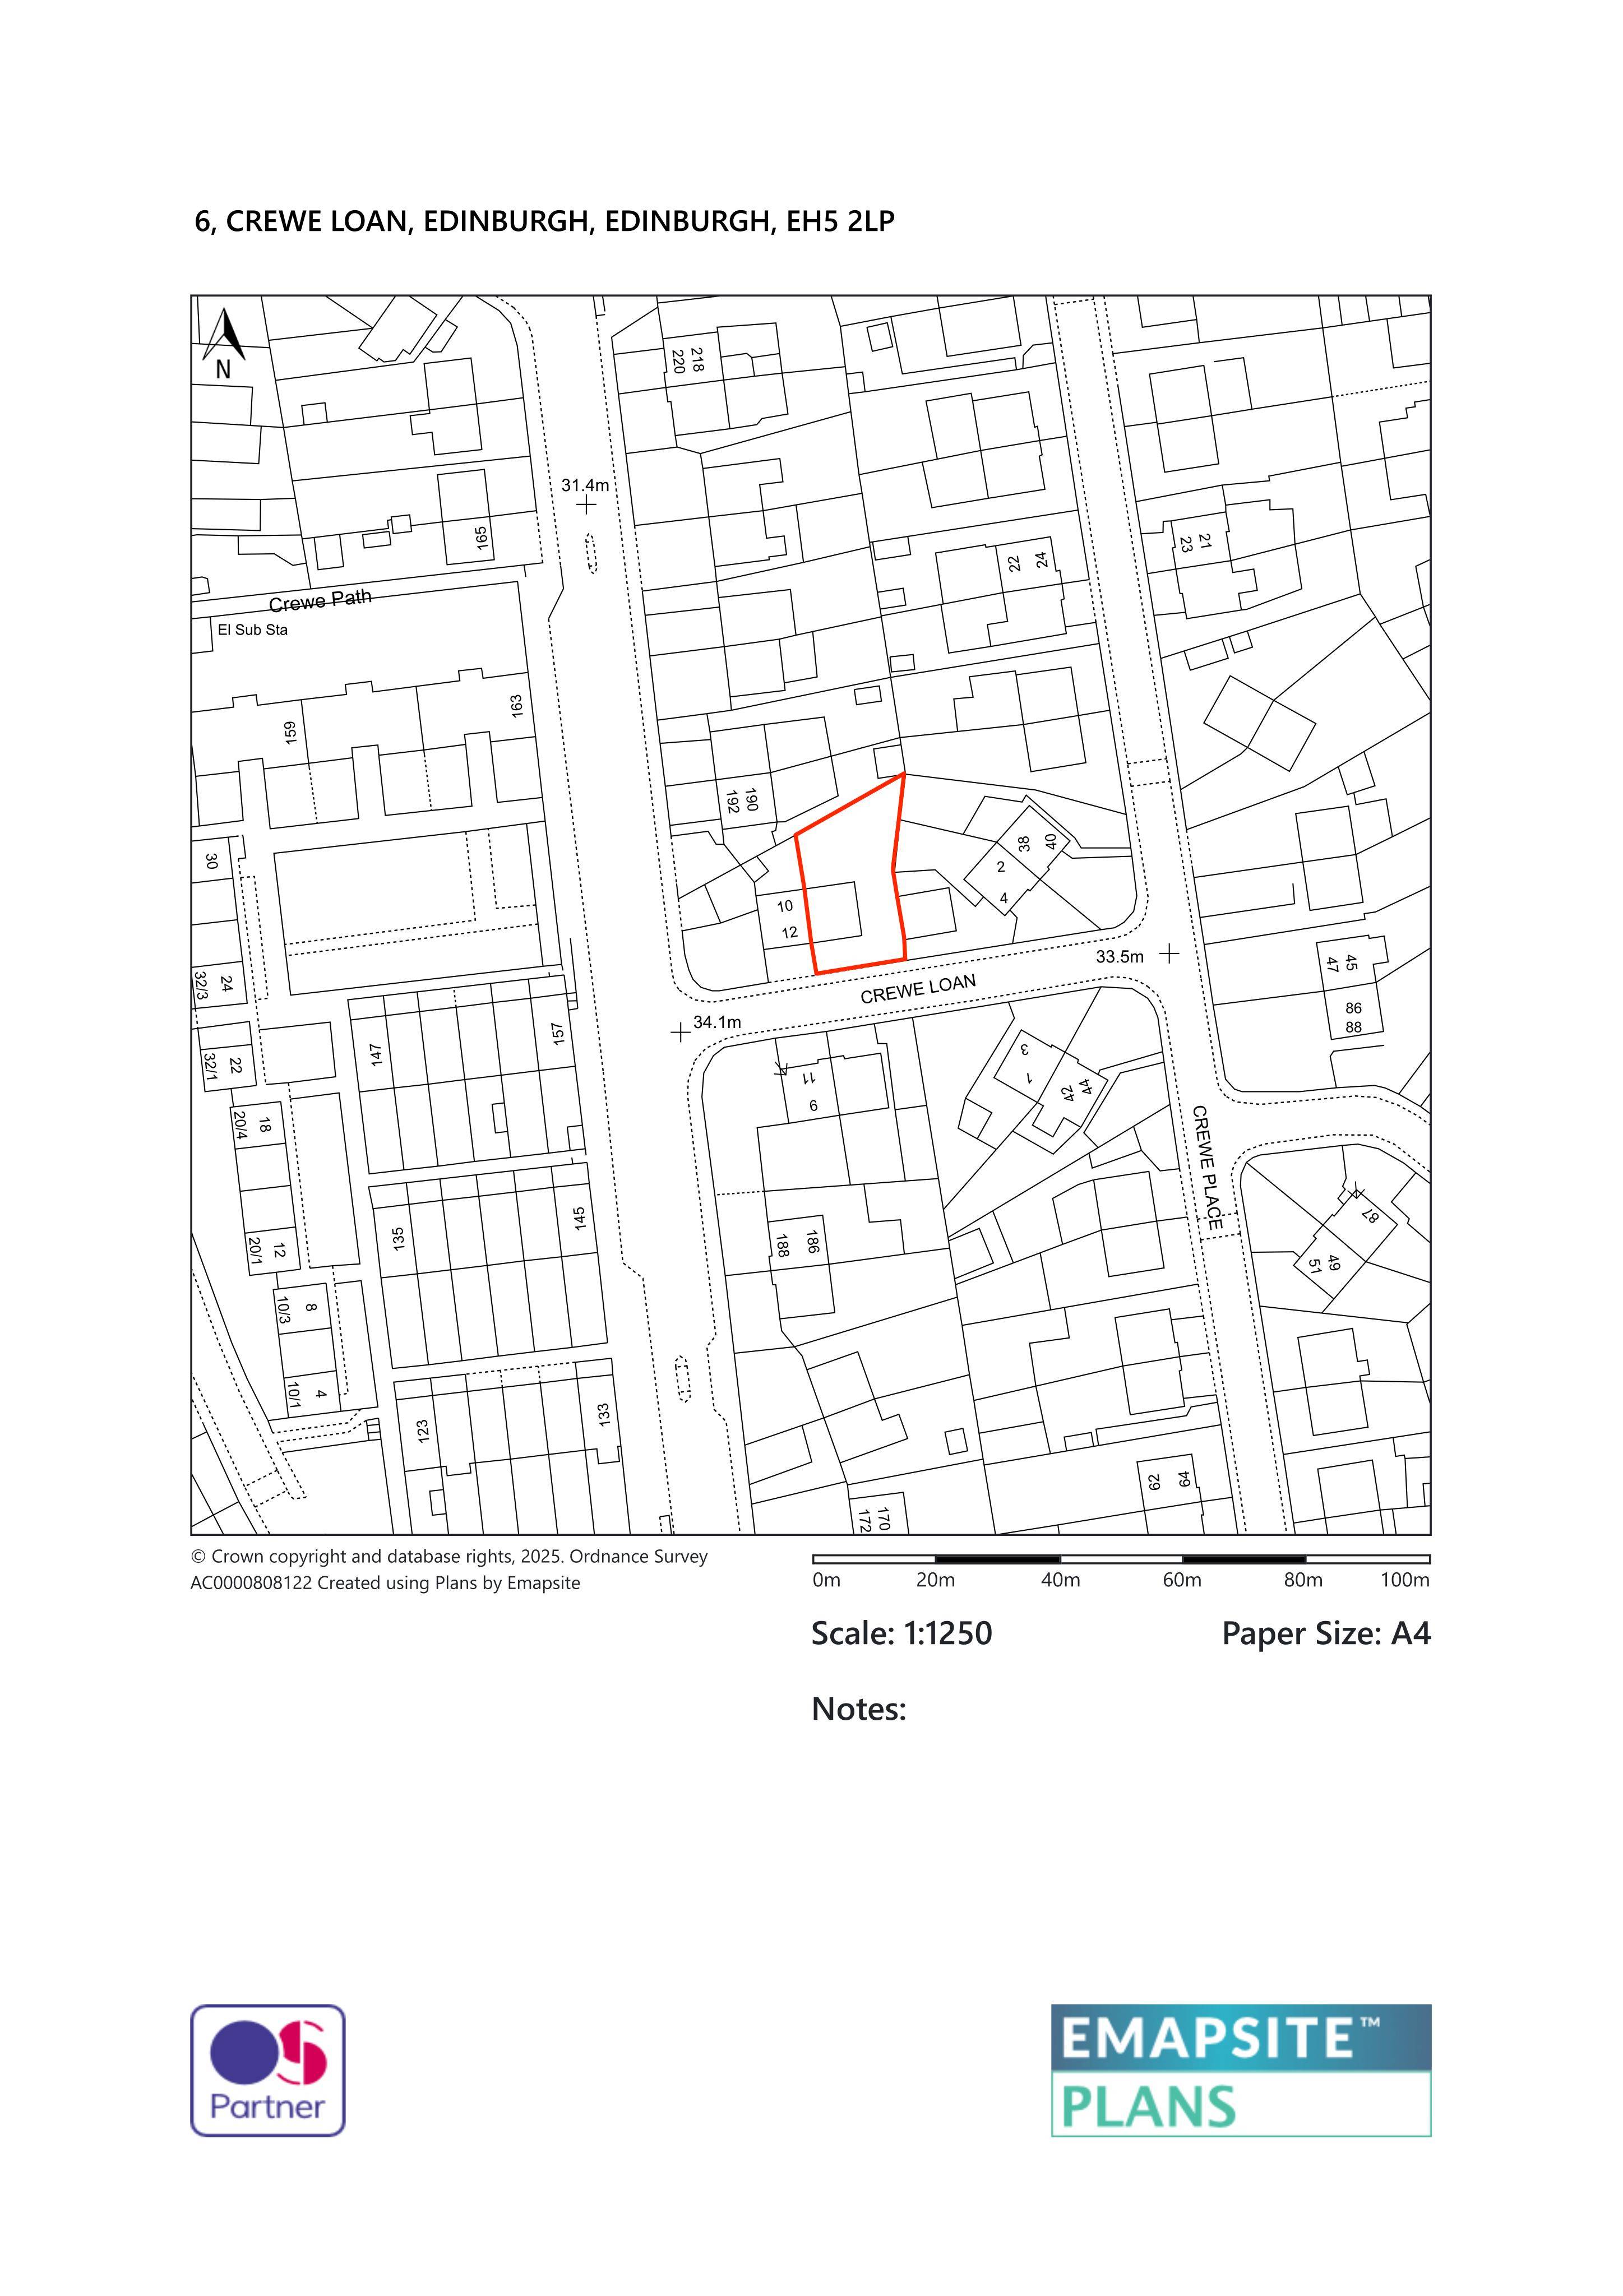
6 Crewe Loan Royston Edinburgh EH5 2LP
Awaiting AssessmentExtensions & EnlargementsReceived The City of Edinburgh Council
Single storey rear extension, new glazed door from kitchen, 1.8m brick boundary wall, and porch canopy over front entrance.
The record
- Reference
- EDI/26/03649/FUL
- Address
- 6 Crewe Loan Royston Edinburgh EH5 2LP
- Status
- Awaiting Assessment
- Category
- Extensions & Enlargements
- Impact scale
- 3/10
- Authority
- The City of Edinburgh Council
Timeline
- Received
- Validated
- Last scraped
- Record created
Additional application data
- Latitude
- 55.9738
- Longitude
- -3.2378
What is proposed
Plain-language summary
Single storey rear extension, new glazed door from kitchen, 1.8m brick boundary wall, and porch canopy over front entrance.
As filed with the council
Construction of a single storey extension to the rear of the property. Stepped access to the garden cill dropped on the existing kitchen window opening to create a glazed door access to the garden Opening partially infilled with facing brick to reduce the width. 1.8m high brick wall constructed on boundary line. New porch canopy formed over existing front entrance.