
City Scope · Planning application
Application EDI/26/04297/FUL
1 Morningside Terrace Edinburgh EH10 5HG
The record
- Reference
- EDI/26/04297/FUL
- Address
- 1 Morningside Terrace Edinburgh EH10 5HG
- Status
- Awaiting Assessment
- Category
- Windows, Doors & Glazing
- Impact scale
- 3/10
- Authority
- The City of Edinburgh Council
Timeline
- Received
- Validated
- Last checked
- Added to City Scope
Track this application
How do I track planning application EDI/26/04297/FUL?
Follow it on City Scope. This page is checked against the City of Edinburgh Council planning register and shows the latest status, decision and documents for EDI/26/04297/FUL. City Scope can also email you when a new application is lodged nearby. To comment on the application, use the City of Edinburgh Council planning portal.
What is proposed
Plain-language summary
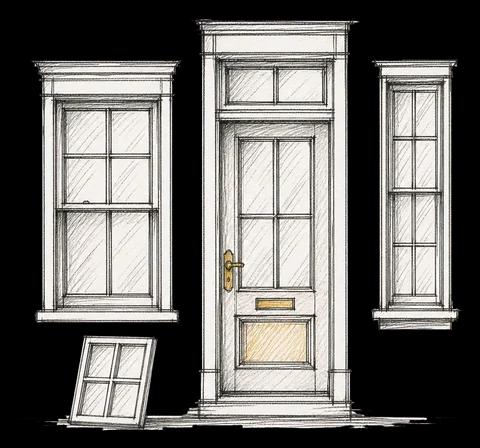
Proposed conversion of two rear sash windows into french doors, new metal external stair and balustrade, and new double glazed sash windows to the basement rear.
As filed with the council
Convert 2 rear sash windows into french doors. Fit new metal external stair into rear garden and metal balustrade. fit new double glazed sash windows to basement rear.