CityScope · Planning Updates
Application ABC/250669/LBC
15 Back Wynd Aberdeen AB10 1JP
ApprovedMechanical Plant, Flues & VentilationReceived Aberdeen City Council
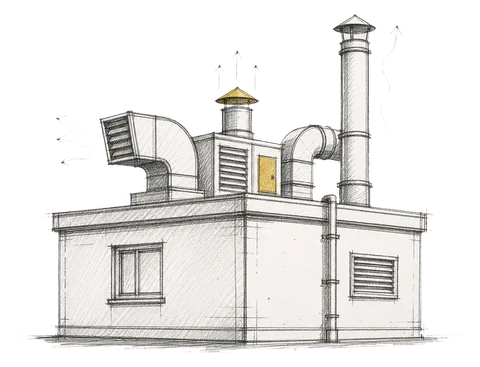
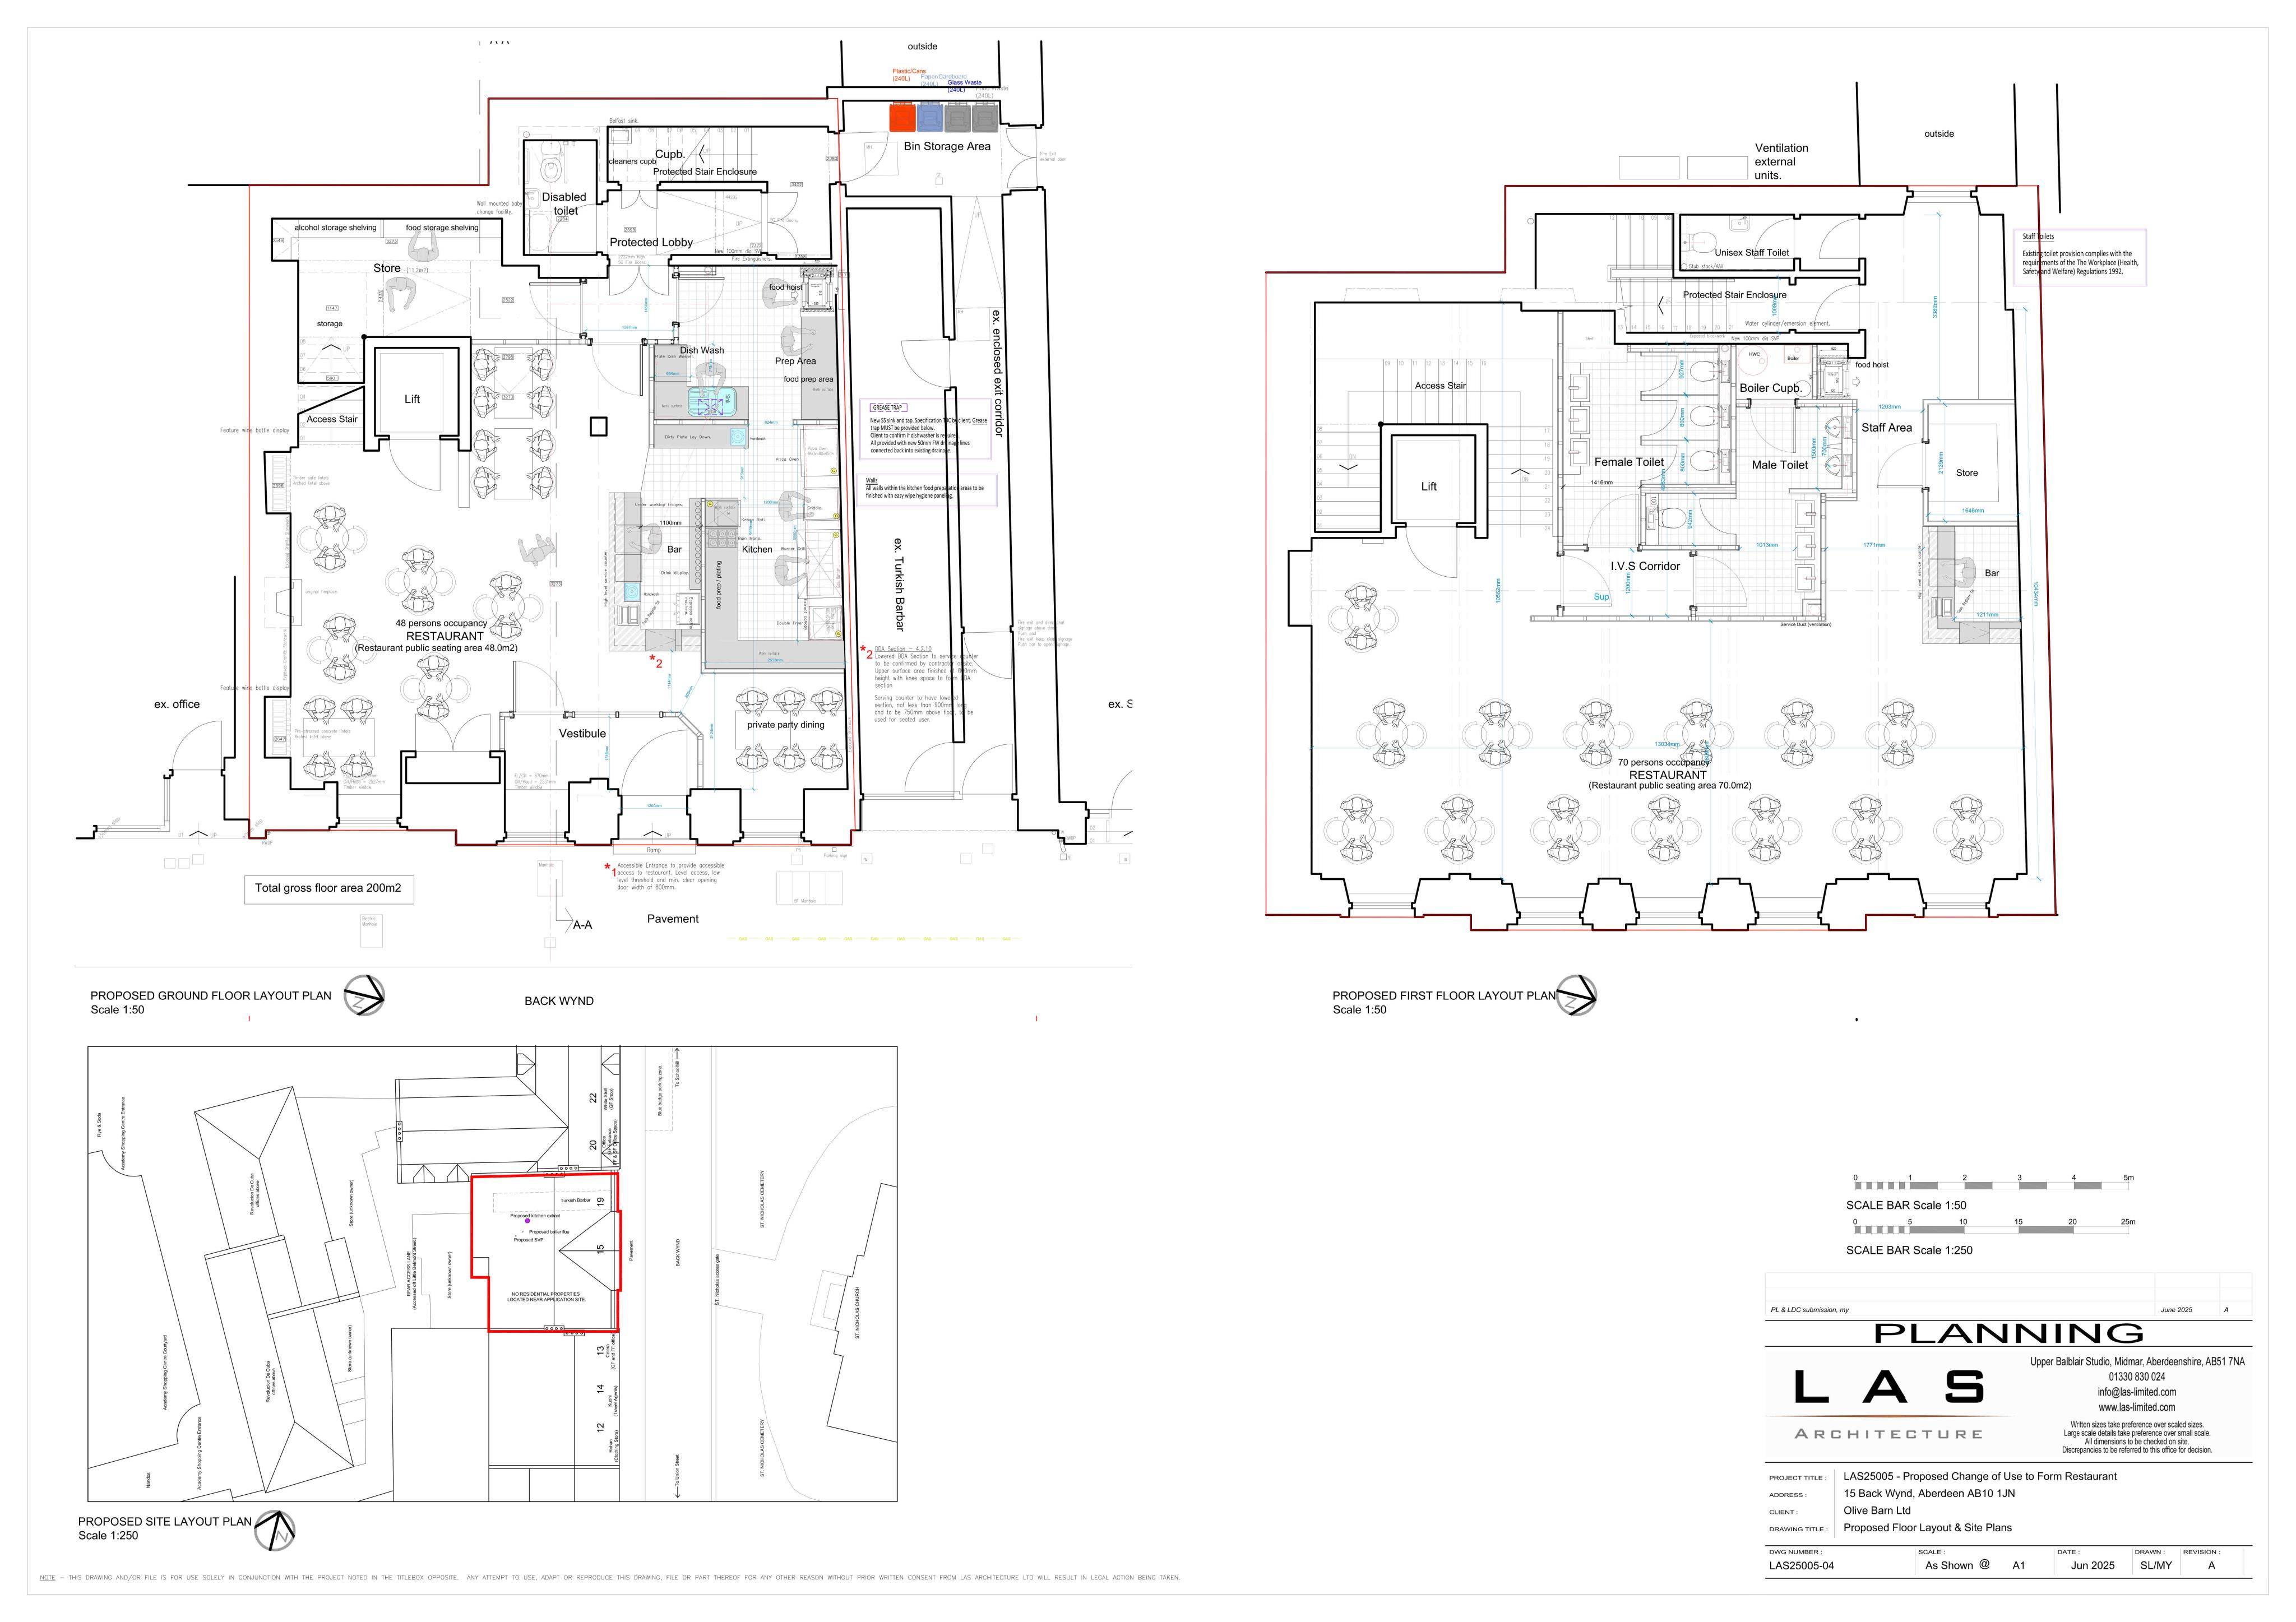
Plans include an extract flue with ventilation grills, wall-mounted units, and internal partition/door alterations to support building ventilation.
The record
- Reference
- ABC/250669/LBC
- Address
- 15 Back Wynd Aberdeen AB10 1JP
- Status
- Approved
- Category
- Mechanical Plant, Flues & Ventilation
- Impact scale
- 4/10
- Authority
- Aberdeen City Council
Timeline
- Received
- Validated
- Last scraped
- Record created
Additional application data
- Latitude
- 57.1475
- Longitude
- -2.1005
What is proposed
Plain-language summary
Plans include an extract flue with ventilation grills, wall-mounted units, and internal partition/door alterations to support building ventilation.
As filed with the council
Installation of extract flue, ventilation grills and wall mounted ventilation units and associated internal fit out including alterations to a partitions and doors