CityScope · Planning Updates
Application ABC/250680/DPP
Grampian House 46 Virginia Street Aberdeen AB11 5AU
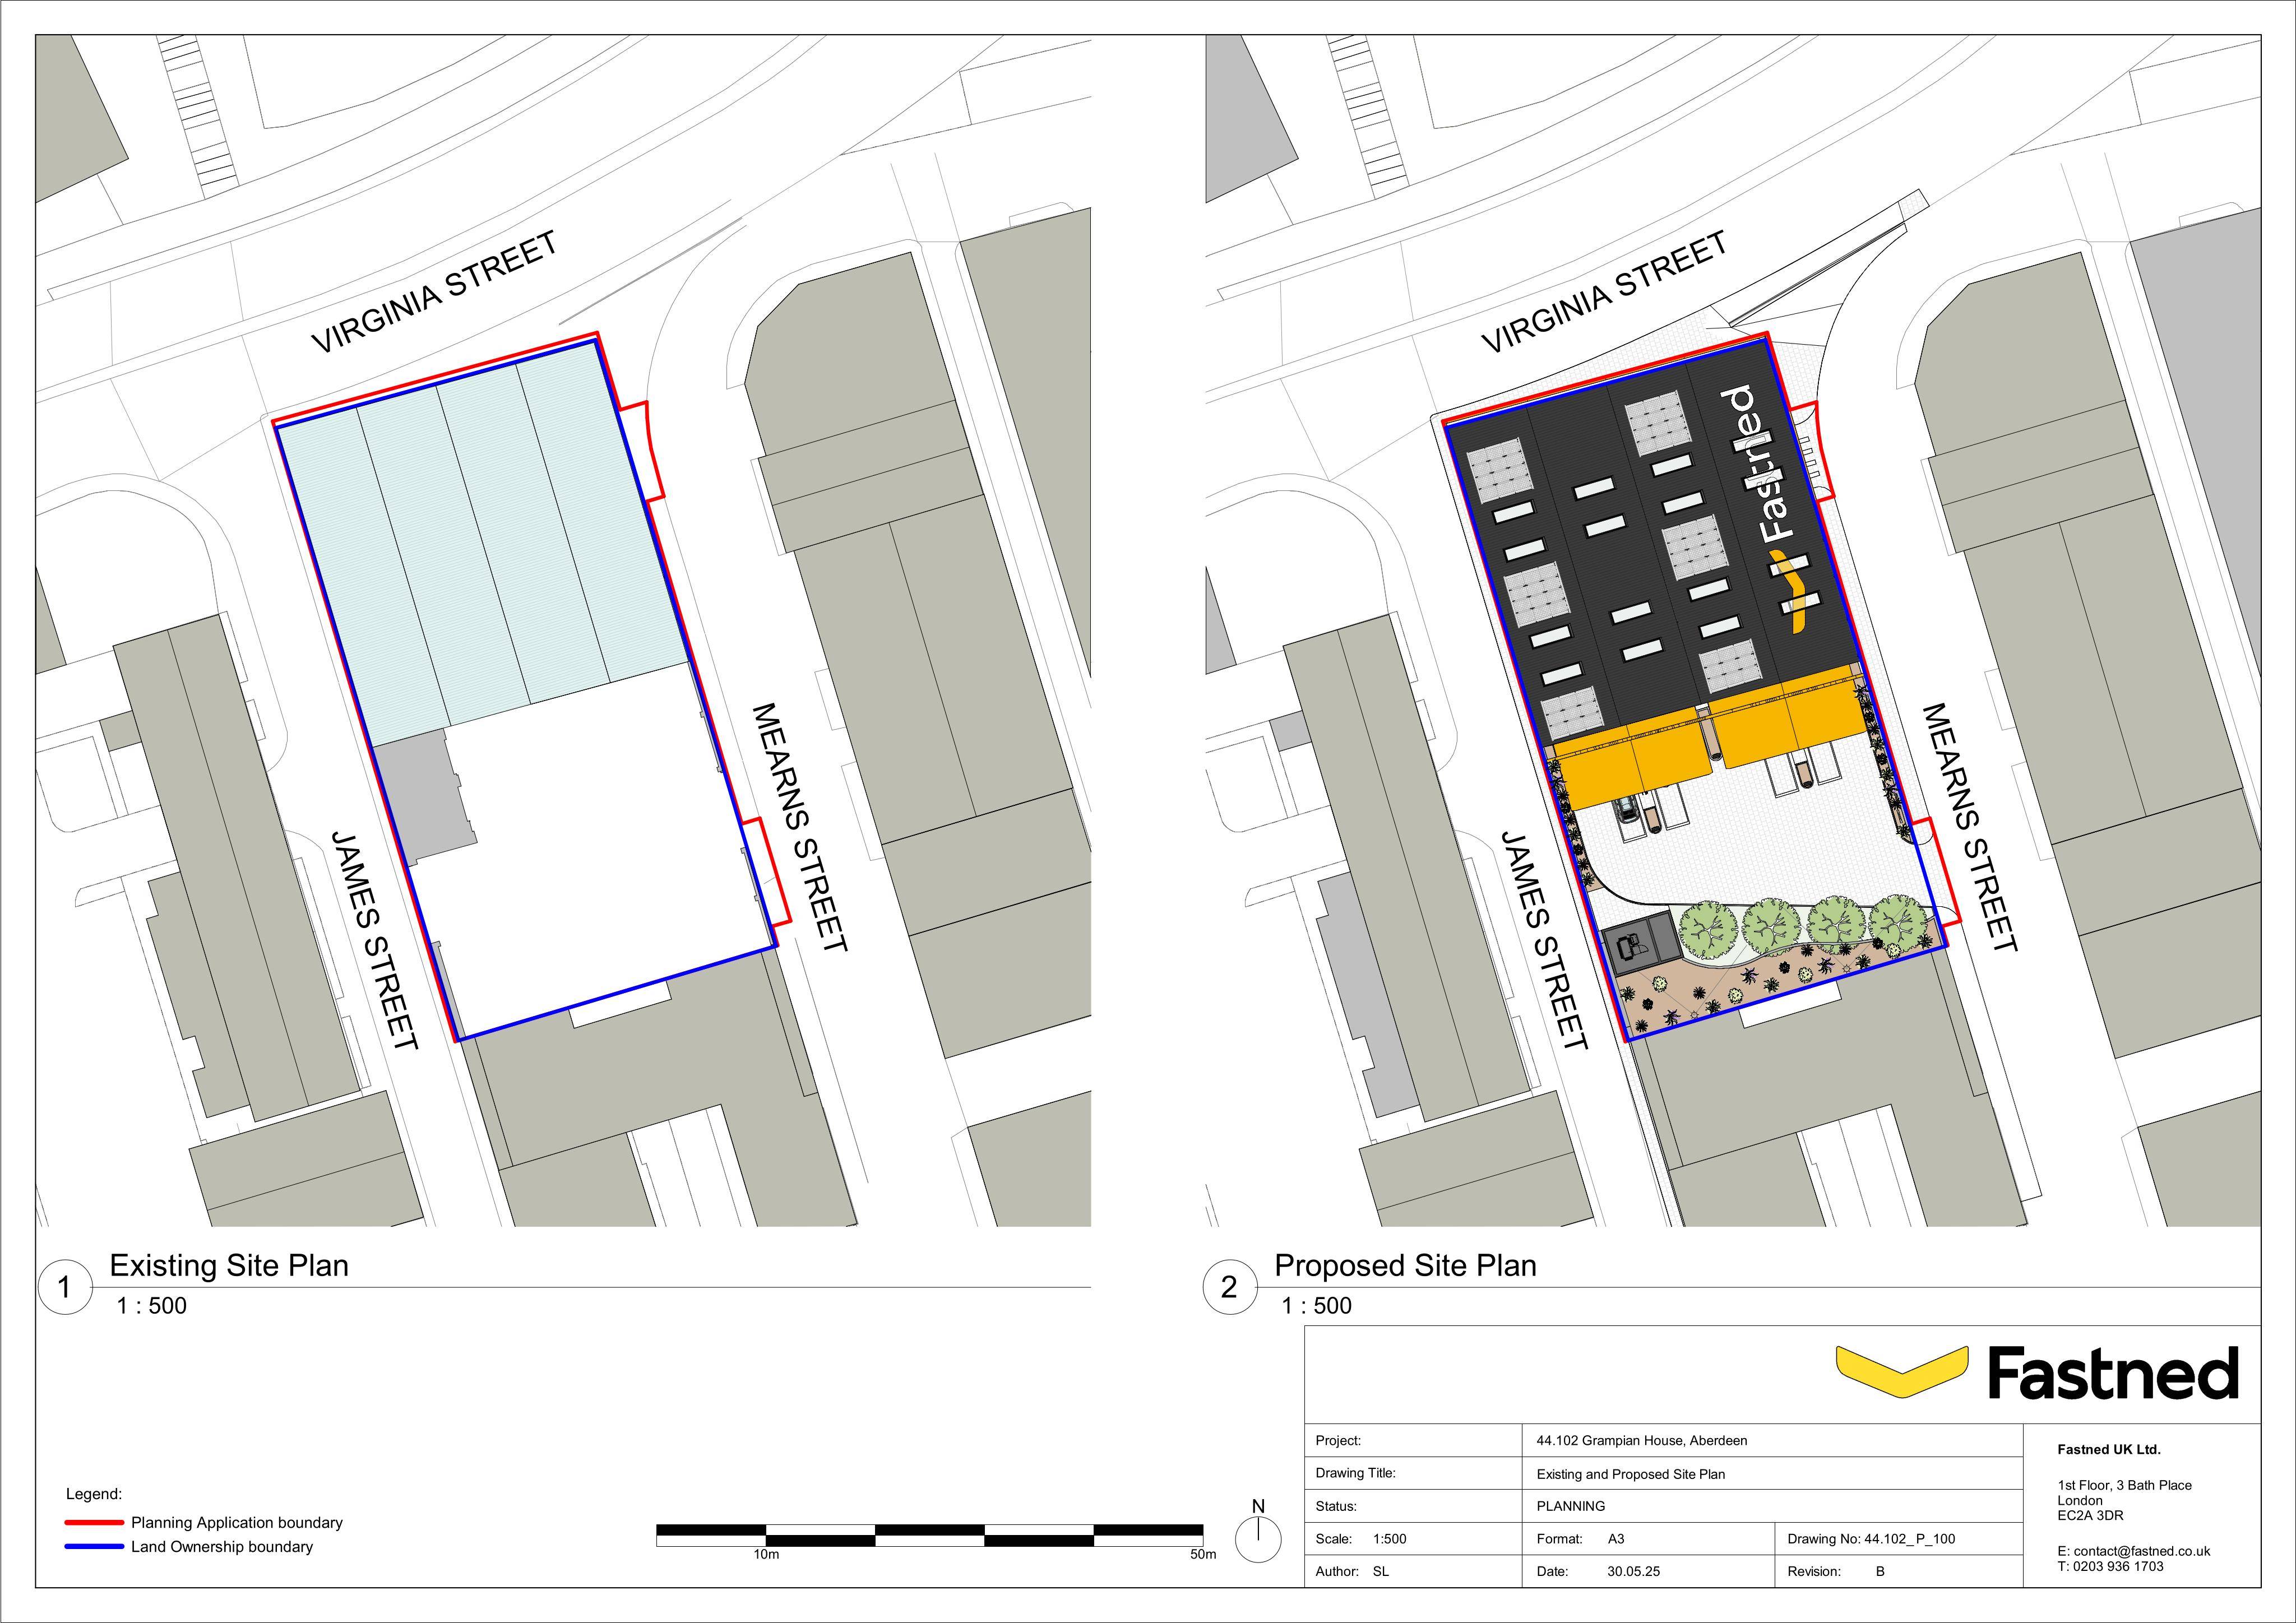
Plans to convert the site to an indoor EV charging hub with new canopy/rooflights, updated glazing and access, plus solar panels, landscaping and an amenity/shop area.
The record
- Reference
- ABC/250680/DPP
- Address
- Grampian House 46 Virginia Street Aberdeen AB11 5AU
- Status
- Approved
- Category
- Renewable Energy, EV & Heat Pumps
- Impact scale
- 6/10
- Authority
- Aberdeen City Council
Timeline
- Received
- Validated
- Last scraped
- Record created
Additional application data
- Latitude
- 57.1474
- Longitude
- -2.0899
What is proposed
Plain-language summary
Plans to convert the site to an indoor EV charging hub with new canopy/rooflights, updated glazing and access, plus solar panels, landscaping and an amenity/shop area.
As filed with the council
Change of use to an indoor electric vehicle (EV) charging station; installation of rooflights and canopy, rendering of external walls, extend boundary wall, replacement glazing; new vehicular access; amenity area comprising small shop with waiting area, separate toilets, interactive amenities and seating; landscaping; rooftop solar panels; associated substation, low voltage switchboard and all ancillary and associated works