
CityScope · Planning Updates
Application ABC/250688/DPP
6 Golden Square Aberdeen
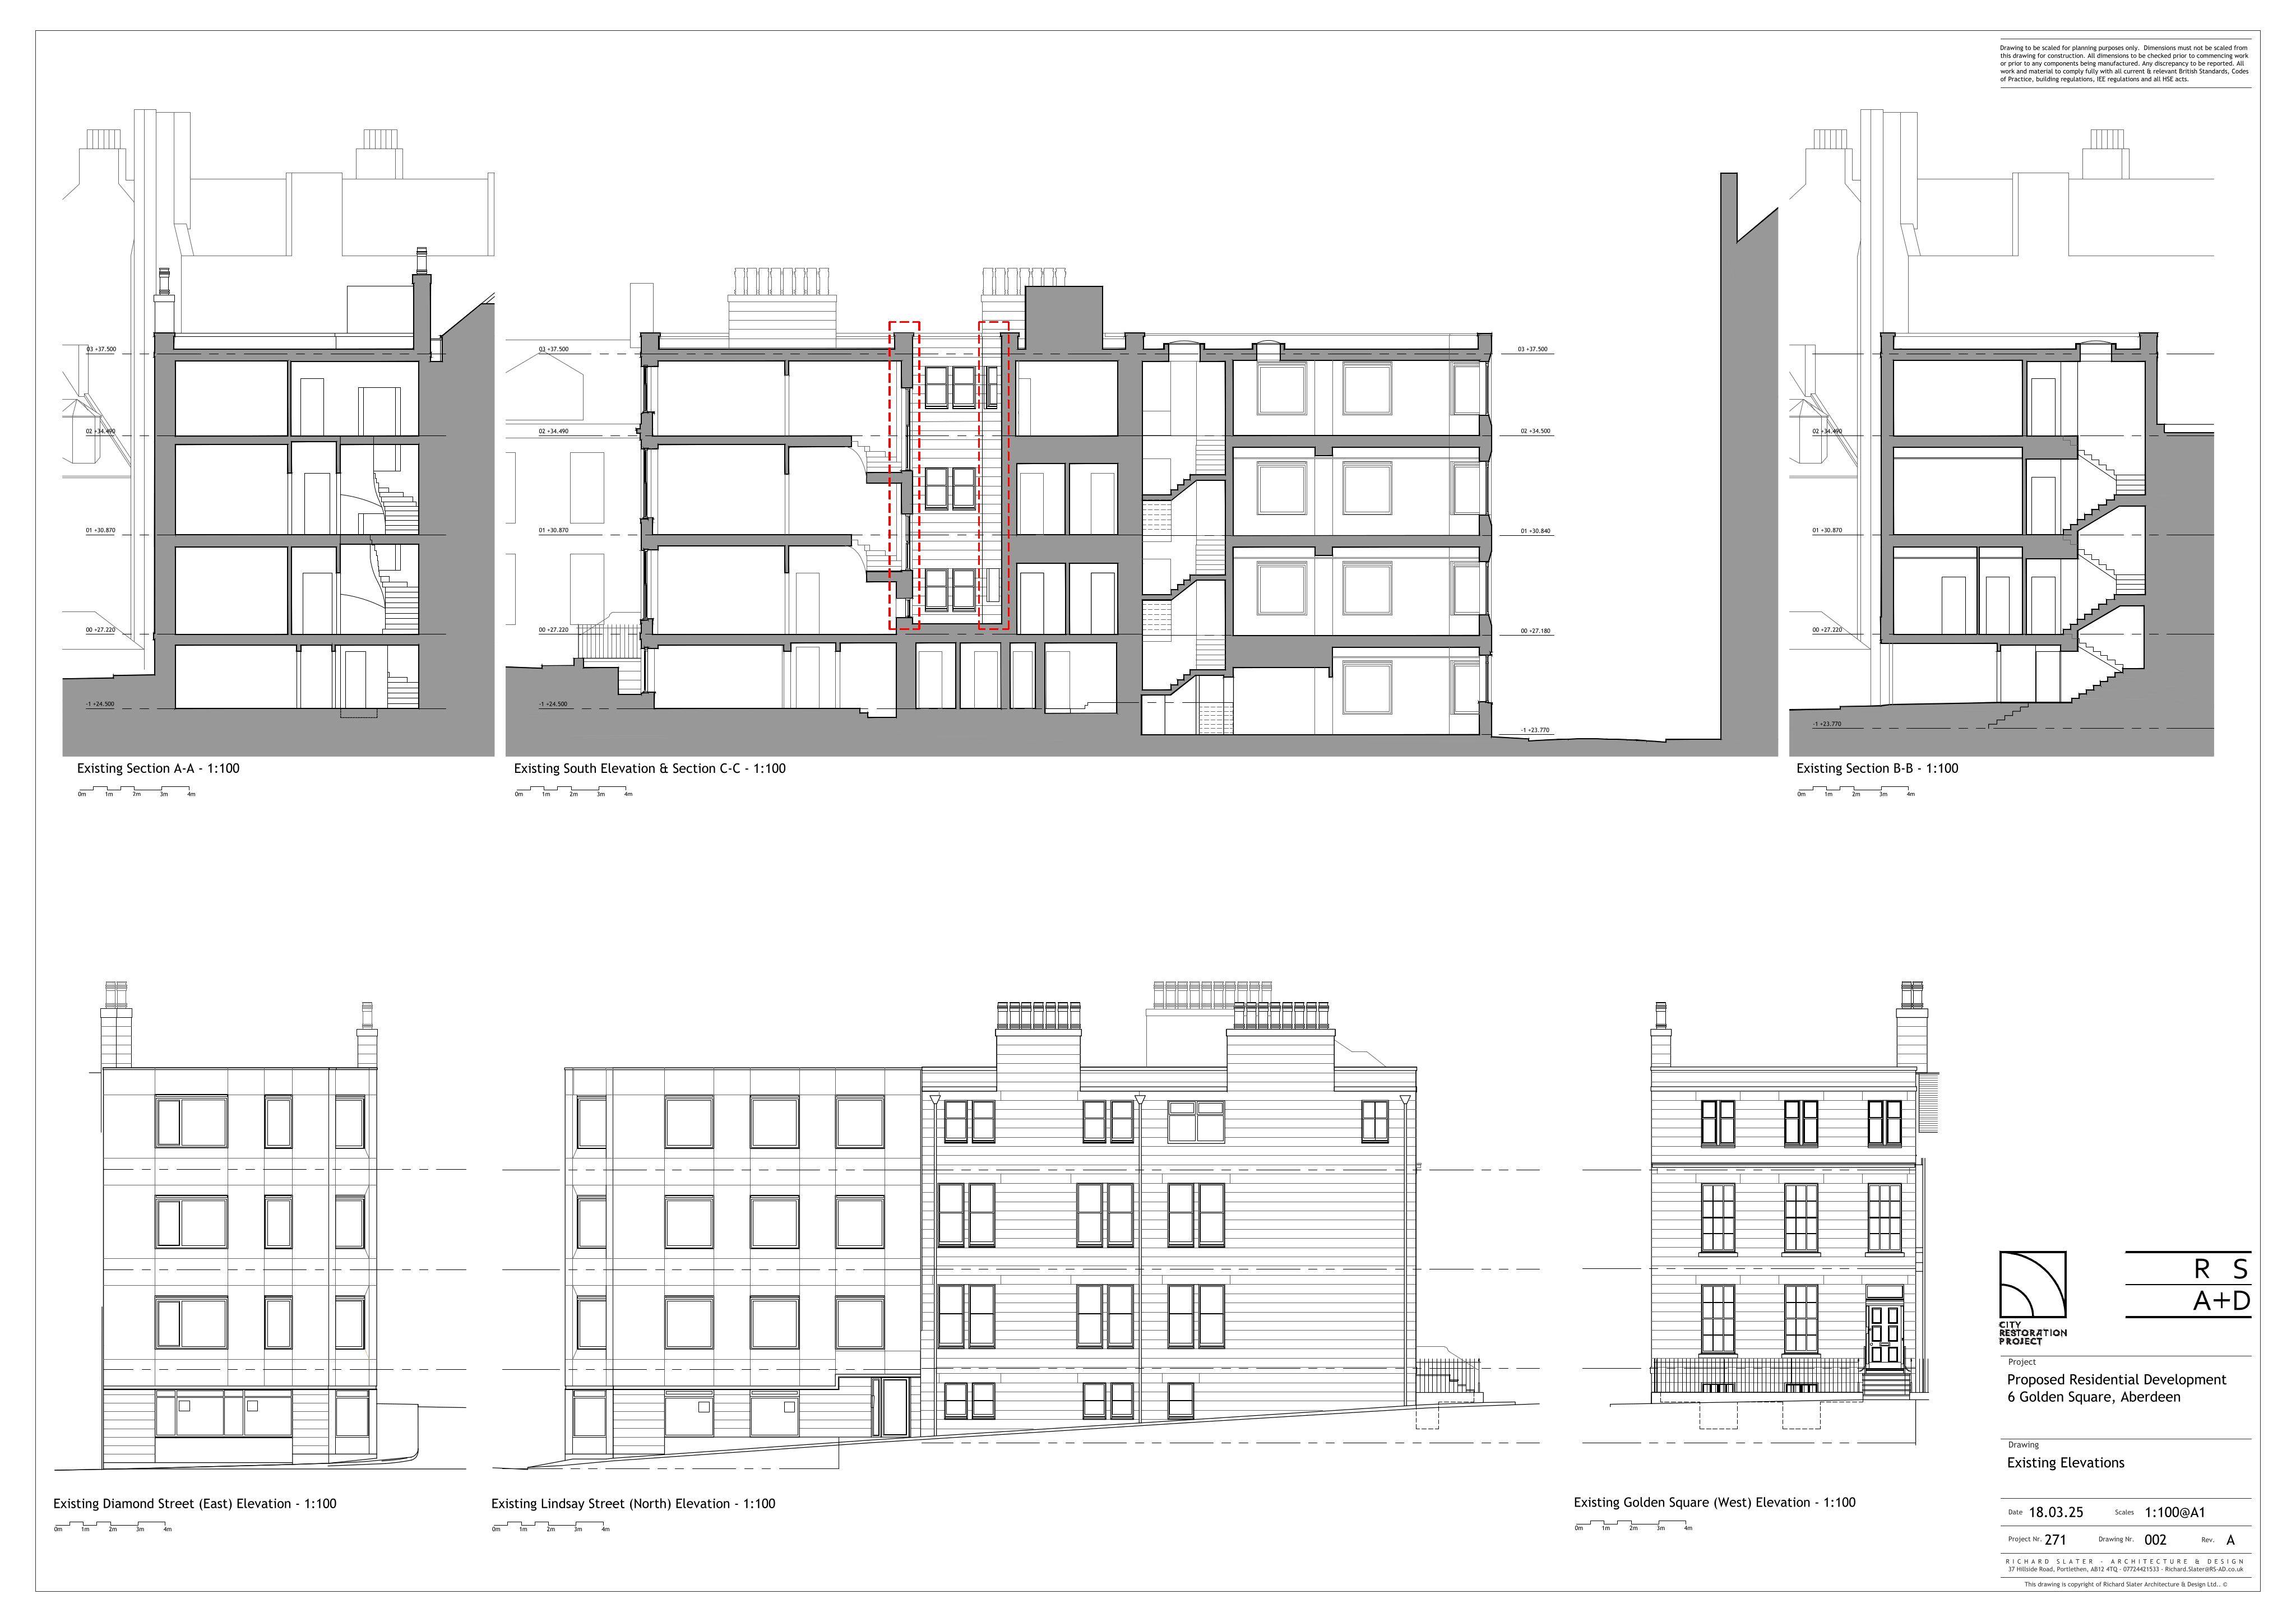
Conversion to 10 residential flats with an upper-level extension, green roof, external stair/deck, new access door, and window/door alterations (some retrospective).
The record
- Reference
- ABC/250688/DPP
- Address
- 6 Golden Square Aberdeen
- Status
- Pending
- Category
- Change of Use & Conversions
- Impact scale
- 6/10
- Authority
- Aberdeen City Council
Timeline
- Received
- Validated
- Last scraped
- Record created
Additional application data
- Latitude
- 57.1461
- Longitude
- -2.1042
What is proposed
Plain-language summary
Conversion to 10 residential flats with an upper-level extension, green roof, external stair/deck, new access door, and window/door alterations (some retrospective).
As filed with the council
Change of use to form 10no residential flats, formation of upper level extension to create 1no. residential apartment with green roof, decking and glazed barrier, window replacement and enlargements to form doorways. formation of access door to rear; formation of external stair with handrail, amenity space and all associated works (part retrospective)