
CityScope · Planning Updates
Application ABC/250726/DPP
12 Salisbury Terrace Aberdeen AB10 6QH
ApprovedExtensions & EnlargementsReceived Aberdeen City Council
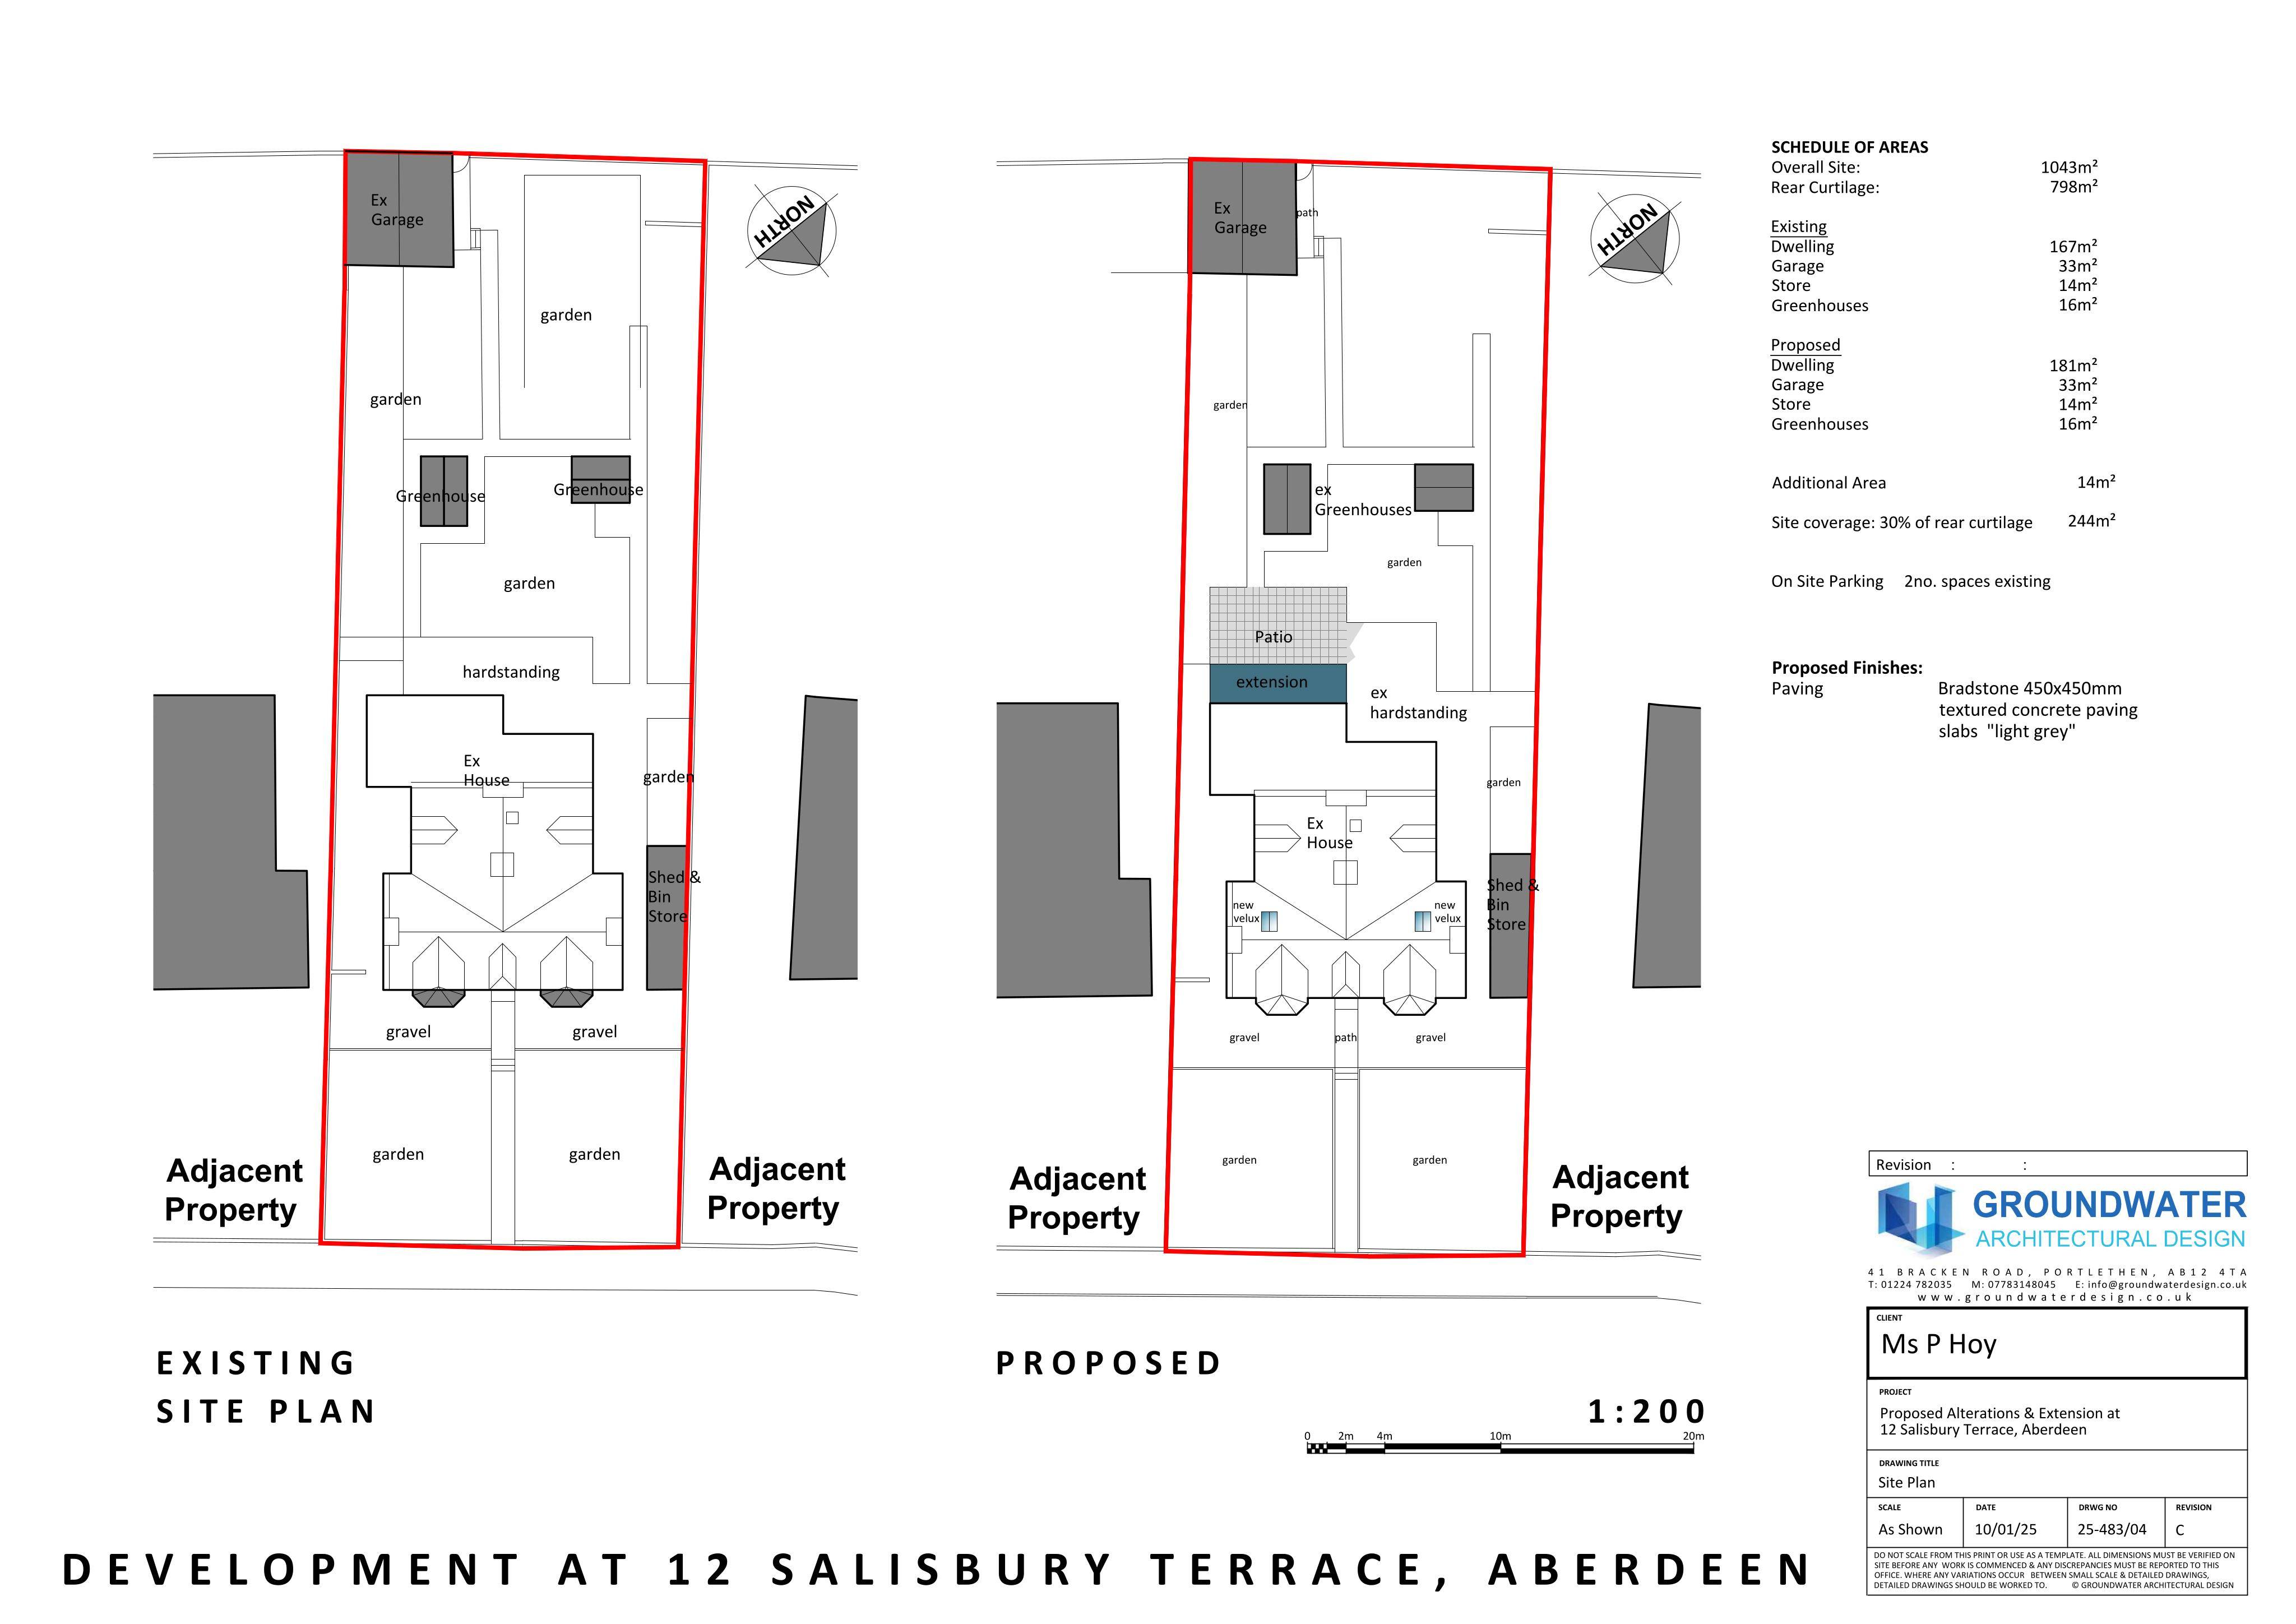
Plans include a single-storey rear extension, new rooflights, cladding and roof/window changes to the side and garage.
The record
- Reference
- ABC/250726/DPP
- Address
- 12 Salisbury Terrace Aberdeen AB10 6QH
- Status
- Approved
- Category
- Extensions & Enlargements
- Impact scale
- 5/10
- Authority
- Aberdeen City Council
Timeline
- Received
- Validated
- Last scraped
- Record created
Additional application data
- Latitude
- 57.1343
- Longitude
- -2.1253
What is proposed
Plain-language summary
Plans include a single-storey rear extension, new rooflights, cladding and roof/window changes to the side and garage.
As filed with the council
Erection of single-storey extension to rear, installation of new rooflights, replacement garage roof to rear, enlargement of side window, and installation of external cladding to existing extension.