
CityScope · Planning Updates
Application ABC/250727/DPP
11 Summer Street Woodside Aberdeen AB24 4EY
ApprovedExtensions & EnlargementsReceived Aberdeen City Council
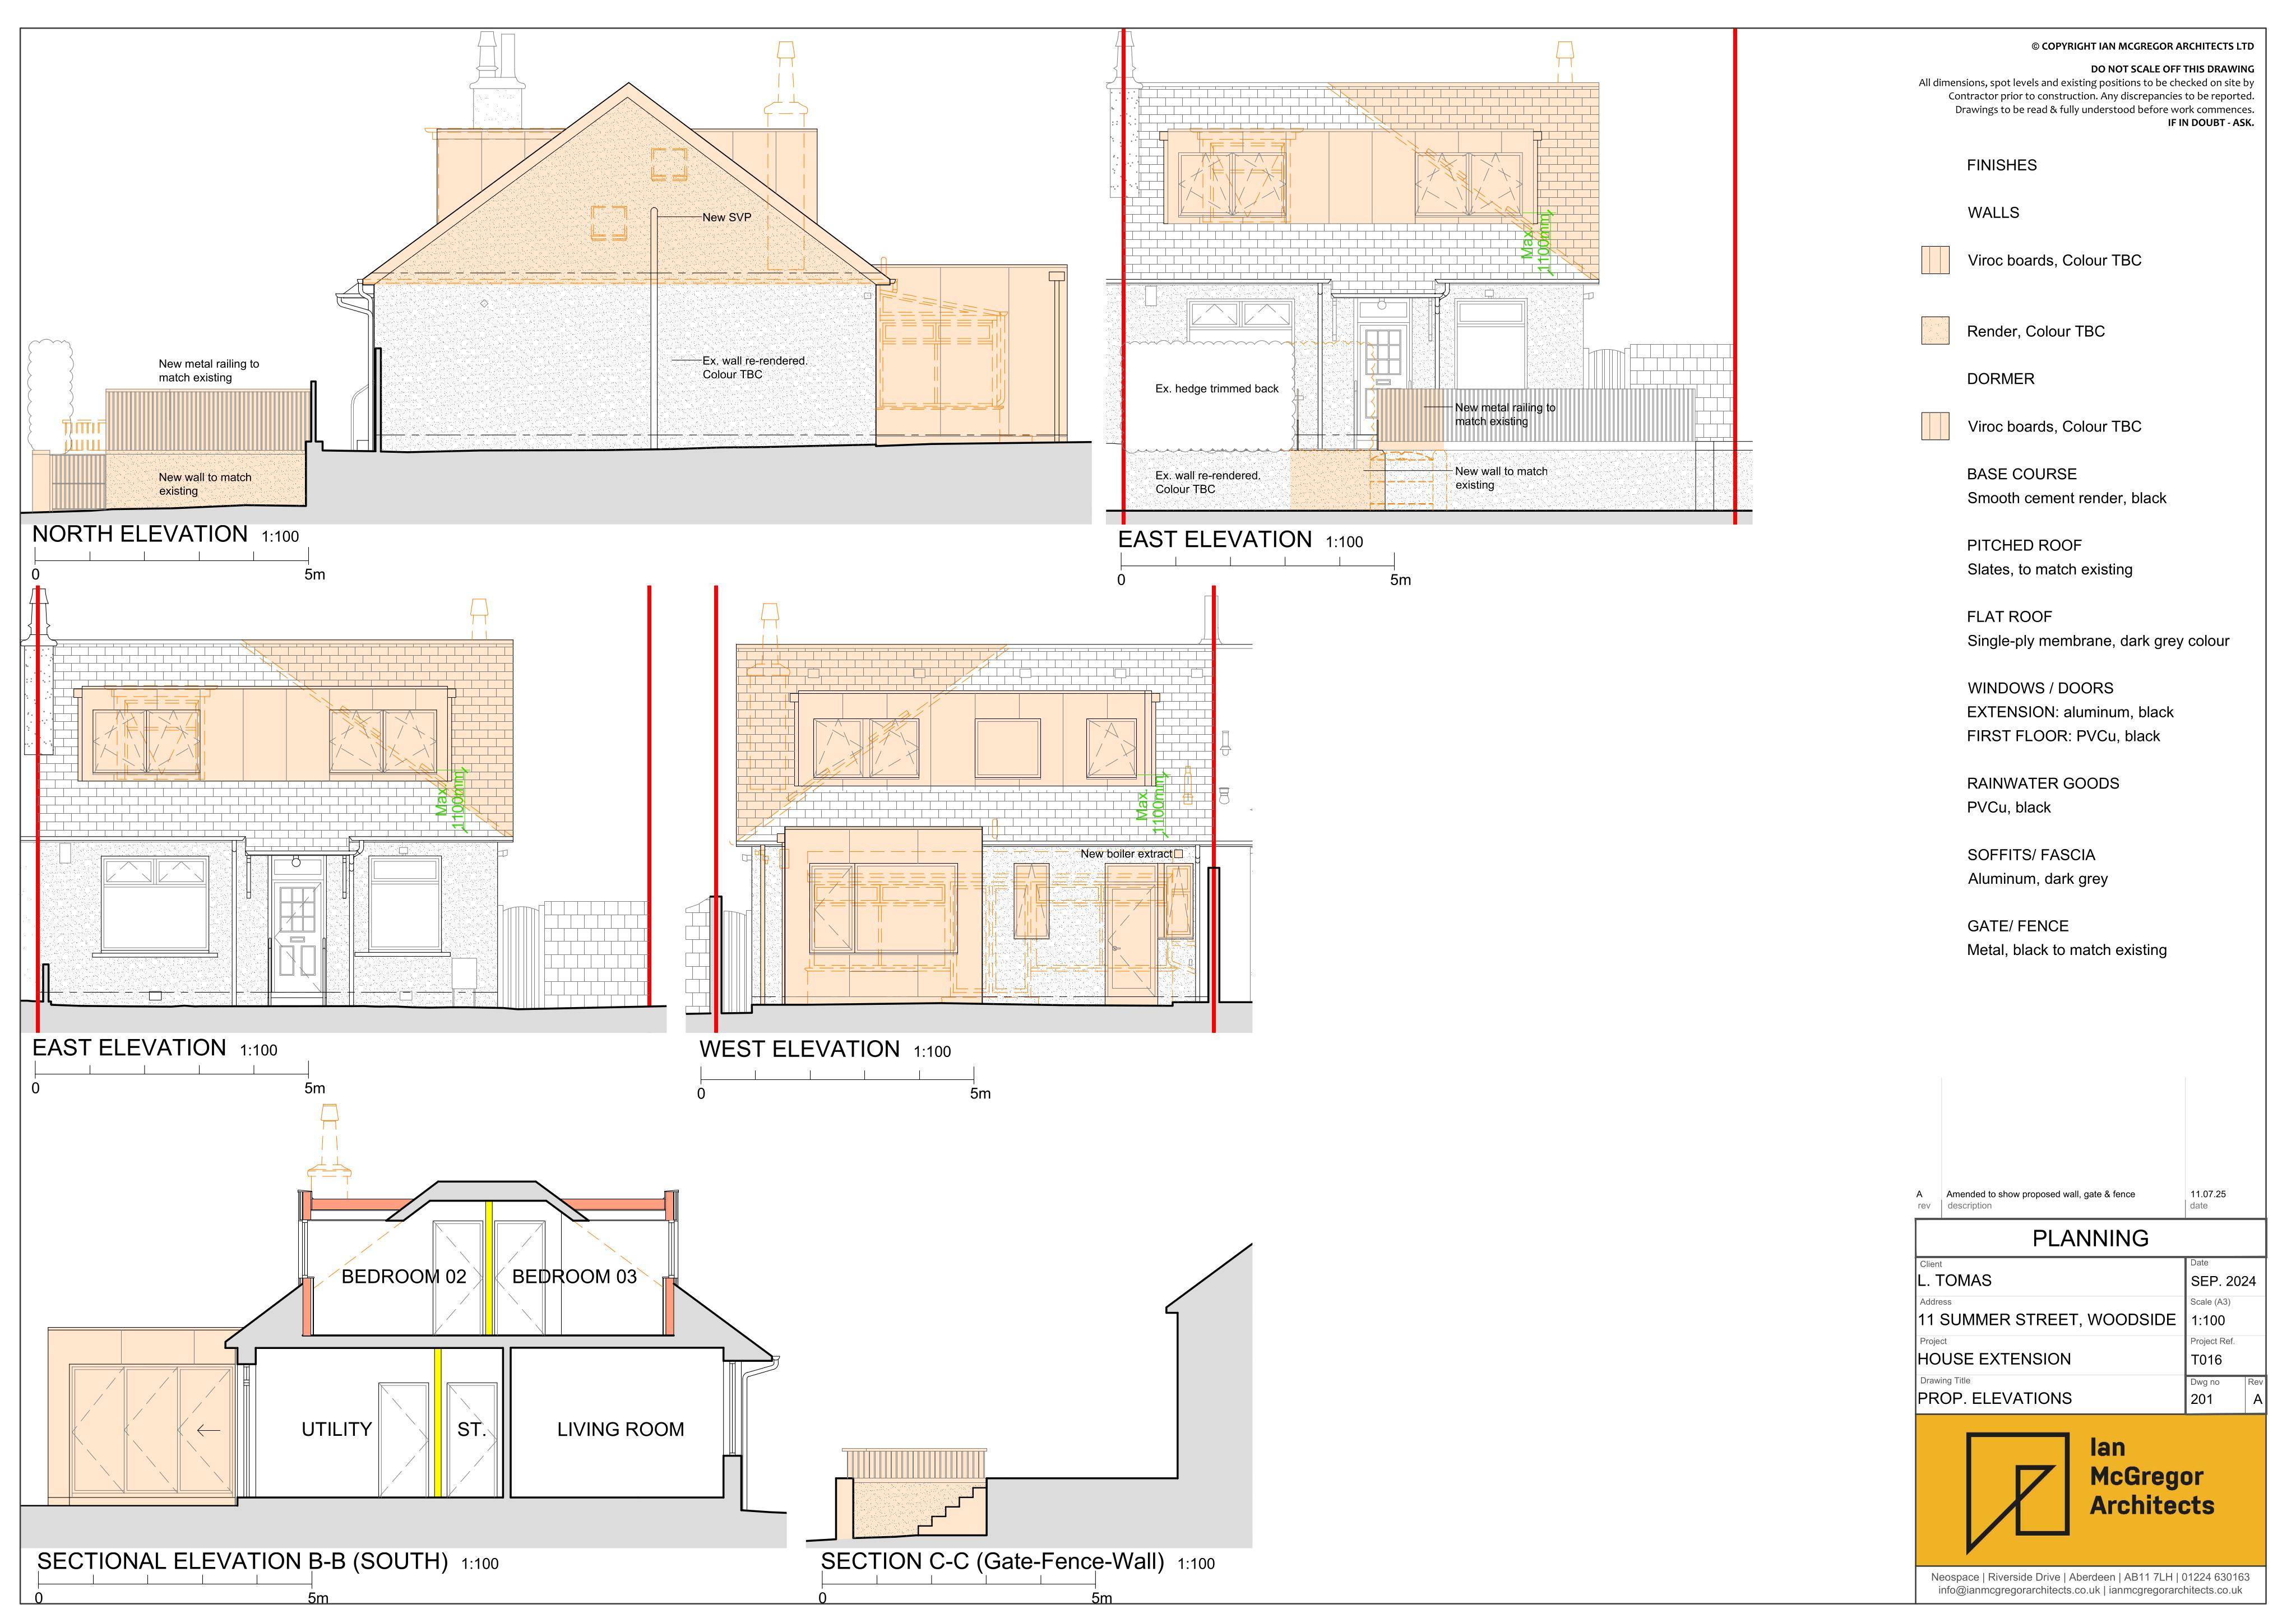
Single-storey rear extension with hipped gable straightening and front/rear dormers, plus driveway and boundary-wall/steps/gate alterations.
The record
- Reference
- ABC/250727/DPP
- Address
- 11 Summer Street Woodside Aberdeen AB24 4EY
- Status
- Approved
- Category
- Extensions & Enlargements
- Impact scale
- 5/10
- Authority
- Aberdeen City Council
Timeline
- Received
- Validated
- Last scraped
- Record created
Additional application data
- Latitude
- 57.1692
- Longitude
- -2.1253
What is proposed
Plain-language summary
Single-storey rear extension with hipped gable straightening and front/rear dormers, plus driveway and boundary-wall/steps/gate alterations.
As filed with the council
Erection of single storey extension to rear, straightening of hipped gable, formation of dormers to front and rear, extension to existing driveway, including alterations to boundary wall, installation of replacement steps, wall and gate to the front