
CityScope · Planning Updates
Application ABC/250746/LBC
Former Royal Bank Of Scotland 80 Union Street Aberdeen AB10 1HH
ApprovedChange of Use & ConversionsReceived Aberdeen City Council
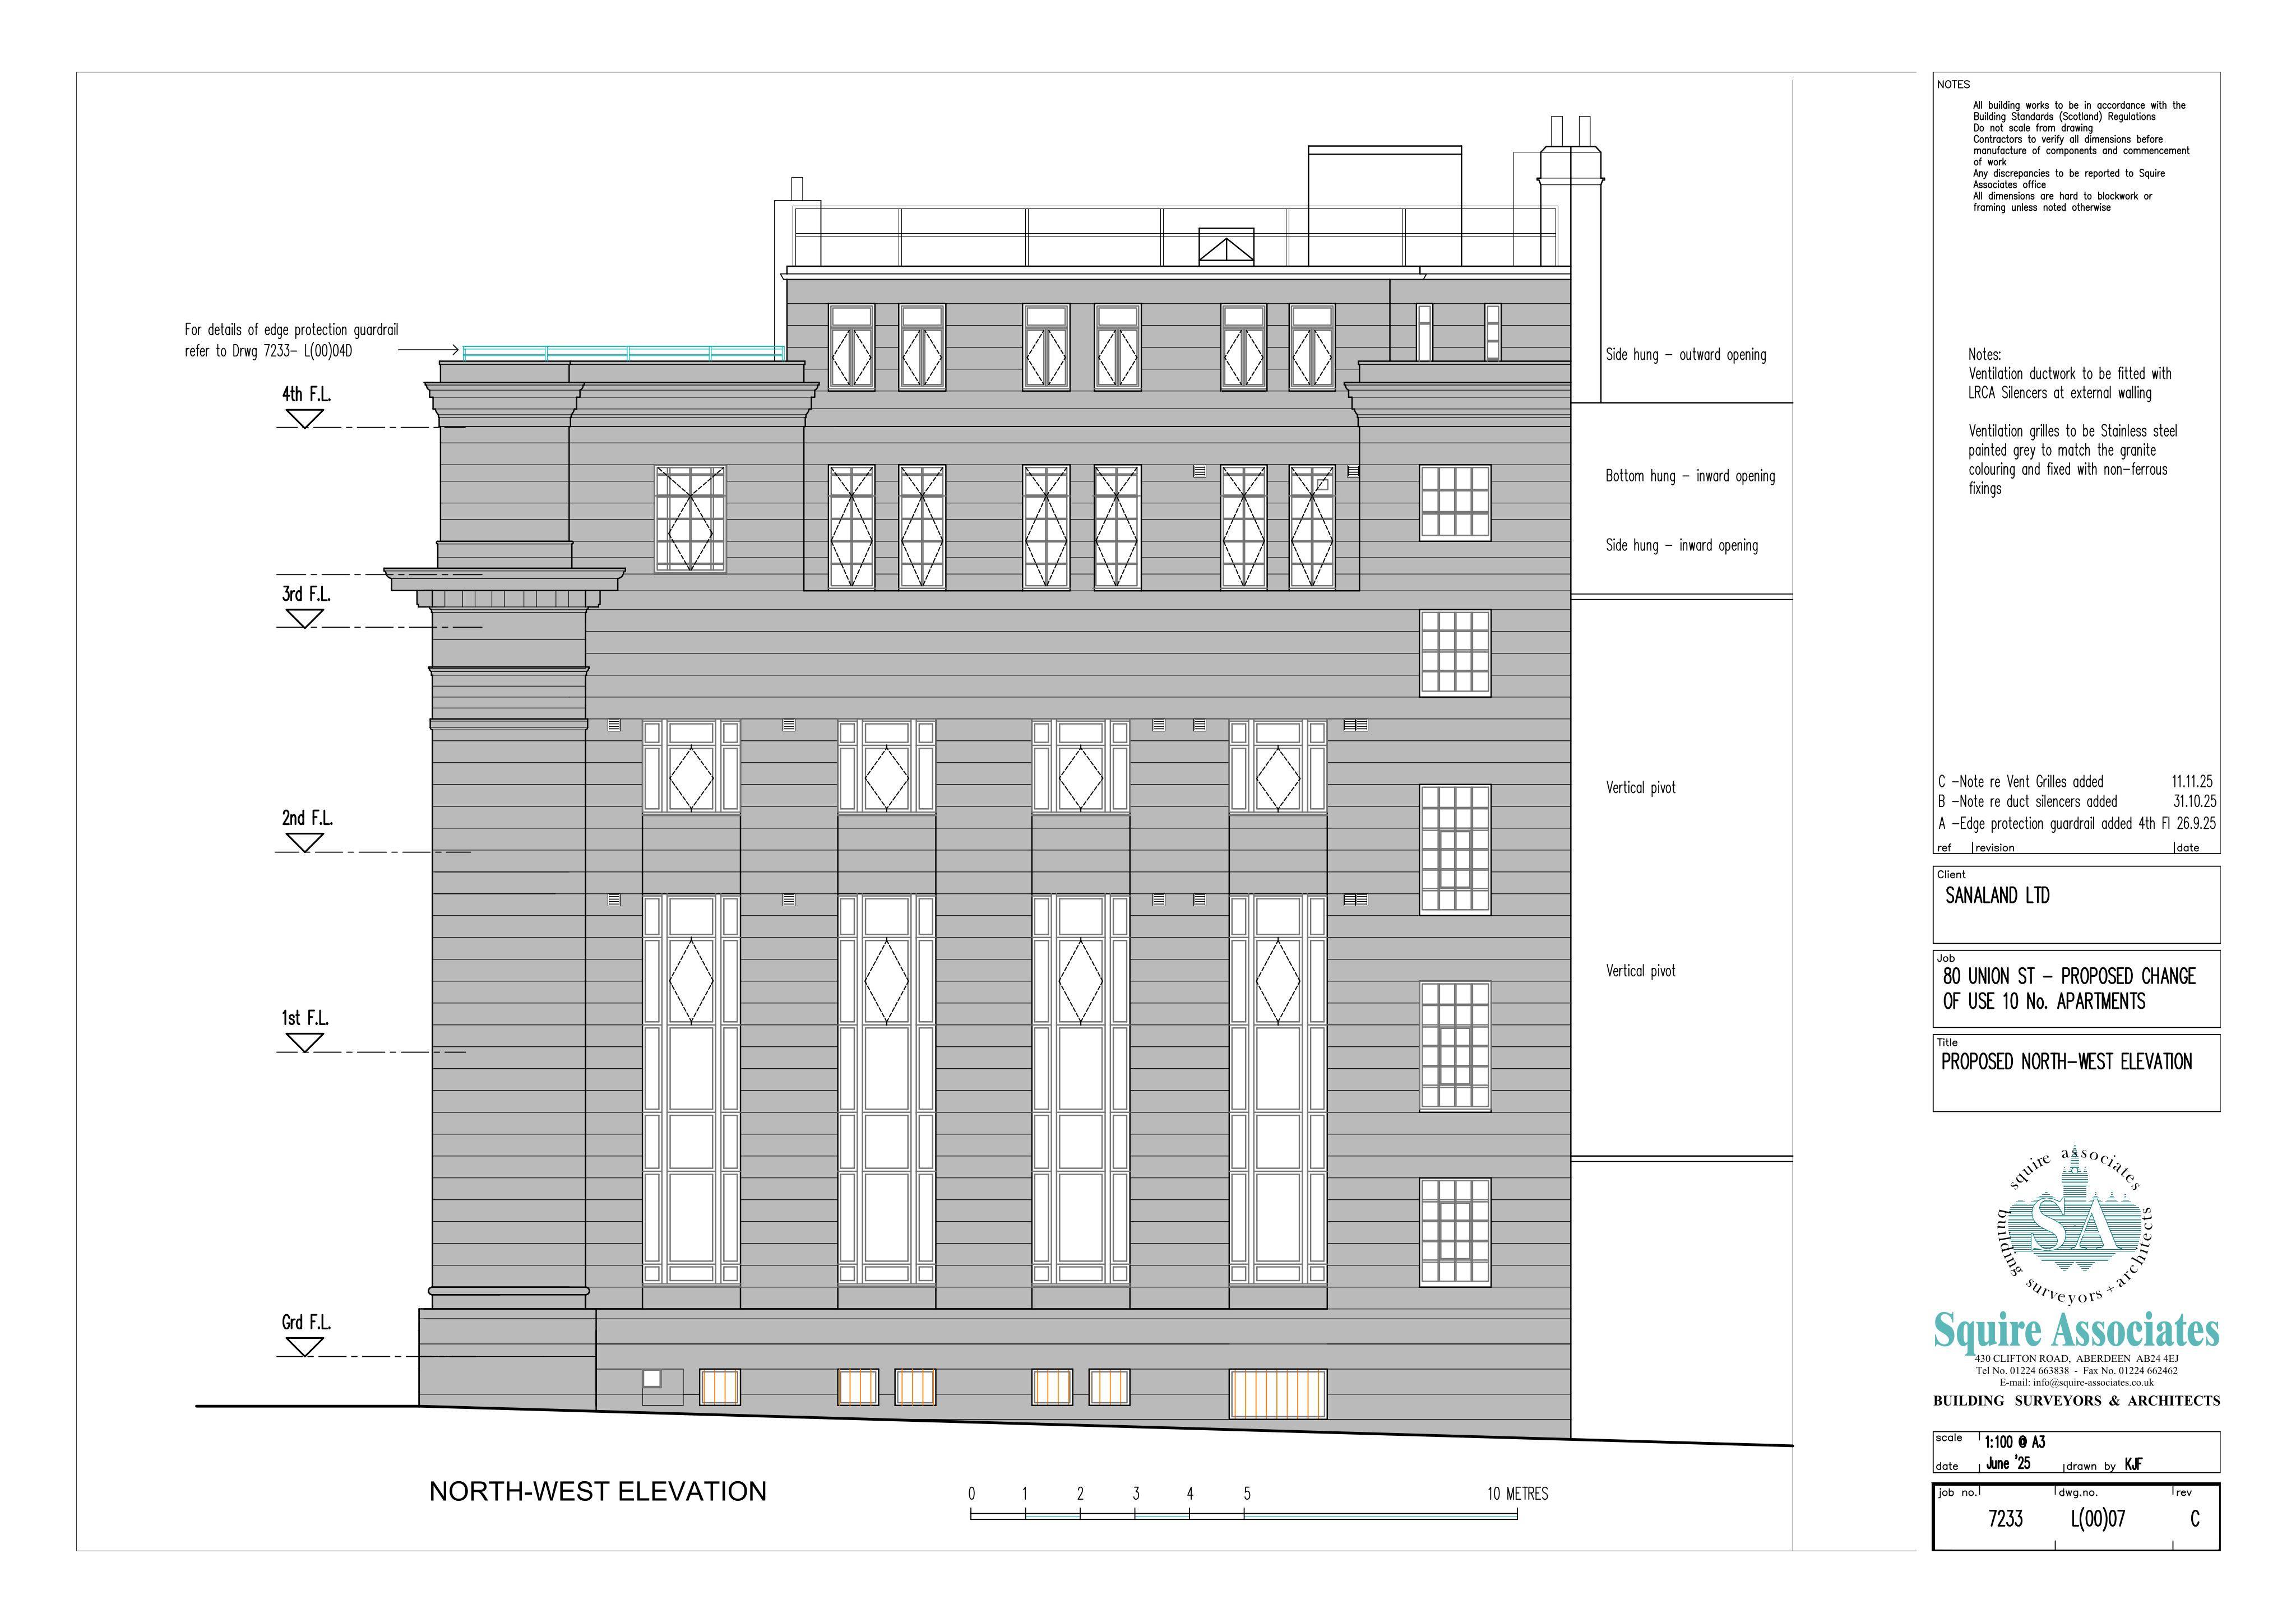
Upper-floor alterations to create 10 flats, with replacement roof/flat-roof, new extract vents, window/door changes and internal partitioning.
The record
- Reference
- ABC/250746/LBC
- Address
- Former Royal Bank Of Scotland 80 Union Street Aberdeen AB10 1HH
- Status
- Approved
- Category
- Change of Use & Conversions
- Impact scale
- 6/10
- Authority
- Aberdeen City Council
Timeline
- Received
- Validated
- Last scraped
- Record created
Additional application data
- Latitude
- 57.1469
- Longitude
- -2.0981
What is proposed
Plain-language summary
Upper-floor alterations to create 10 flats, with replacement roof/flat-roof, new extract vents, window/door changes and internal partitioning.
As filed with the council
Alterations to upper floors to form 10 residential flats, installation of replacement flat roof, extract vents to rear, build up door to form window, installation of cycle racks and replacement roof access door, alterations to and installation of internal partitions to form flats with all other associated works