
CityScope · Planning Updates
Application ABC/250758/PNW
34 St Swithin Street Aberdeen AB10 6XD
DeterminedWindows, Doors & GlazingReceived Aberdeen City Council
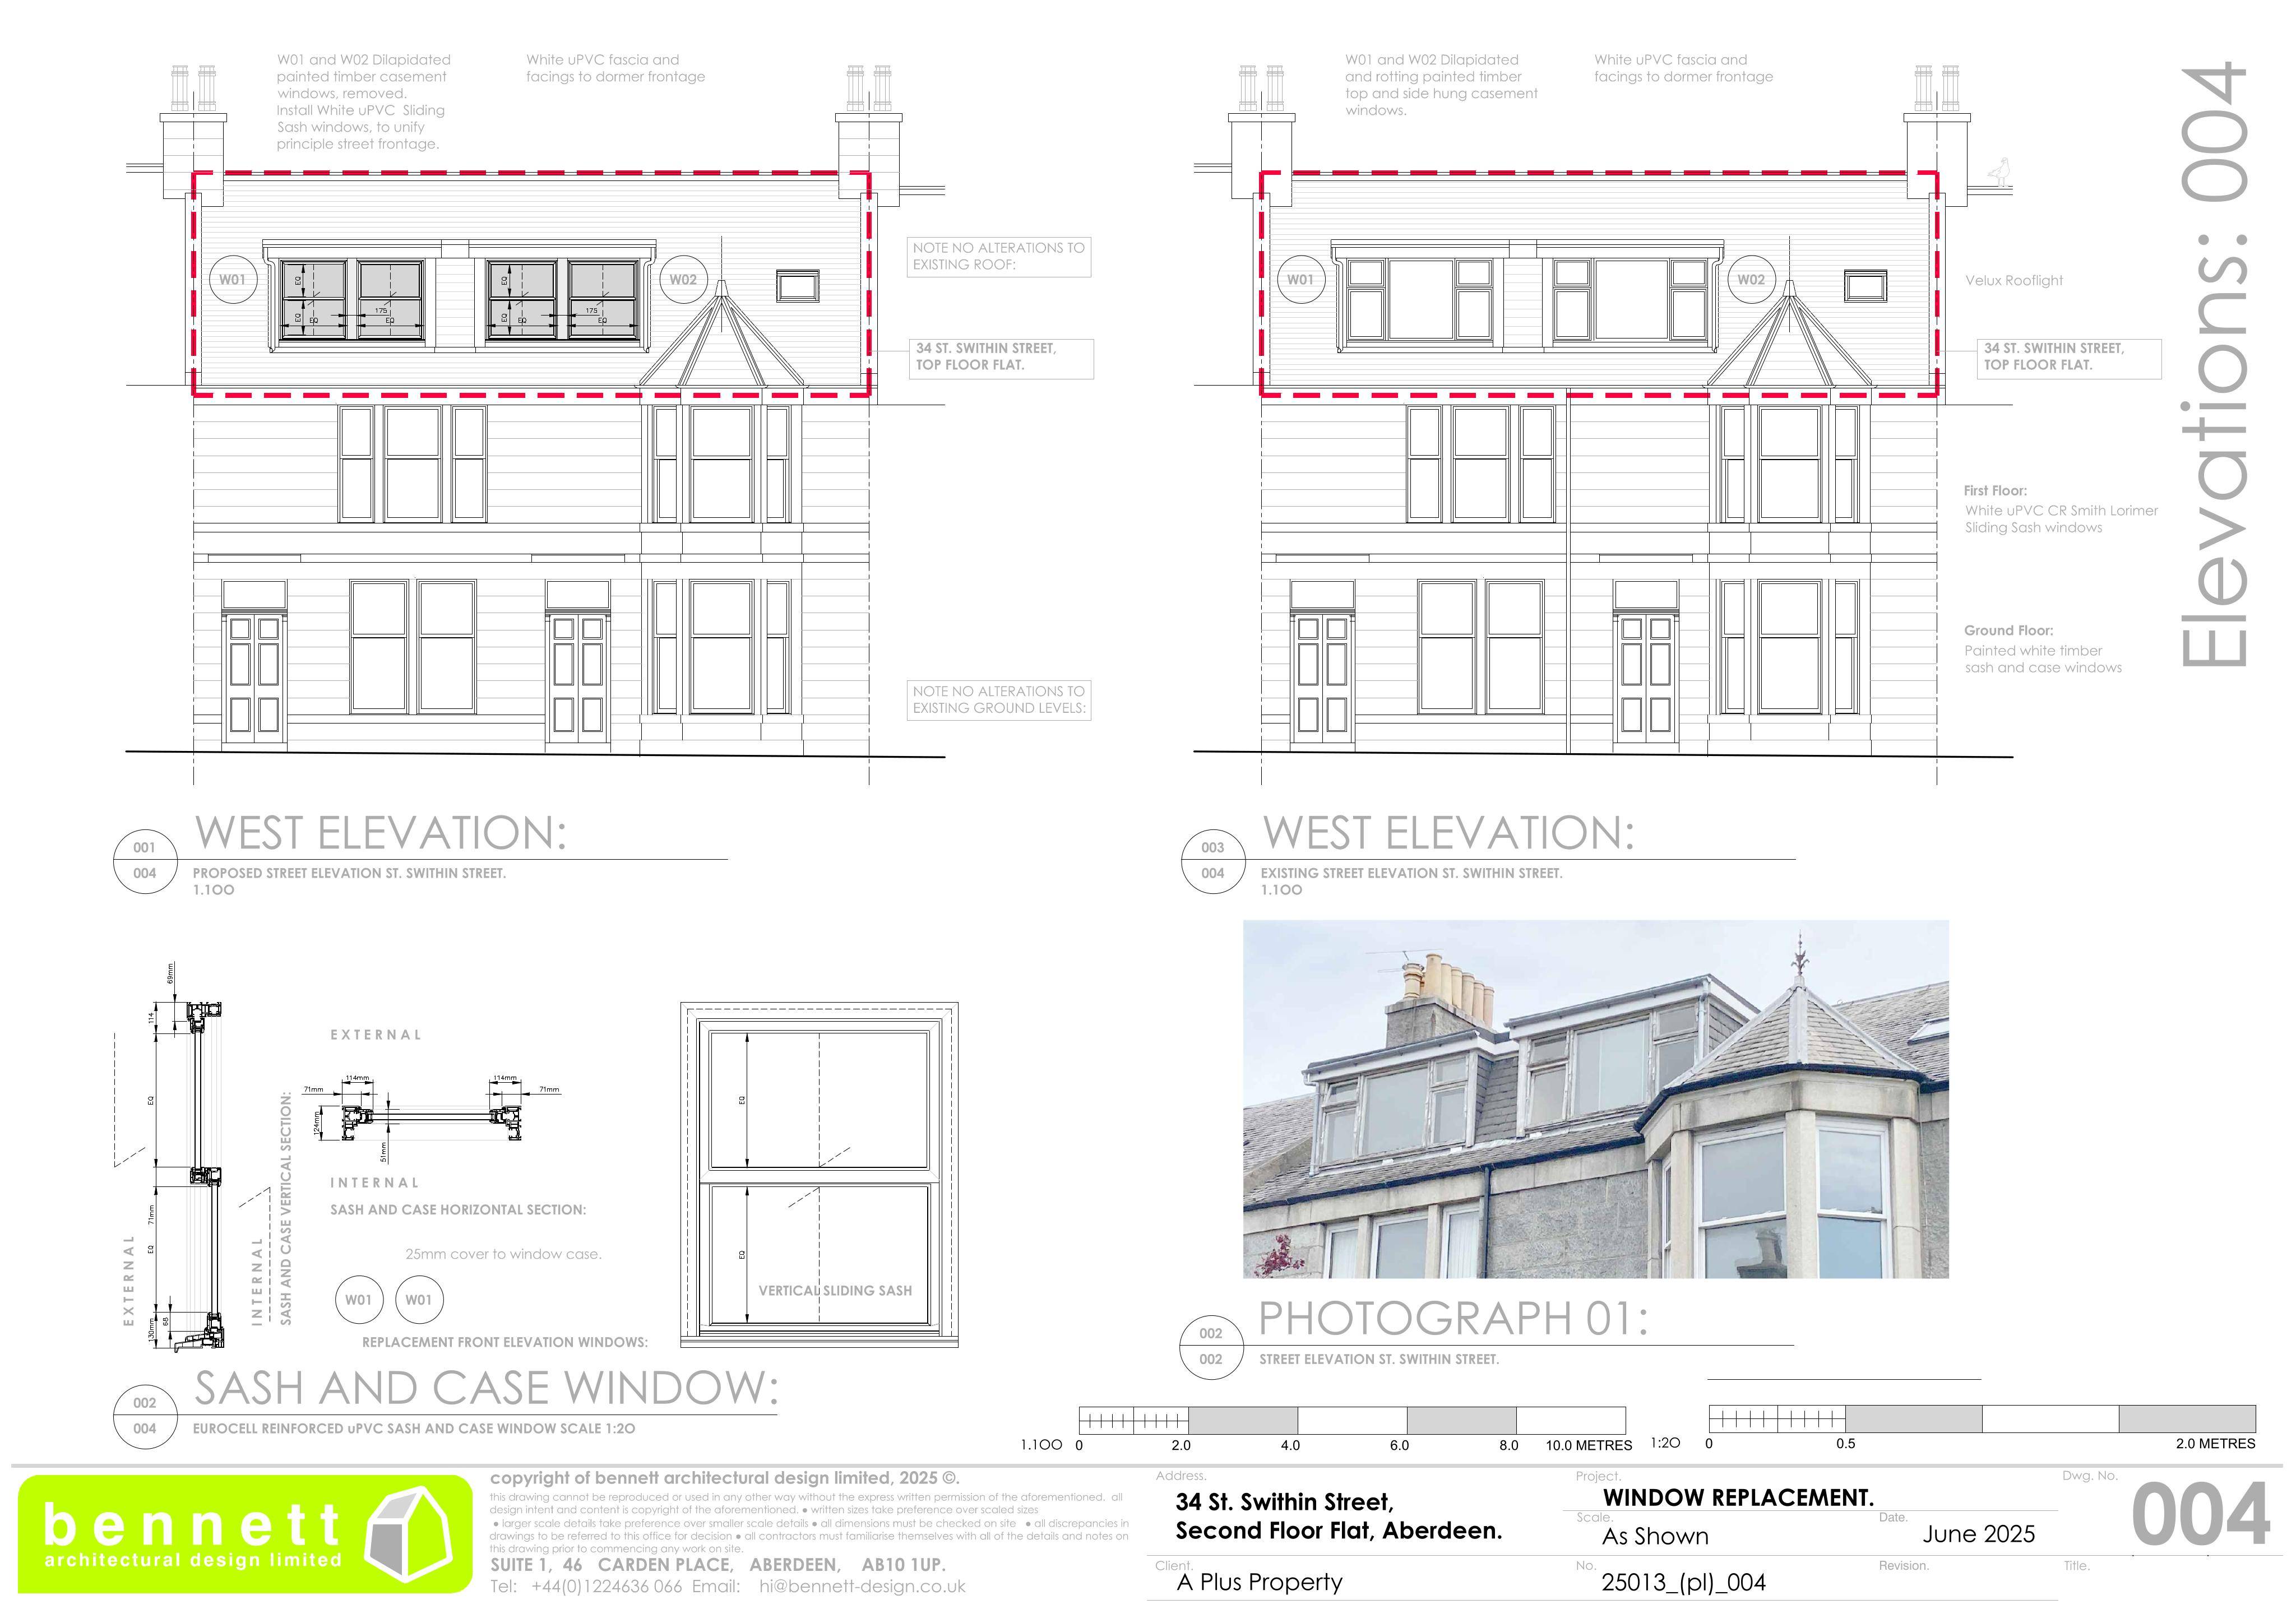
Proposed replacement of white timber dormer and front windows with uPVC sliding sash and case window units at 34 Swithin Street.
The record
- Reference
- ABC/250758/PNW
- Address
- 34 St Swithin Street Aberdeen AB10 6XD
- Status
- Determined
- Category
- Windows, Doors & Glazing
- Impact scale
- 2/10
- Authority
- Aberdeen City Council
Timeline
- Received
- Validated
- Last scraped
- Record created
Additional application data
- Latitude
- 57.1408
- Longitude
- -2.125
What is proposed
Plain-language summary
Proposed replacement of white timber dormer and front windows with uPVC sliding sash and case window units at 34 Swithin Street.
As filed with the council
Replacement of existing white timber top and side hung casement windows to either side of central fixed pane on two front facing dormers, with paired white upvc framed sliding one over one sash and case windows