
CityScope · Planning Updates
Application ABC/250780/DPP
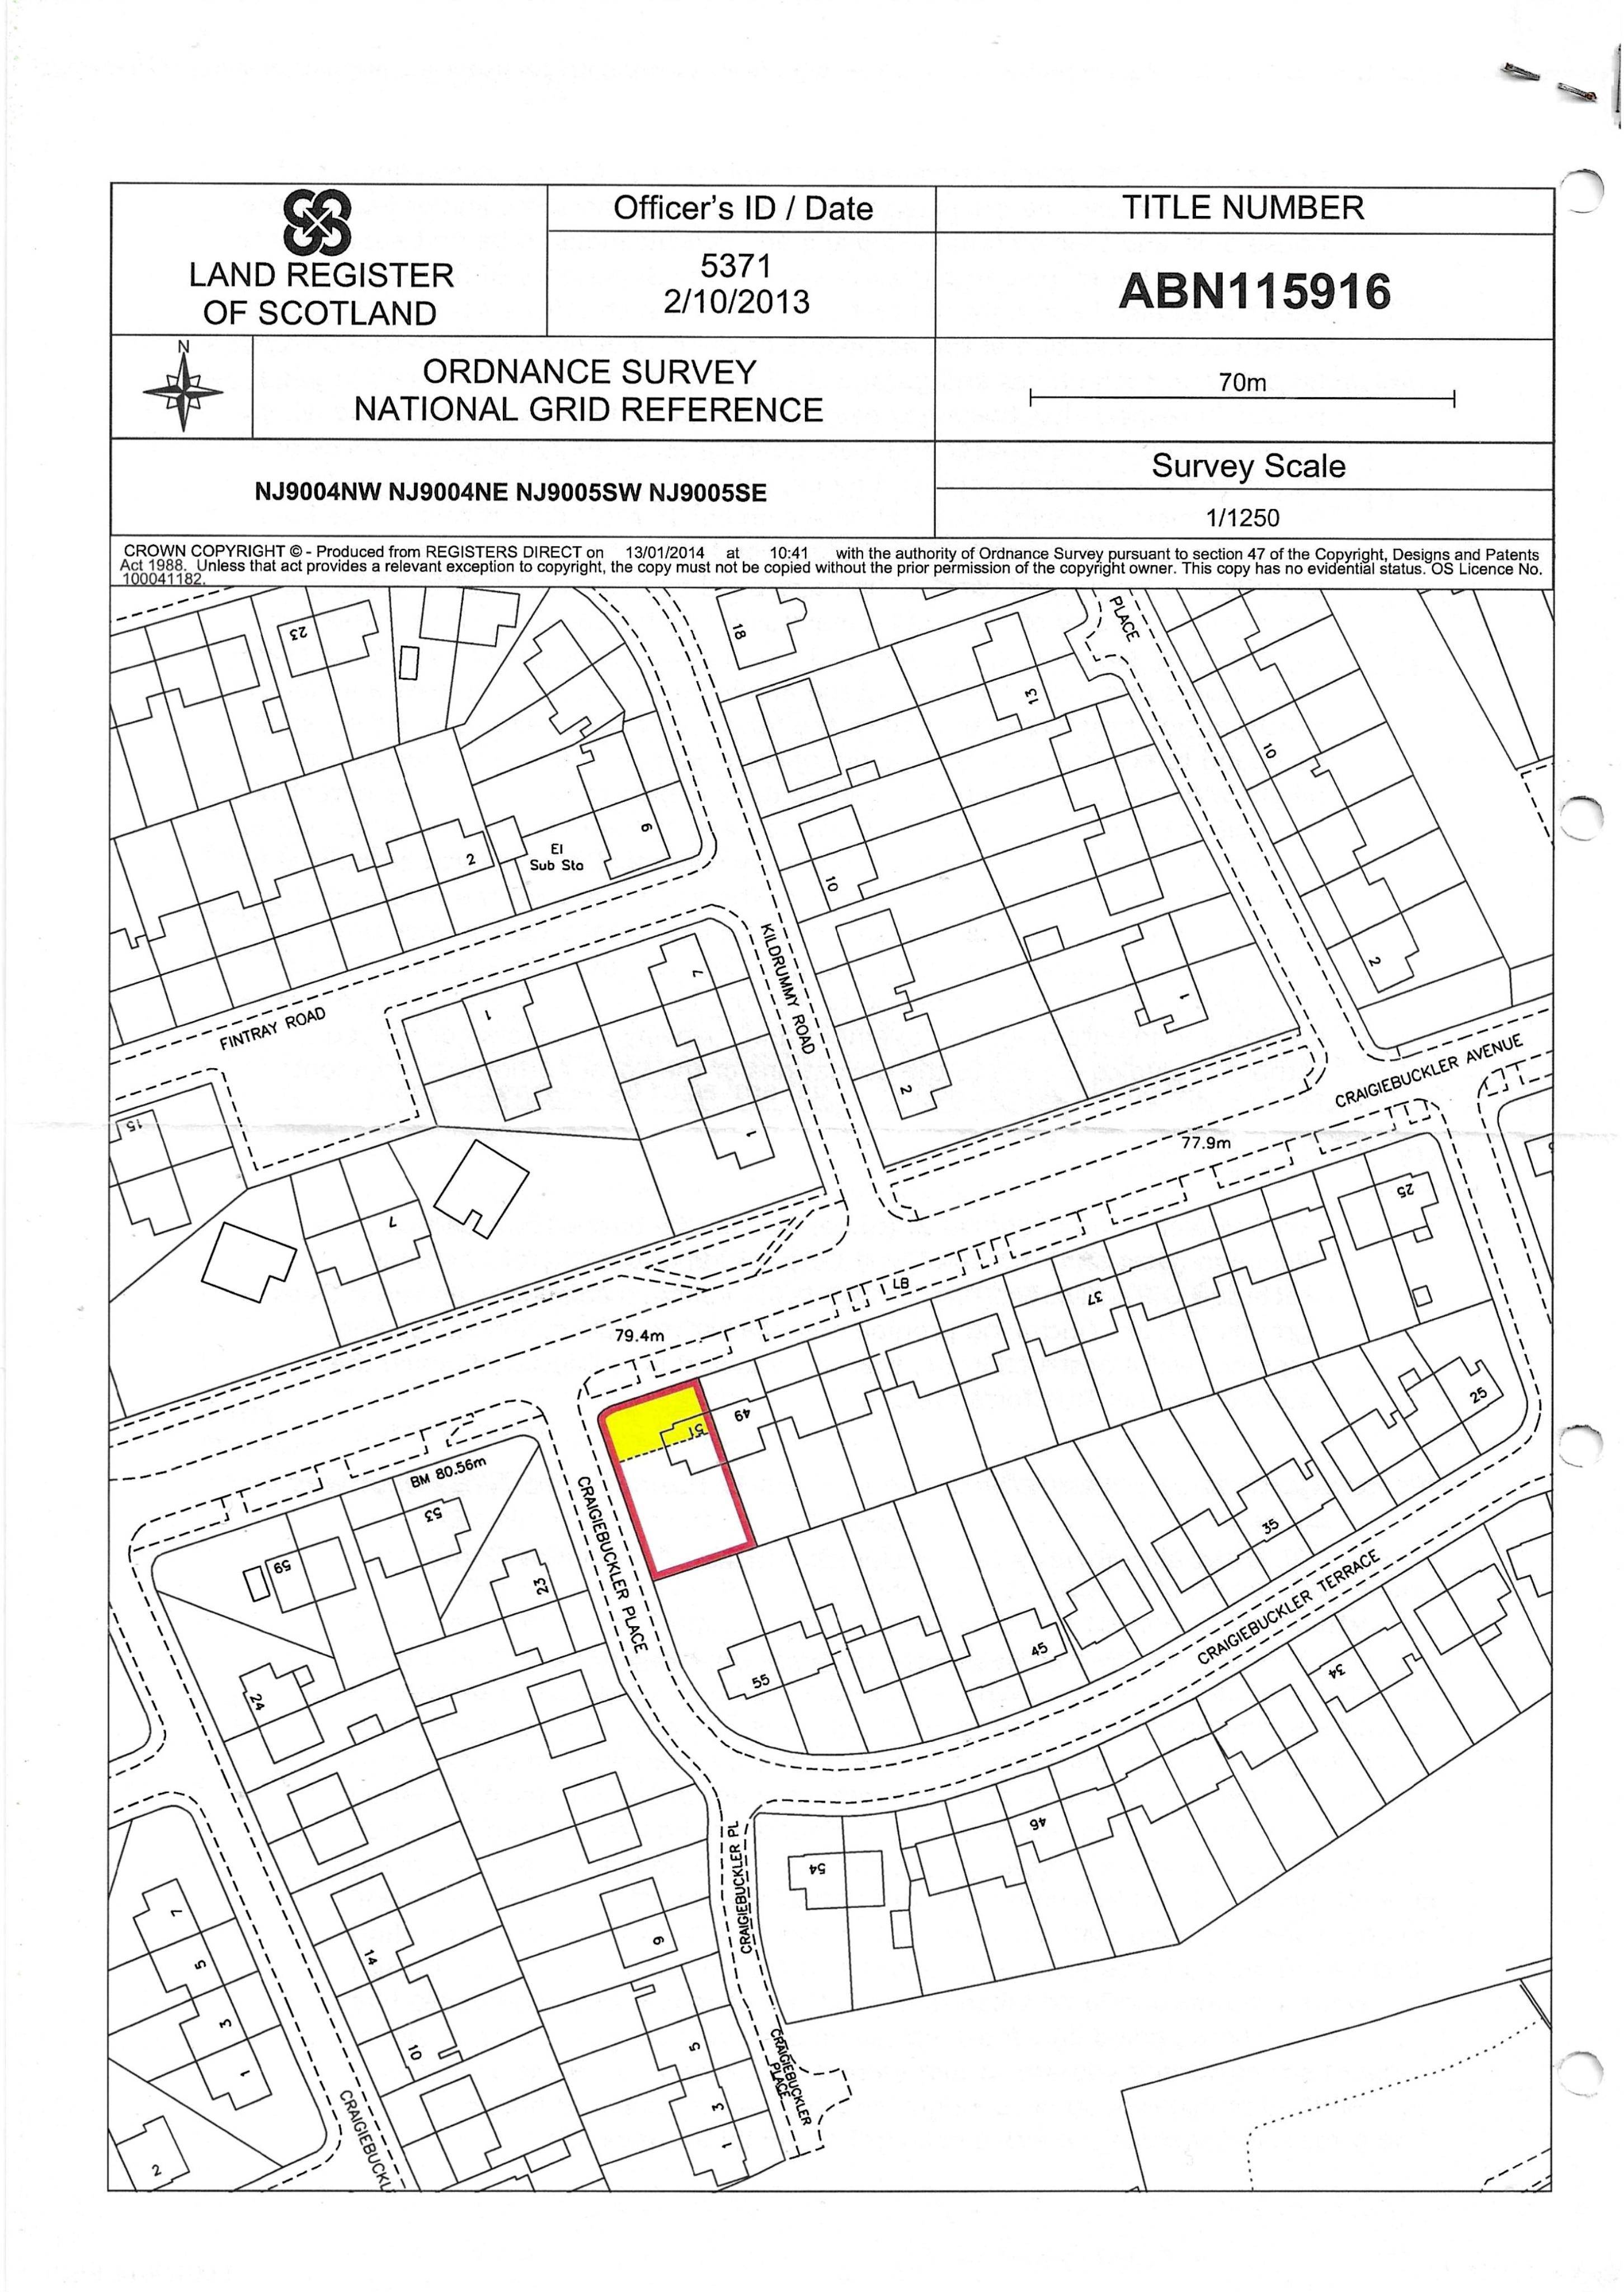
51 Craigiebuckler Avenue Aberdeen AB15 8SE
ApprovedOutbuildings & Ancillary StructuresReceived Aberdeen City Council
Retrospective permission sought for a single-storey garden room added to the rear garden, creating a home office/work space setup.
The record
- Reference
- ABC/250780/DPP
- Address
- 51 Craigiebuckler Avenue Aberdeen AB15 8SE
- Status
- Approved
- Category
- Outbuildings & Ancillary Structures
- Impact scale
- 4/10
- Authority
- Aberdeen City Council
Timeline
- Received
- Validated
- Last scraped
- Record created
Additional application data
- Latitude
- 57.1366
- Longitude
- -2.1587
What is proposed
Plain-language summary
Retrospective permission sought for a single-storey garden room added to the rear garden, creating a home office/work space setup.
As filed with the council
Erection of single storey garden room to rear (retrospective)