CityScope · Planning Updates
Application ABC/250836/LBC
Basement And Upper Flats 15 Dee Place Aberdeen AB11 6EF
ApprovedLandscaping, Gardens & BoundariesReceived Aberdeen City Council
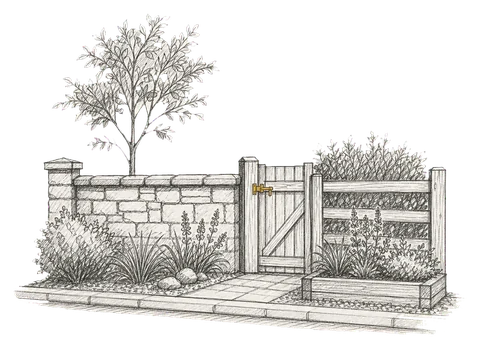
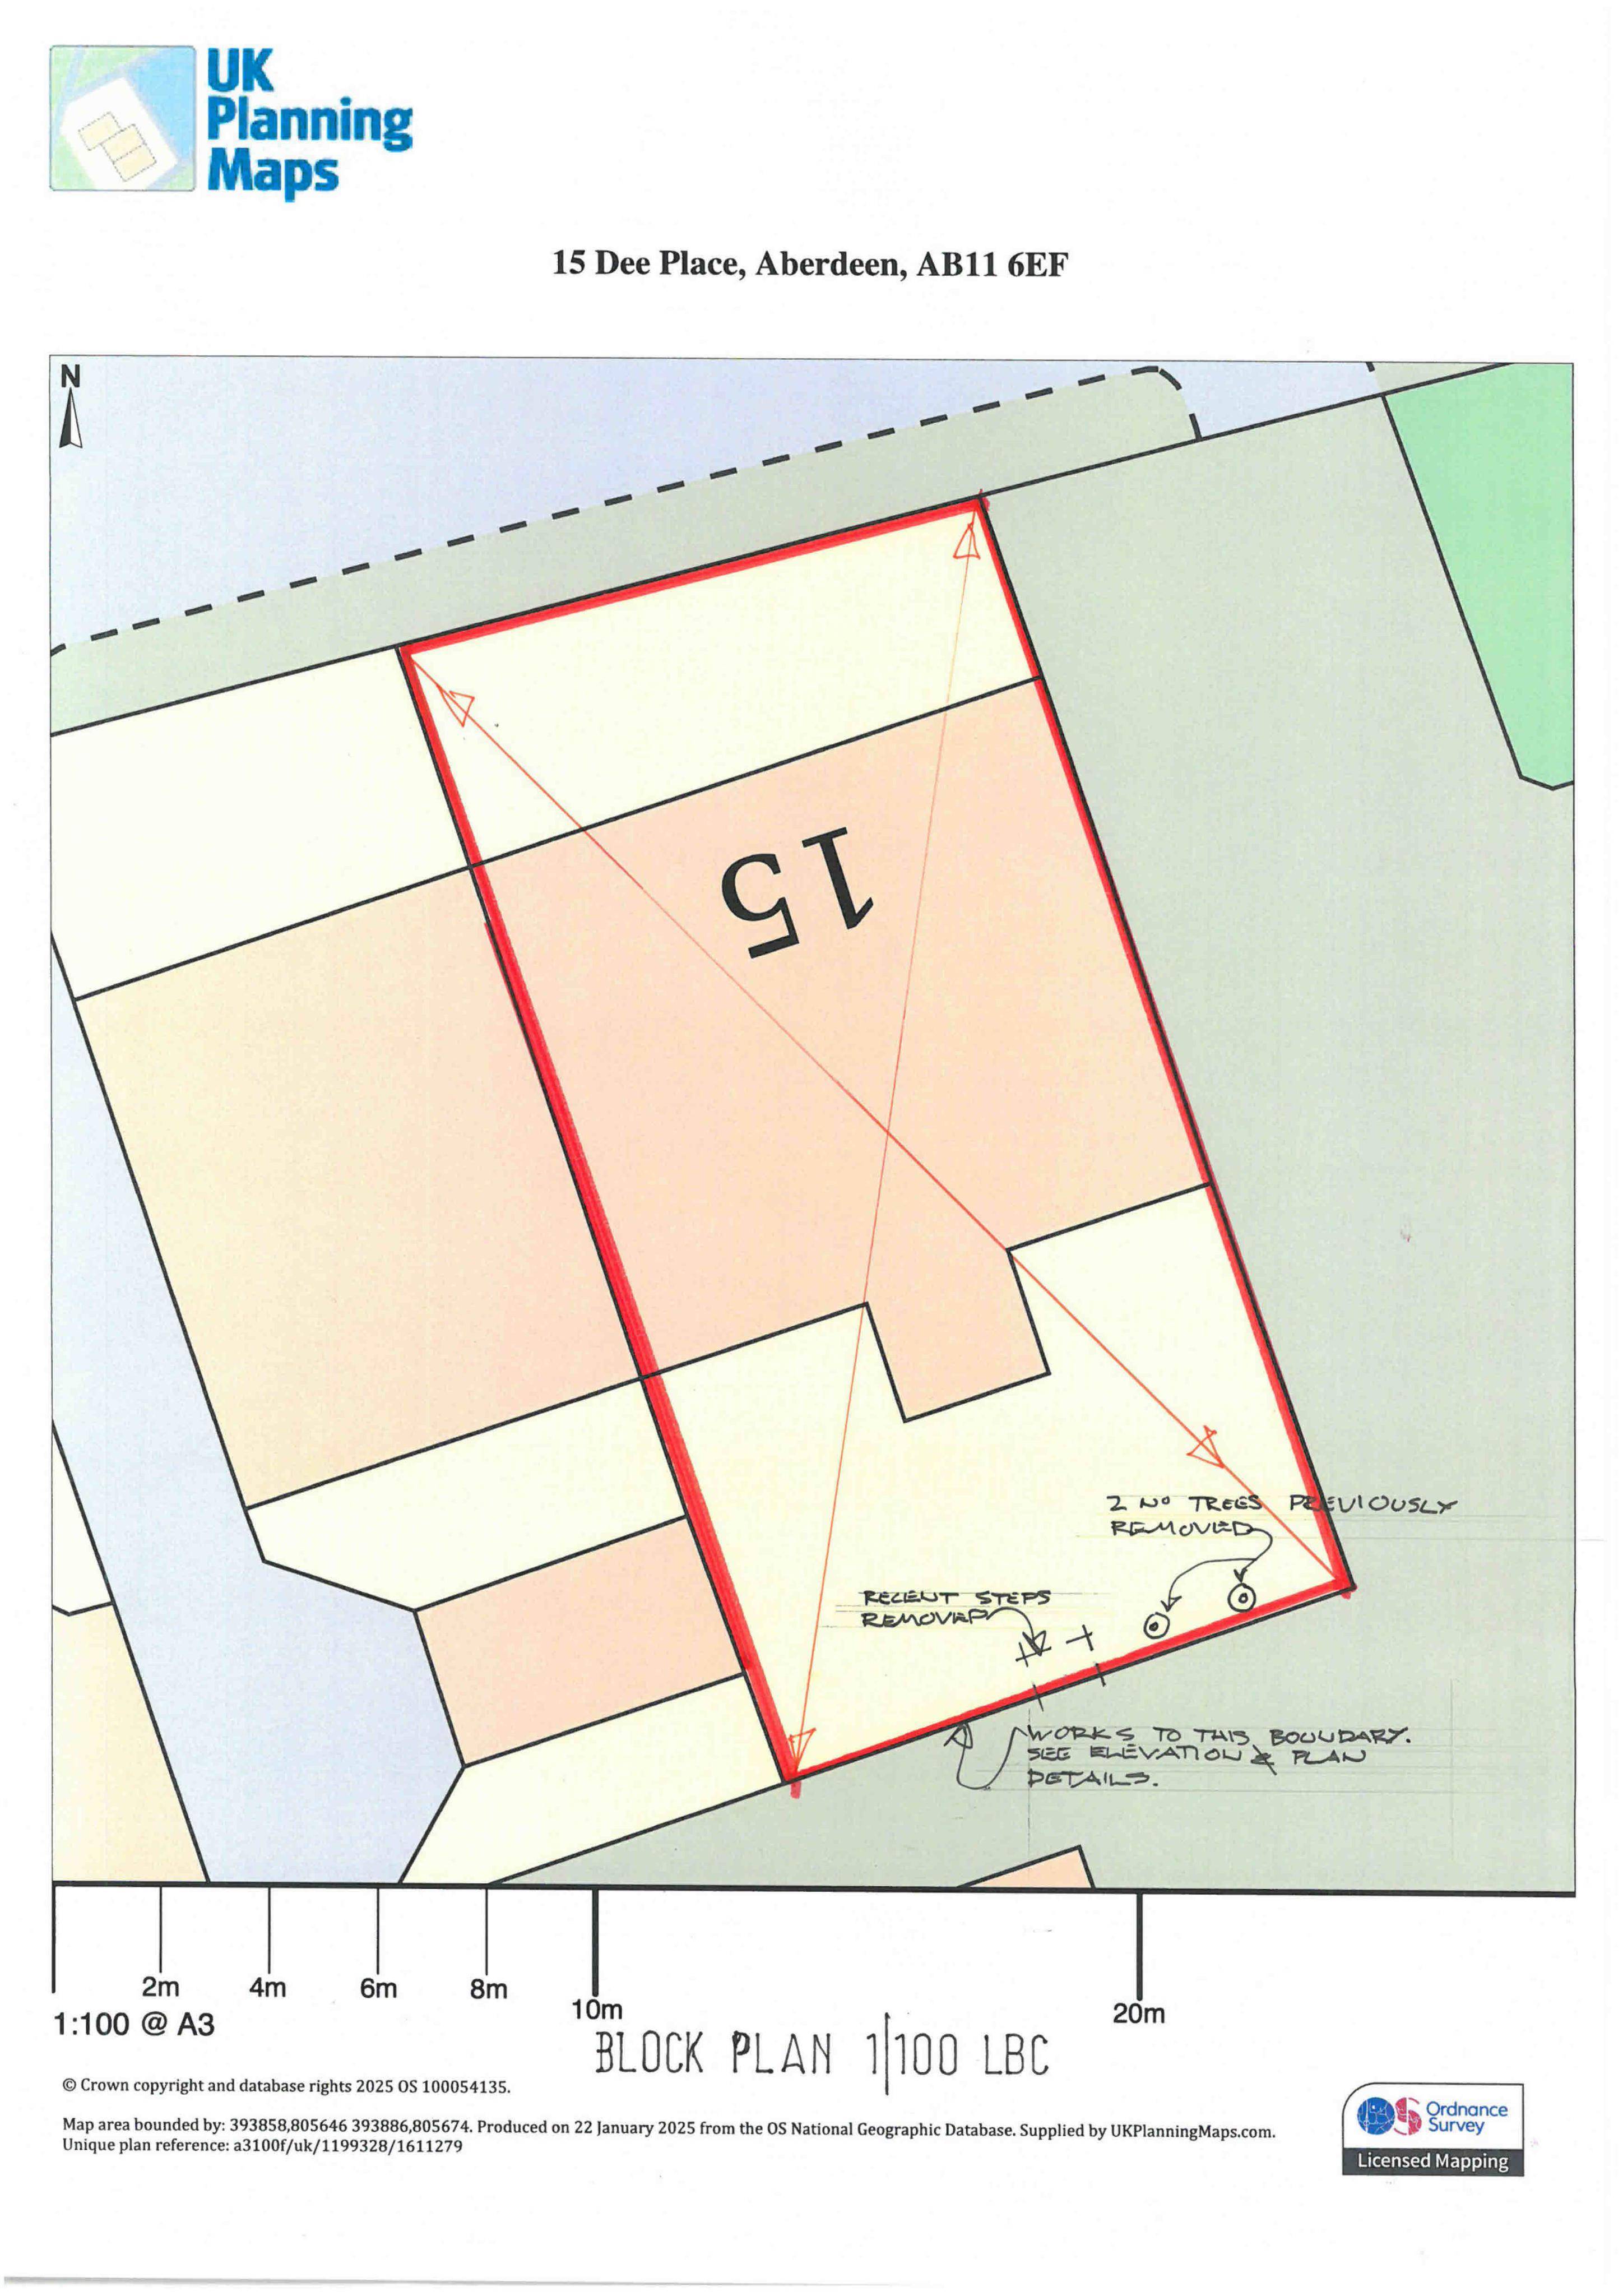
Retrospective alterations and associated works to the boundary wall, including changes along the garden frontage near Dee Place.
The record
- Reference
- ABC/250836/LBC
- Address
- Basement And Upper Flats 15 Dee Place Aberdeen AB11 6EF
- Status
- Approved
- Category
- Landscaping, Gardens & Boundaries
- Impact scale
- 3/10
- Authority
- Aberdeen City Council
Timeline
- Received
- Validated
- Last scraped
- Record created
Additional application data
- Latitude
- 57.1418
- Longitude
- -2.1029
What is proposed
Plain-language summary
Retrospective alterations and associated works to the boundary wall, including changes along the garden frontage near Dee Place.
As filed with the council
Alterations to boundary wall and all associated works (retrospective)