
CityScope · Planning Updates
Application ABC/250877/LBC
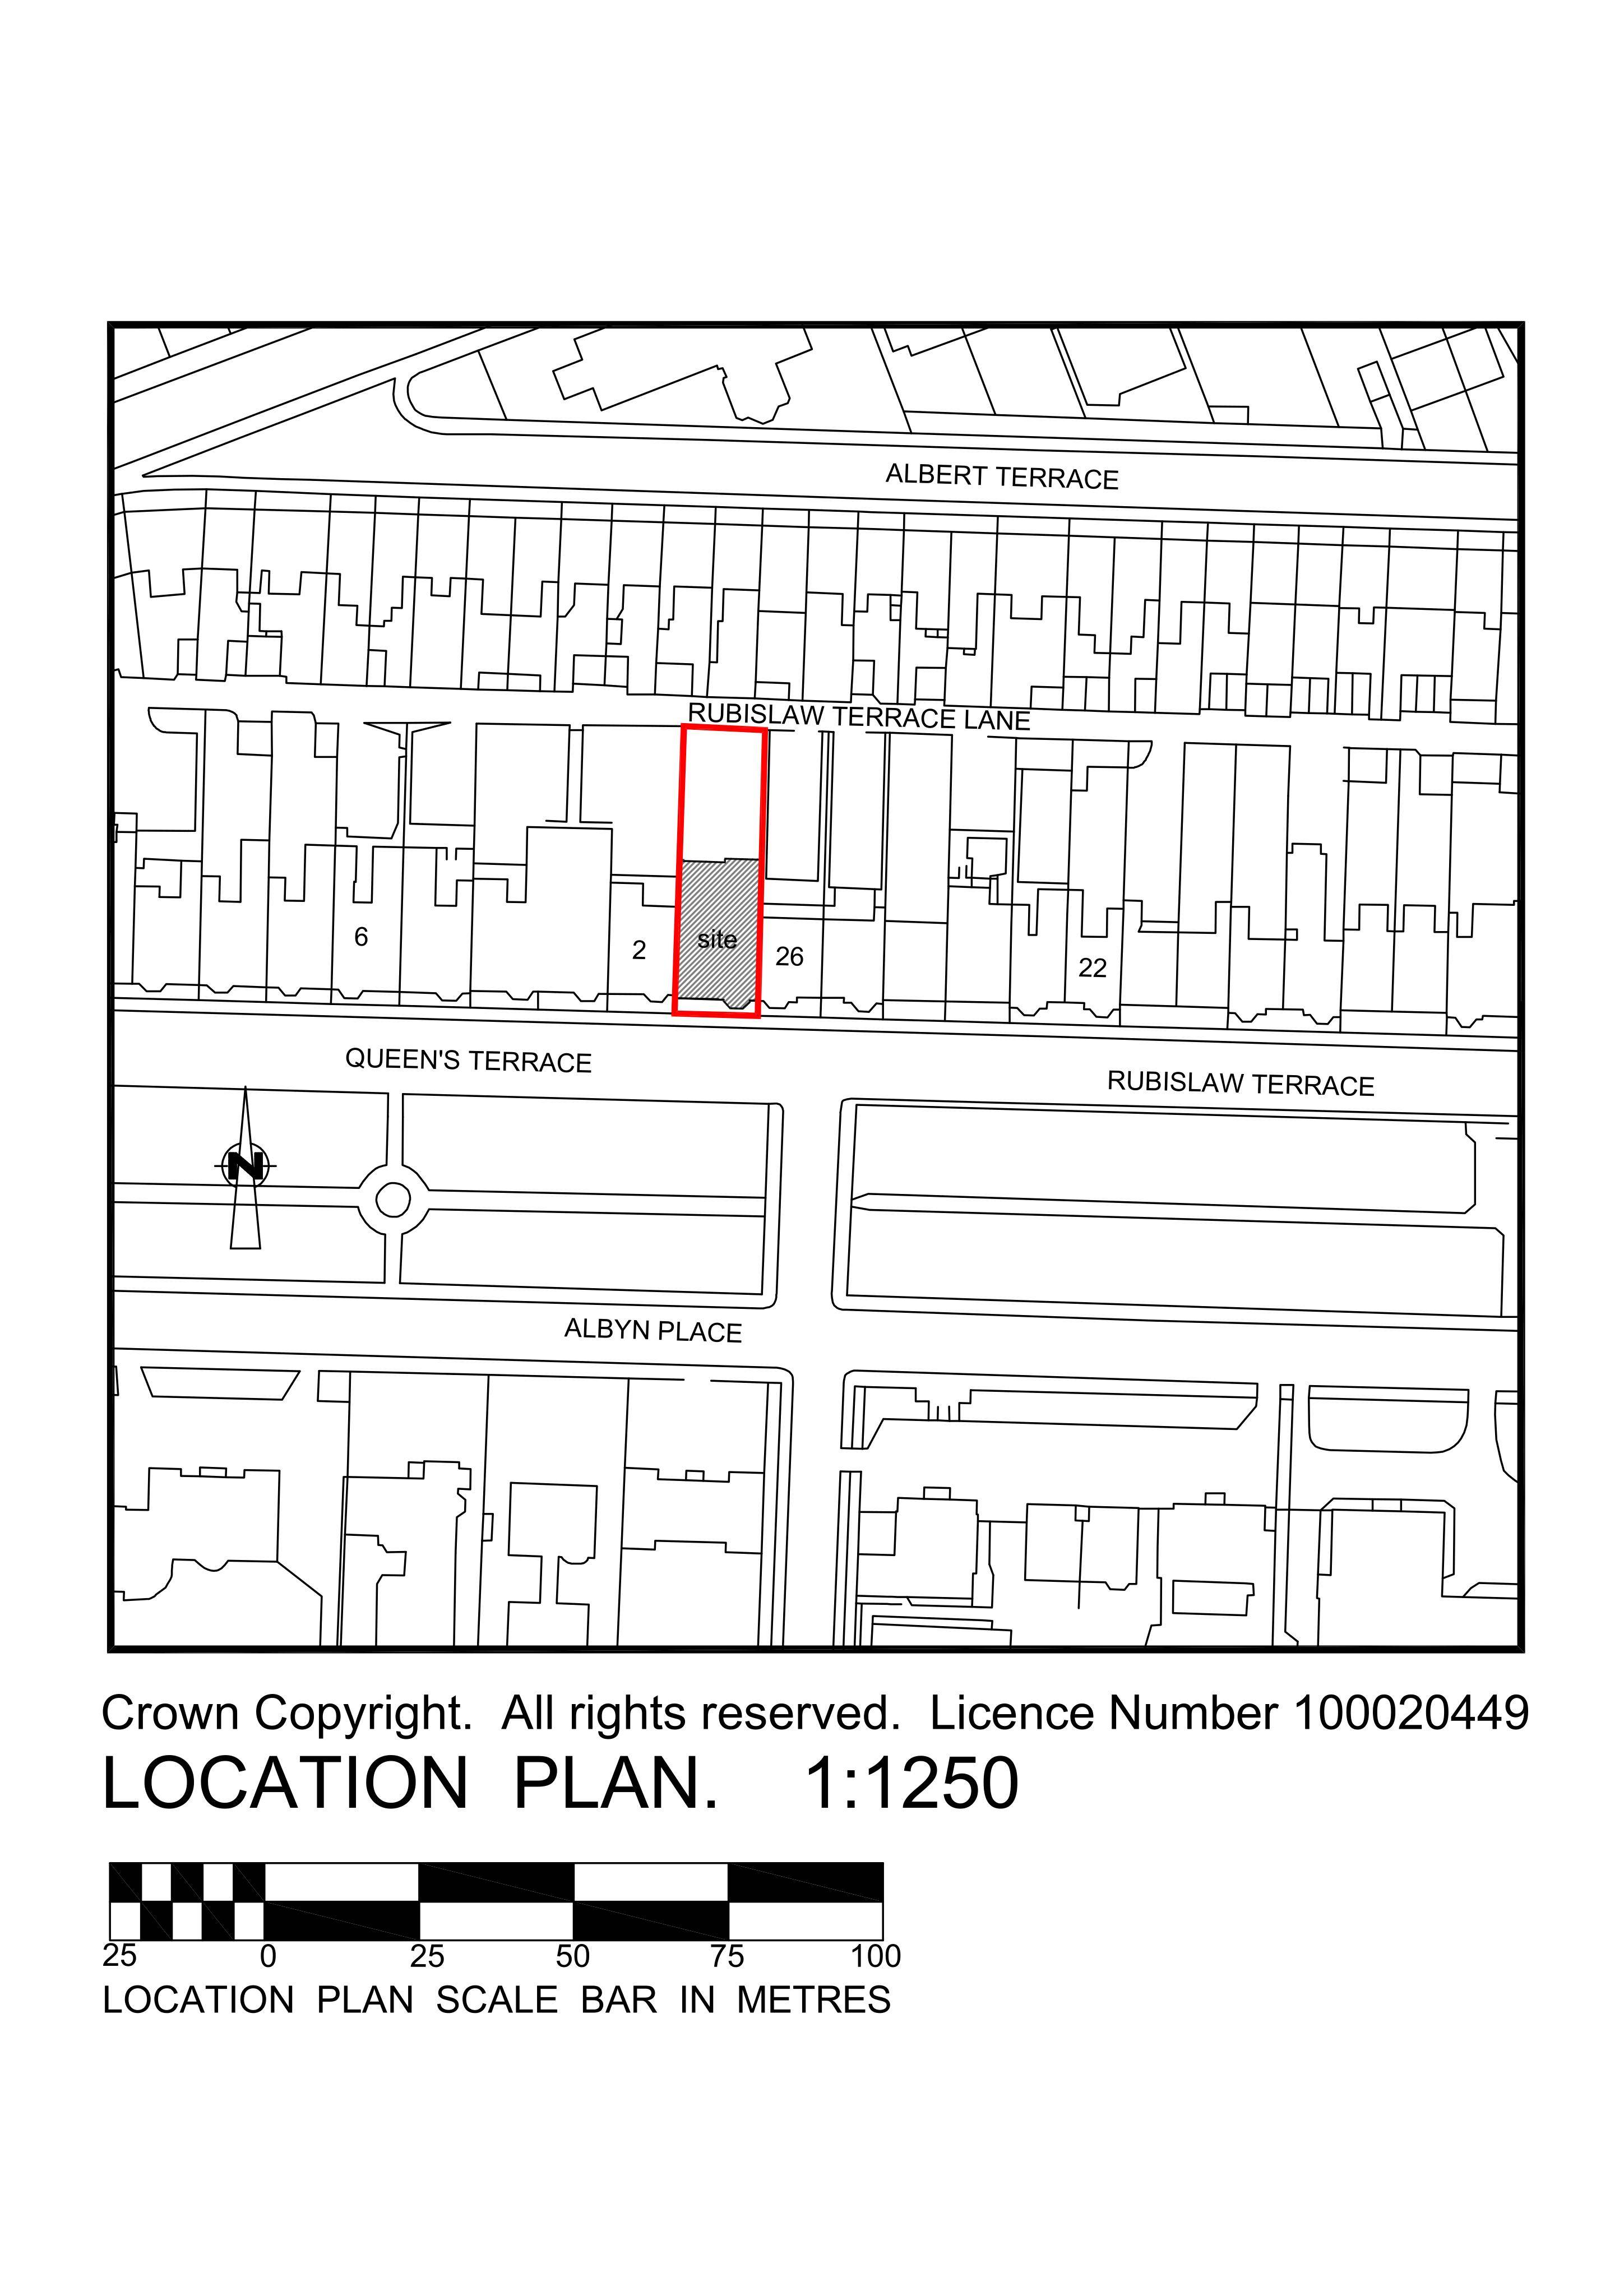
1 Queen's Terrace Aberdeen AB10 1XL
ApprovedInternal Works & AccessibilityReceived Aberdeen City Council
Internal fit-out at existing restaurant: new partitions/doors to create a private dining area and rework the toilet layout.
The record
- Reference
- ABC/250877/LBC
- Address
- 1 Queen's Terrace Aberdeen AB10 1XL
- Status
- Approved
- Category
- Internal Works & Accessibility
- Impact scale
- 3/10
- Authority
- Aberdeen City Council
Timeline
- Received
- Validated
- Last scraped
- Record created
Additional application data
- Latitude
- 57.1436
- Longitude
- -2.1196
What is proposed
Plain-language summary
Internal fit-out at existing restaurant: new partitions/doors to create a private dining area and rework the toilet layout.
As filed with the council
Internal alterations to partitions and doors to form private dining area and reconfiguration of existing toilets