
CityScope · Planning Updates
Application ABC/250912/LBC
75 And 77 Don Street Old Aberdeen Aberdeen
ApprovedRoof Works & DormersReceived Aberdeen City Council
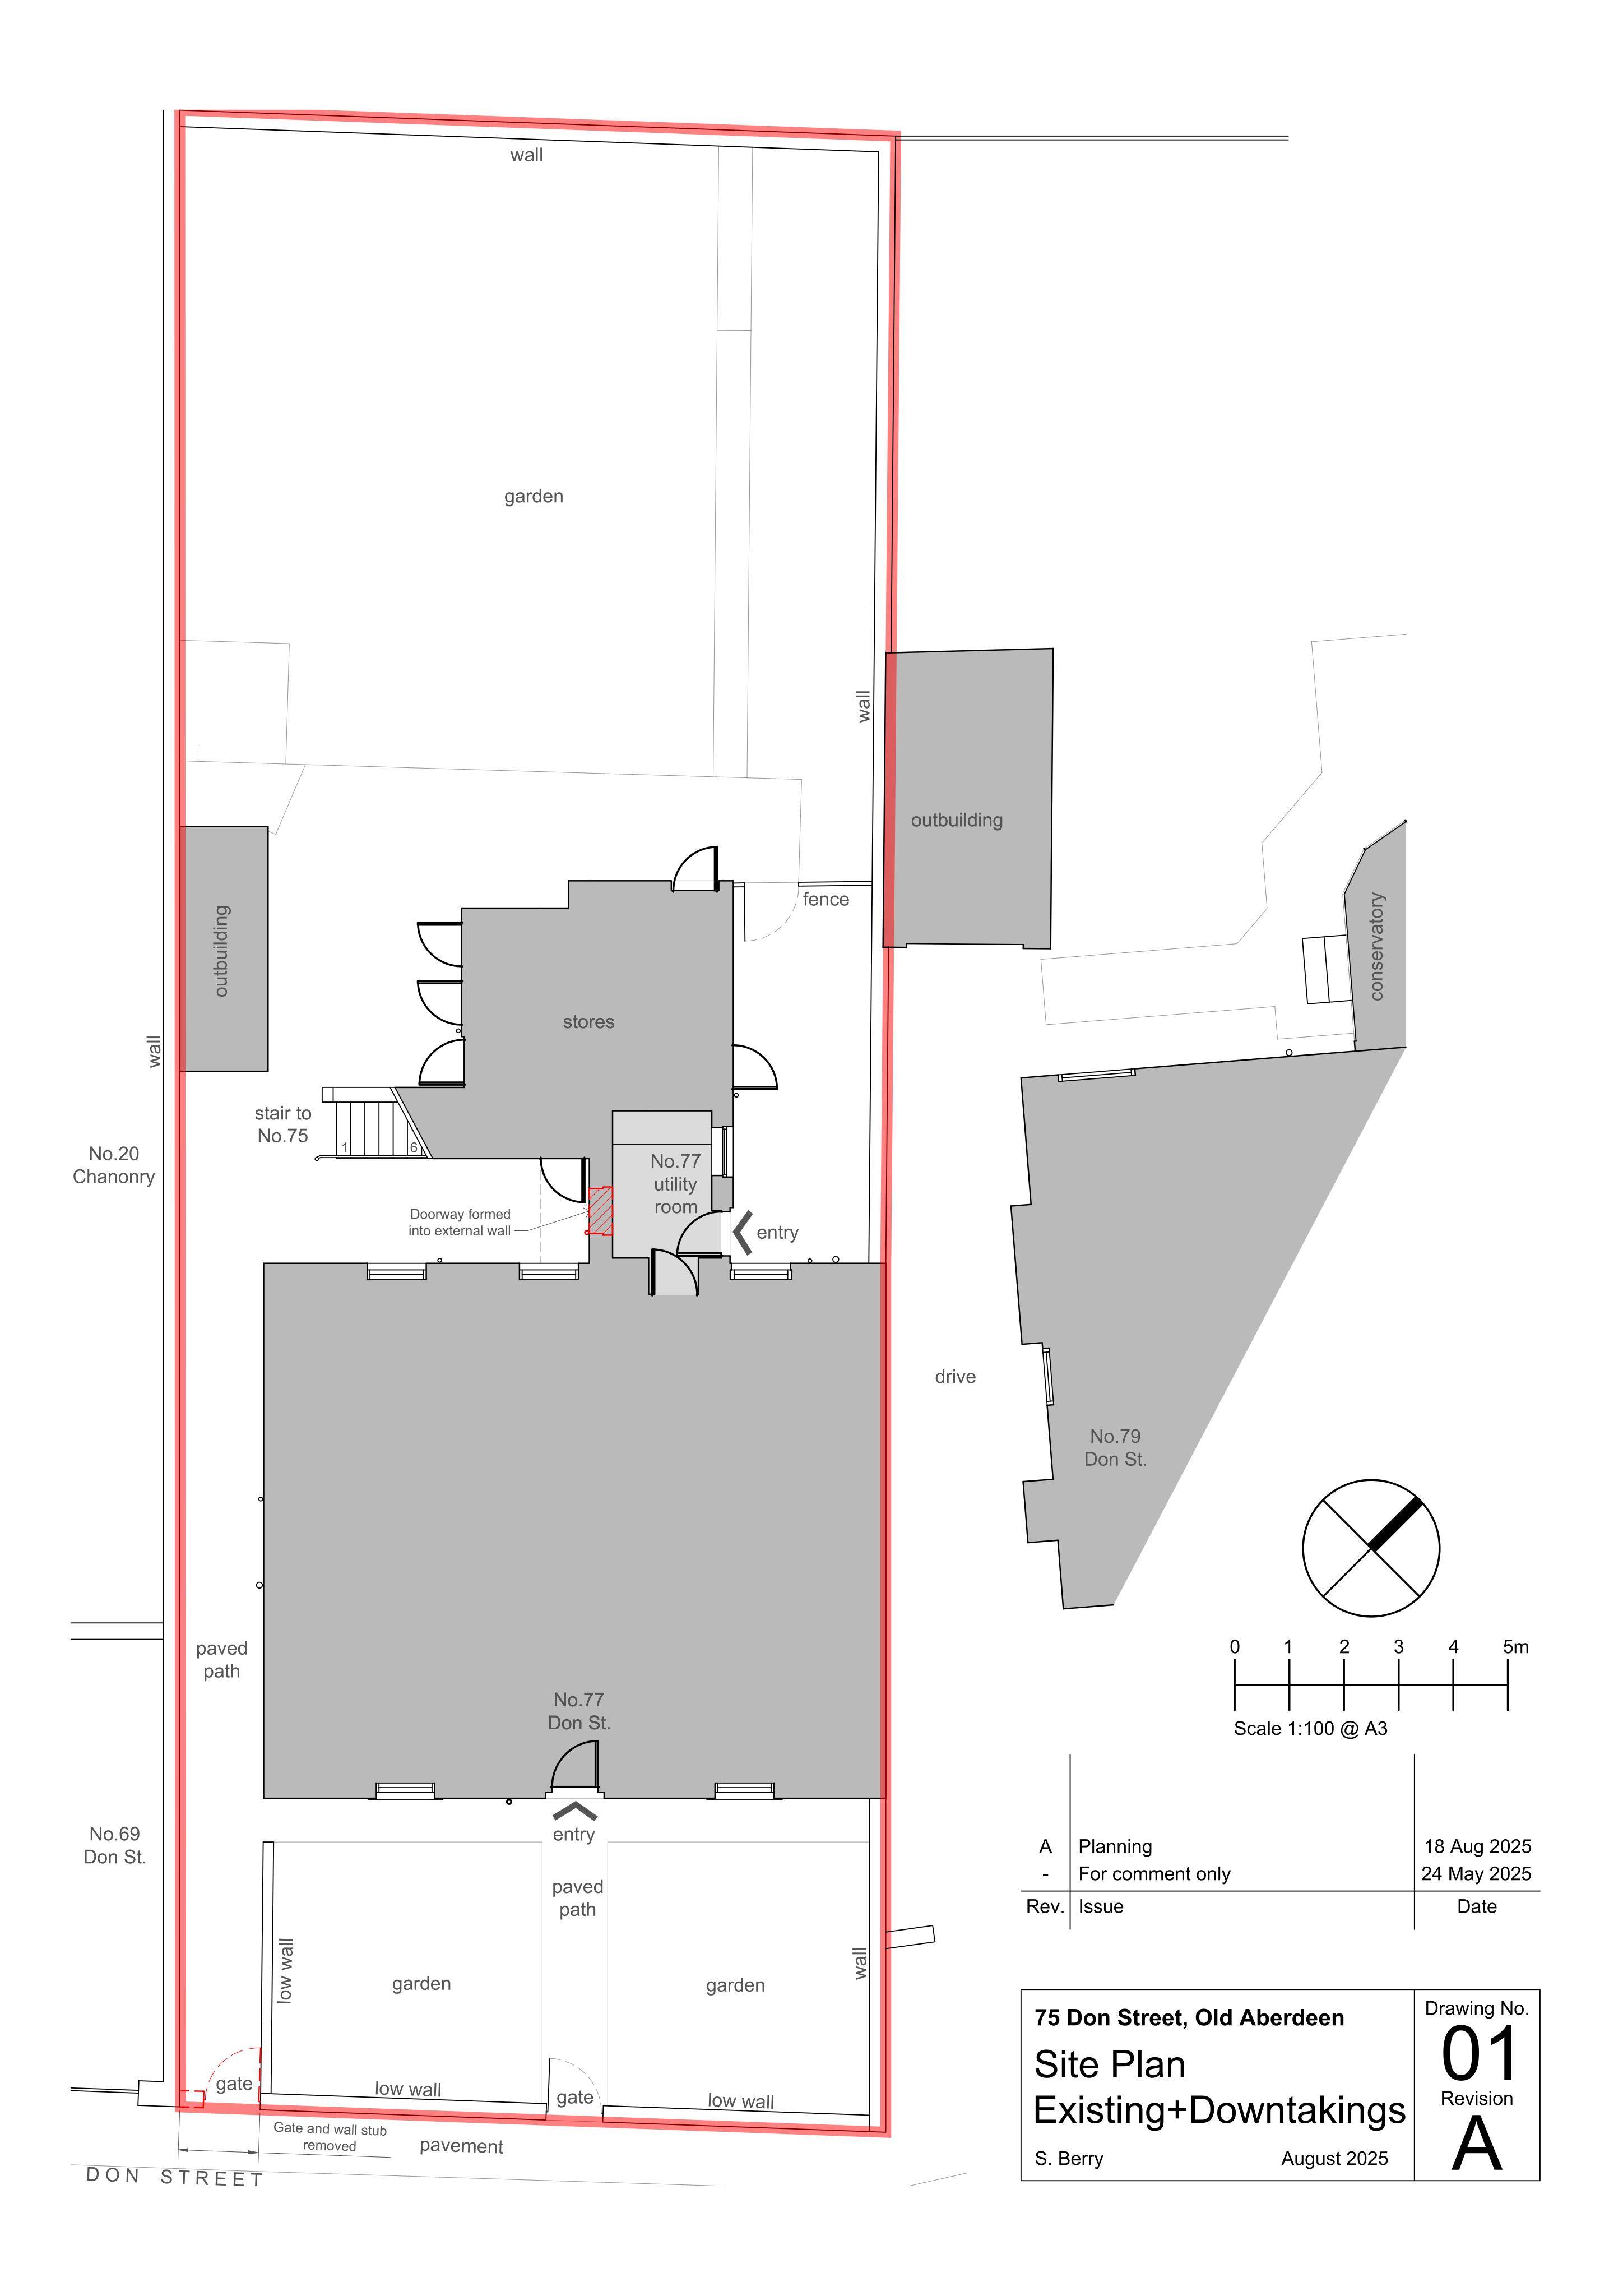
External refurb for first-floor landing and balustrades, new first-floor roof terrace, added ground-floor rear door, and updated street boundary gate.
The record
- Reference
- ABC/250912/LBC
- Address
- 75 And 77 Don Street Old Aberdeen Aberdeen
- Status
- Approved
- Category
- Roof Works & Dormers
- Impact scale
- 5/10
- Authority
- Aberdeen City Council
Timeline
- Received
- Validated
- Last scraped
- Record created
Additional application data
- Latitude
- 57.169
- Longitude
- -2.0993
What is proposed
Plain-language summary
External refurb for first-floor landing and balustrades, new first-floor roof terrace, added ground-floor rear door, and updated street boundary gate.
As filed with the council
External alterations including replacement of first floor external landing and balustrades, formation of roof terrace at first floor level, formation of complementary rear entry door at ground floor level, and replacement of existing boundary gate access from the street