
CityScope · Planning Updates
Application ABC/250915/DPP
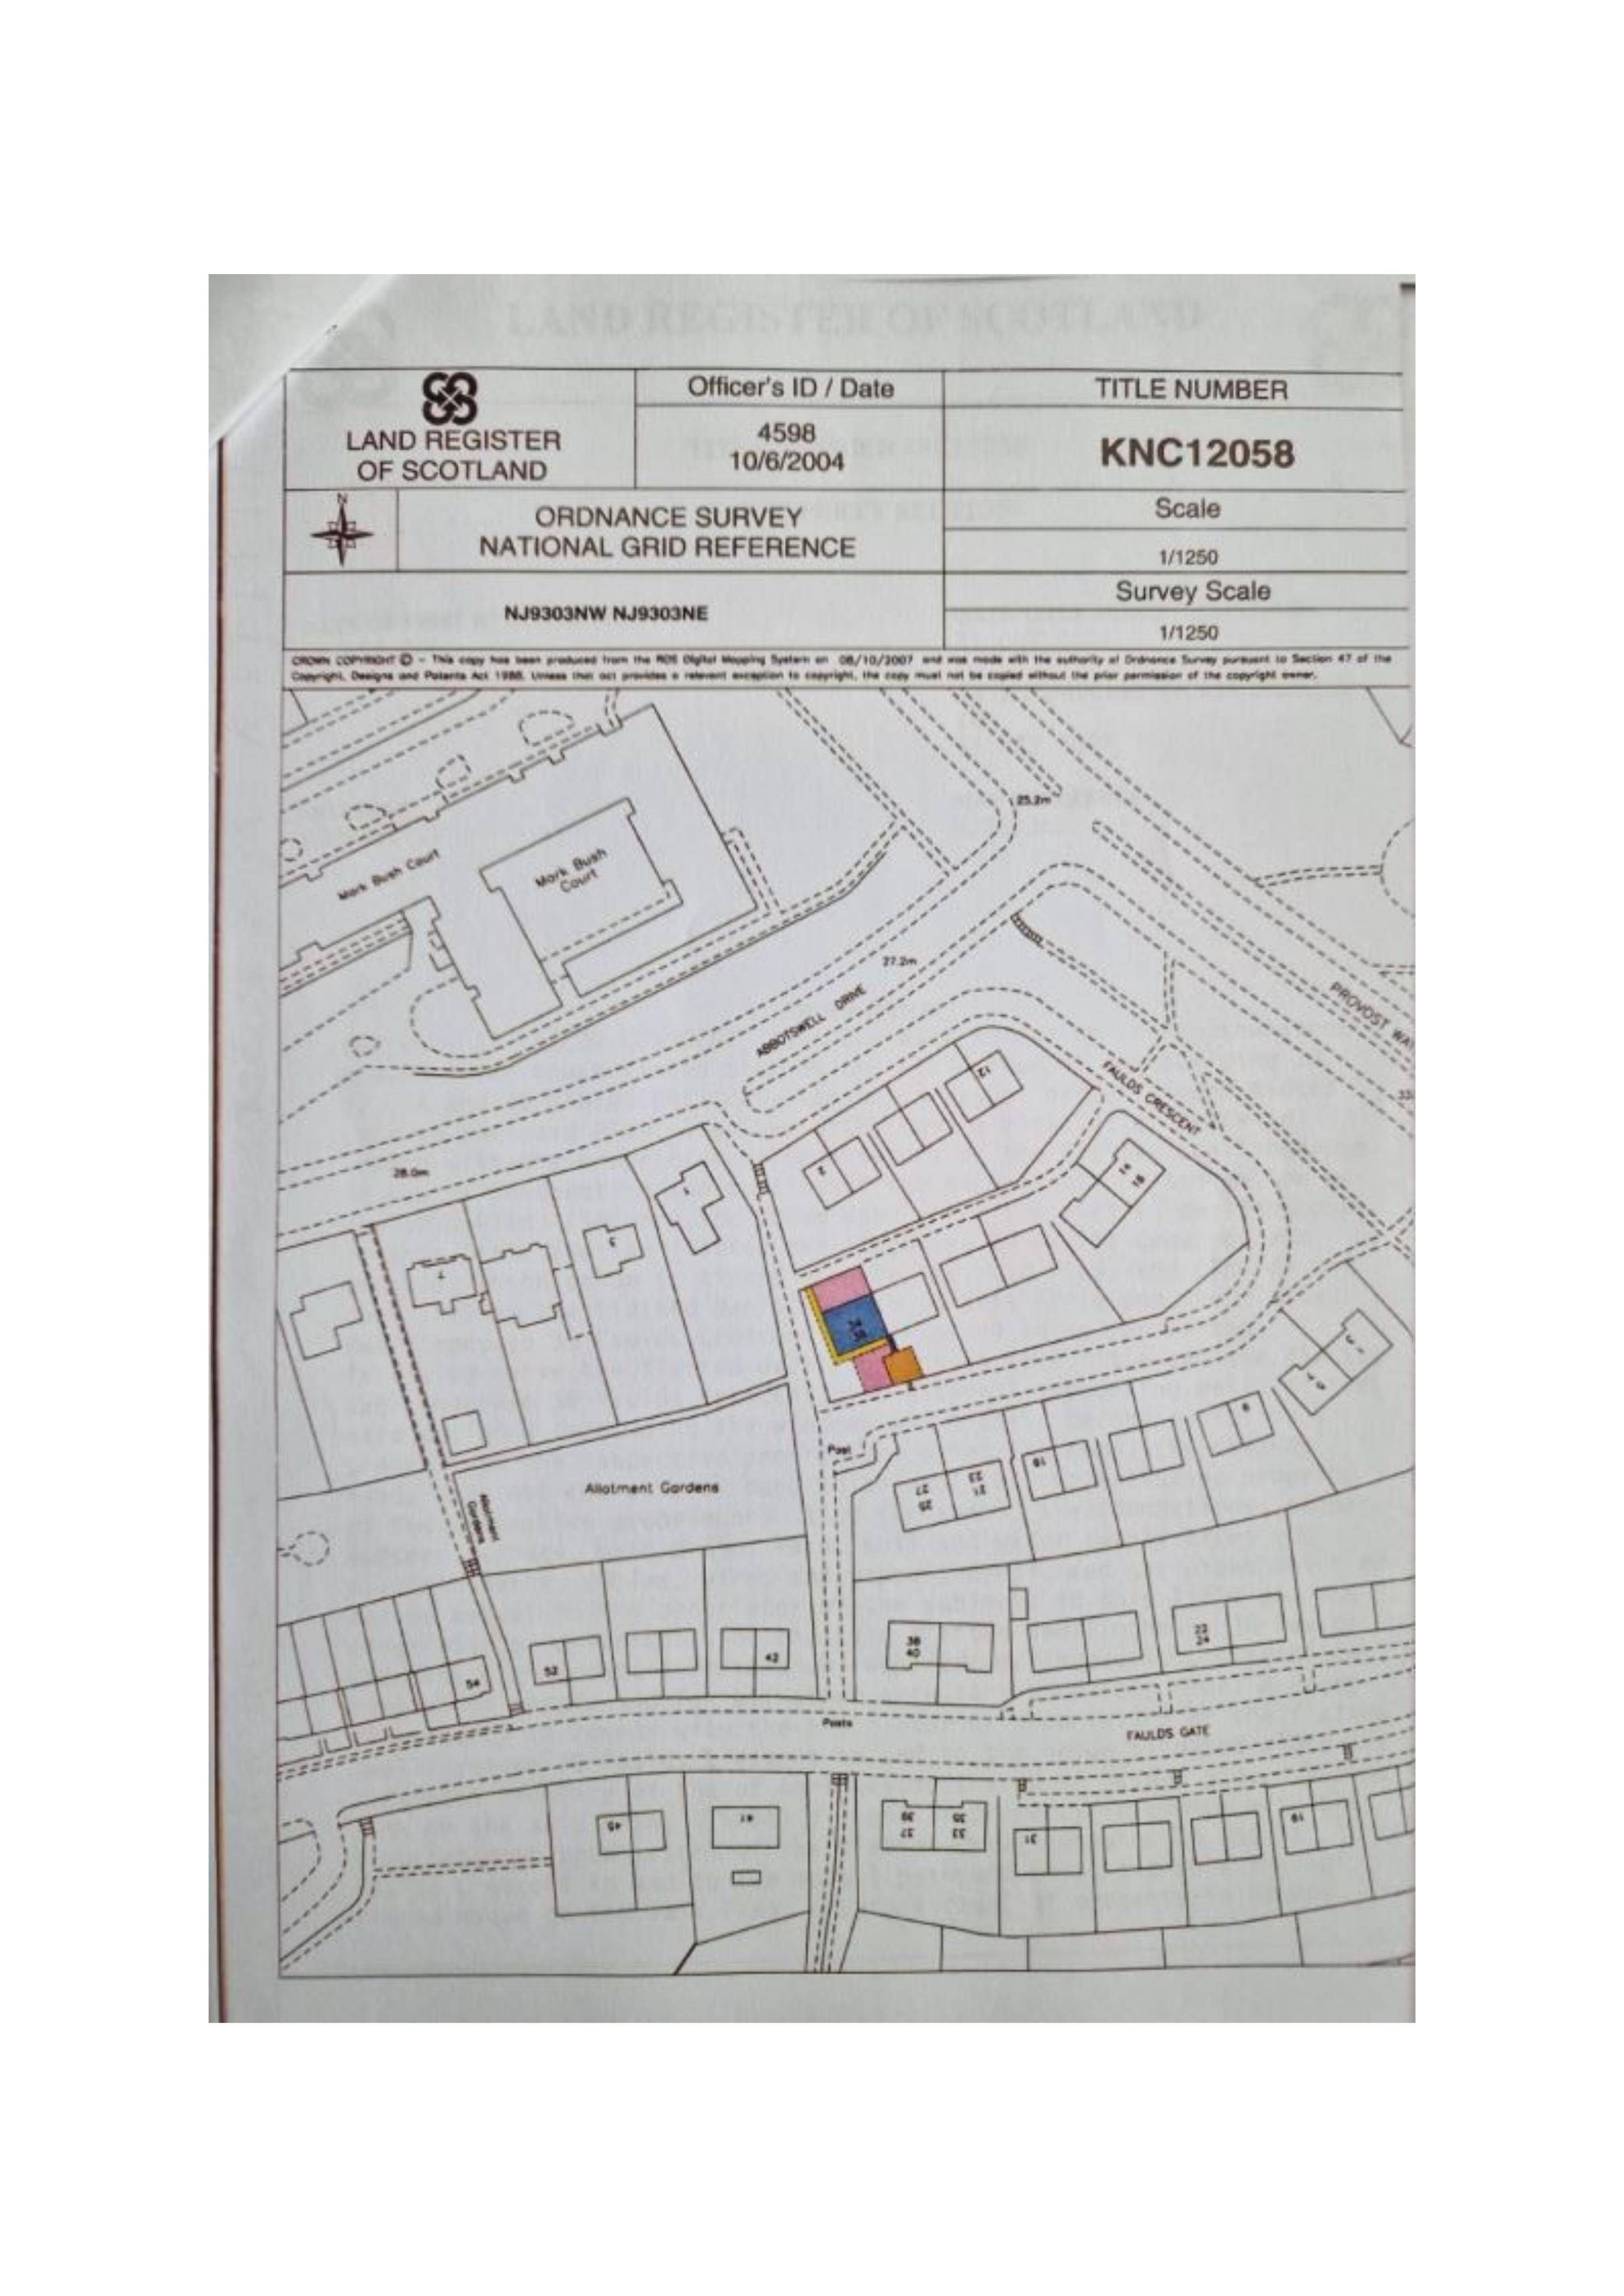
34 Faulds Crescent Ground Floor Flat Aberdeen AB12 5QR
ApprovedWindows, Doors & GlazingReceived Aberdeen City Council
Rear window opening would be converted to patio doors, with a smaller window replacement on the side at the ground-floor flat.
The record
- Reference
- ABC/250915/DPP
- Address
- 34 Faulds Crescent Ground Floor Flat Aberdeen AB12 5QR
- Status
- Approved
- Category
- Windows, Doors & Glazing
- Impact scale
- 3/10
- Authority
- Aberdeen City Council
Timeline
- Received
- Validated
- Last scraped
- Record created
Additional application data
- Latitude
- 57.1238
- Longitude
- -2.1079
What is proposed
Plain-language summary
Rear window opening would be converted to patio doors, with a smaller window replacement on the side at the ground-floor flat.
As filed with the council
Formation of patio doors from an existing window opening to rear and replacement smaller window to side