
CityScope · Planning Updates
Application ABC/251019/DPP
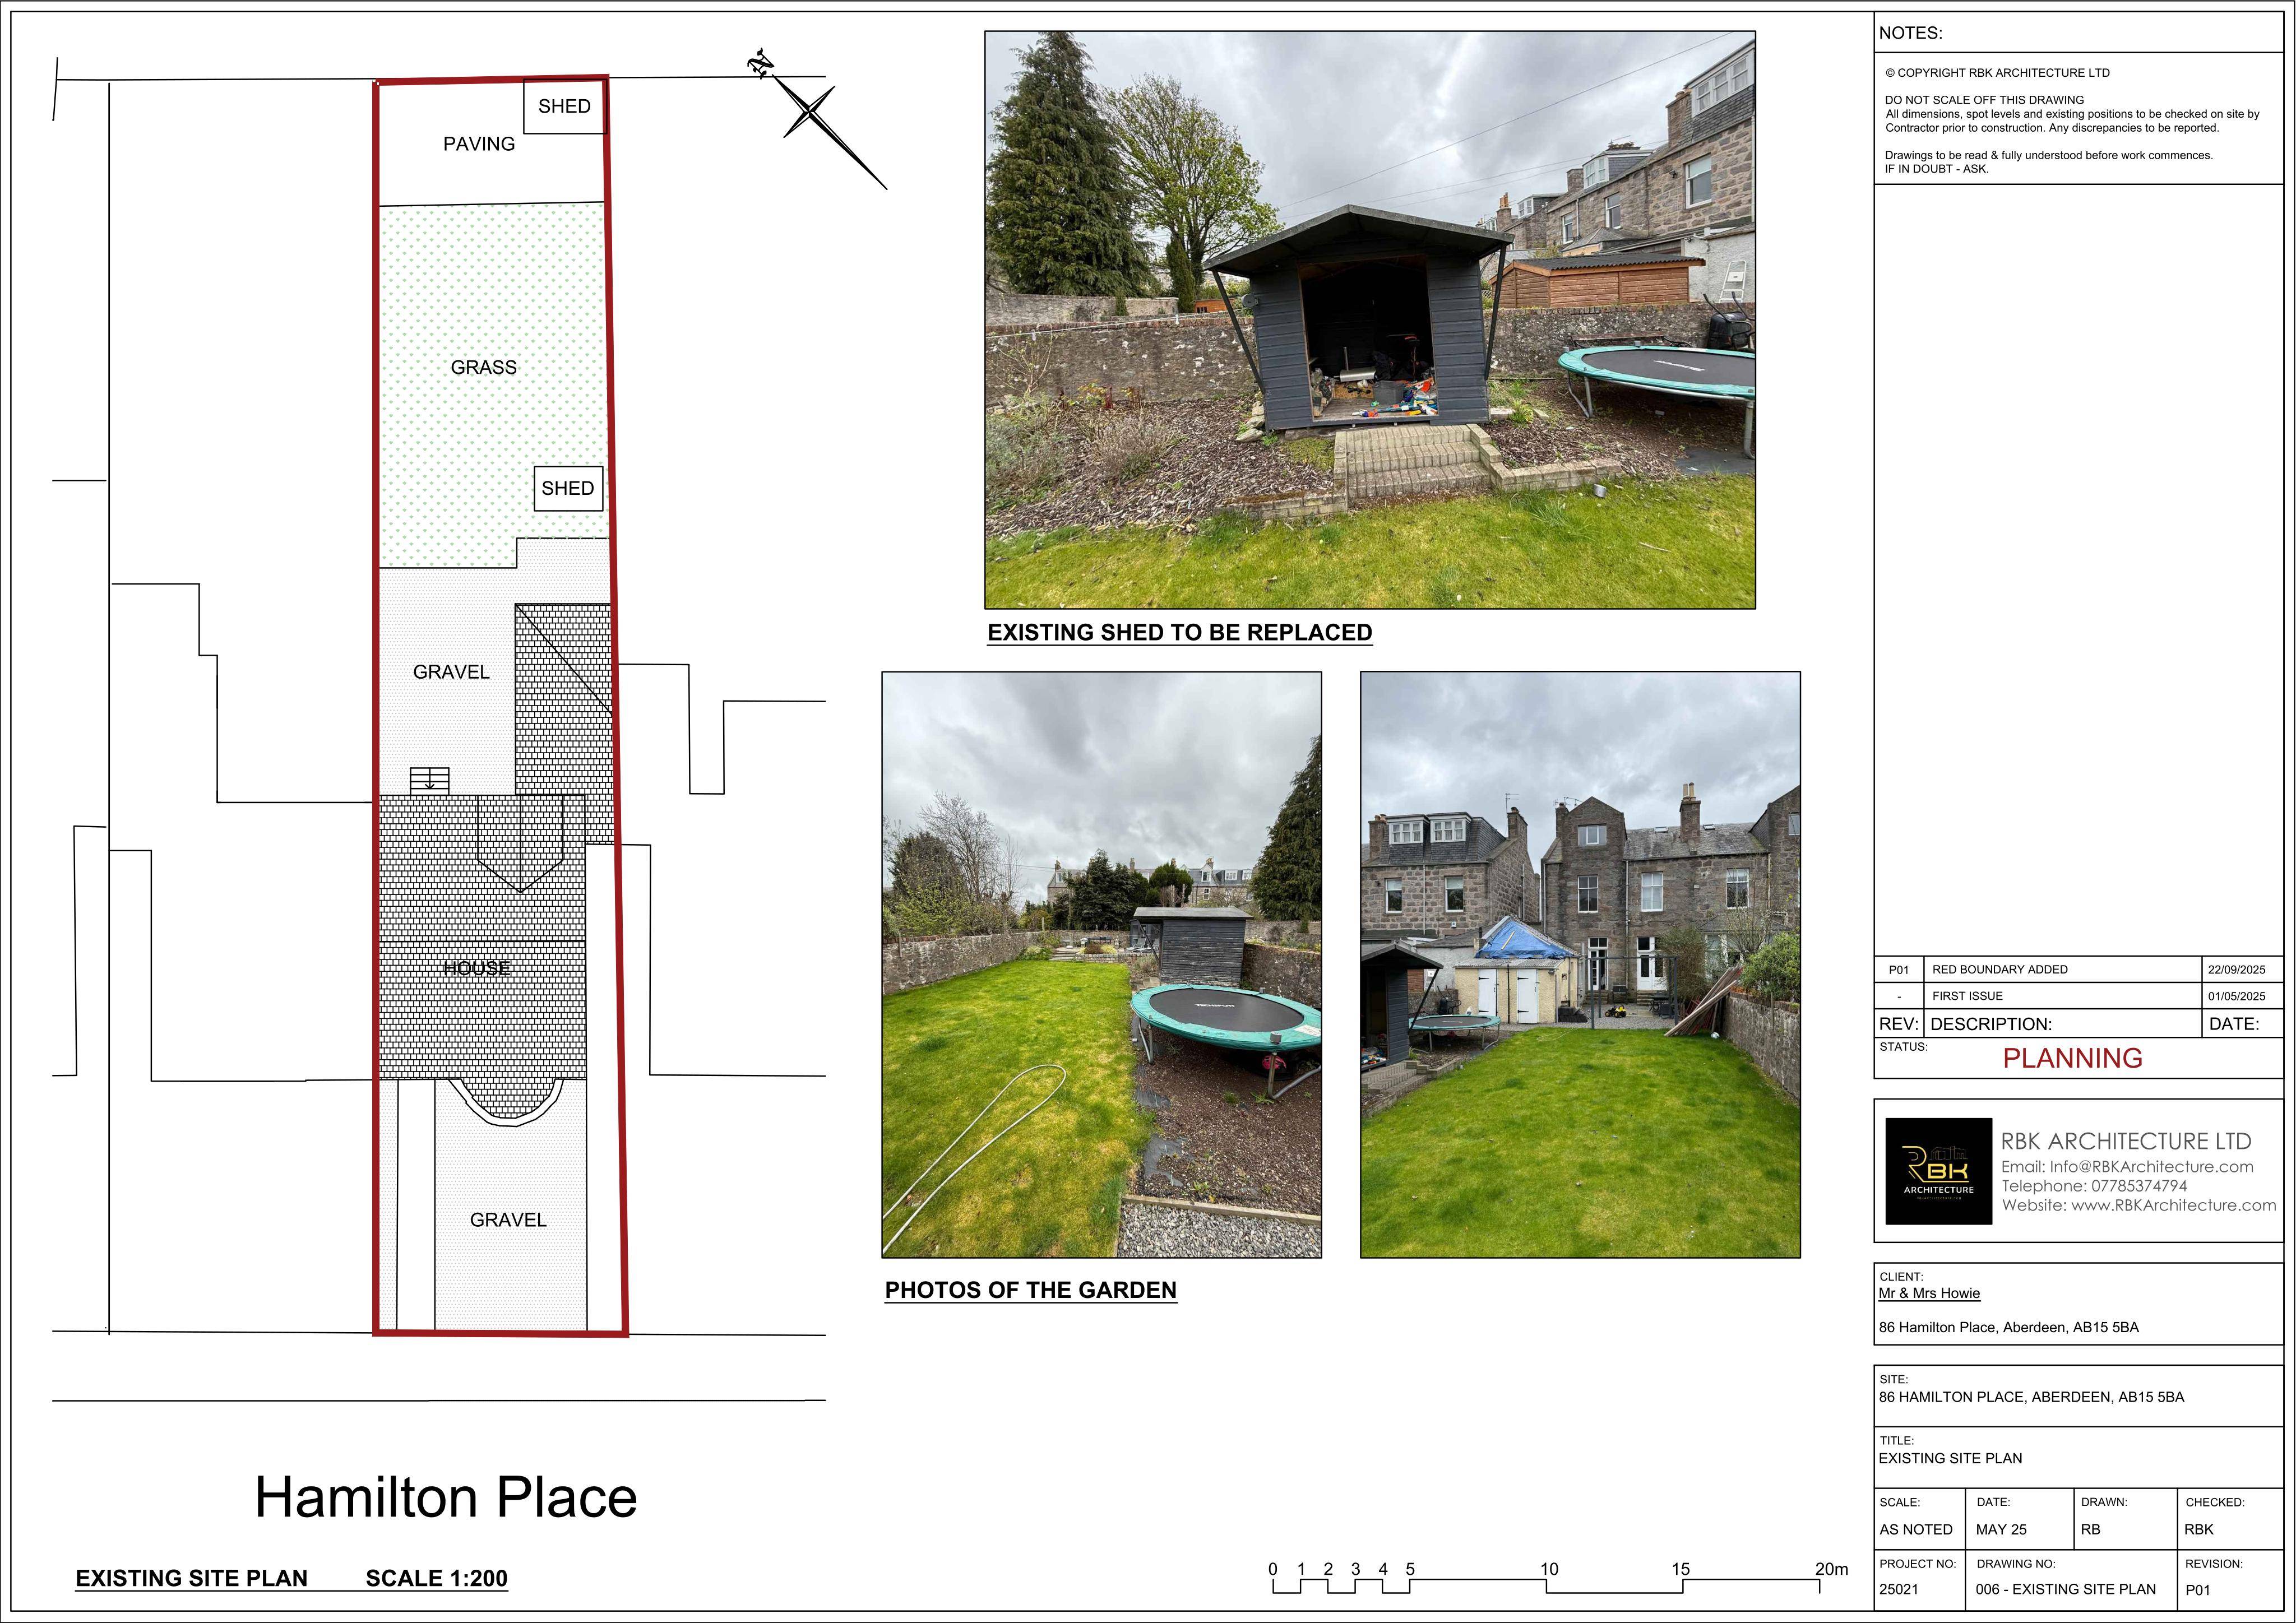
86 Hamilton Place Aberdeen AB15 5BA
ApprovedOutbuildings & Ancillary StructuresReceived Aberdeen City Council
Proposed rear summer house, shed roof and door replacements, conversion of a rear door to a window, and repainting of existing walls.
The record
- Reference
- ABC/251019/DPP
- Address
- 86 Hamilton Place Aberdeen AB15 5BA
- Status
- Approved
- Category
- Outbuildings & Ancillary Structures
- Impact scale
- 2/10
- Authority
- Aberdeen City Council
Timeline
- Received
- Validated
- Last scraped
- Record created
Additional application data
- Latitude
- 57.147415291970994
- Longitude
- -2.1284329537206865
What is proposed
Plain-language summary
Proposed rear summer house, shed roof and door replacements, conversion of a rear door to a window, and repainting of existing walls.
As filed with the council
Erection of summer house to rear, alterations and replacement of roof and door to sheds, alterations to rear door to form window, repainting of existing walls and all associated works