
CityScope · Planning Updates
Application ABC/251092/DPP
86 Queen's Road Aberdeen AB15 4YQ
RefusedNew-Build & Major DevelopmentReceived Aberdeen City Council
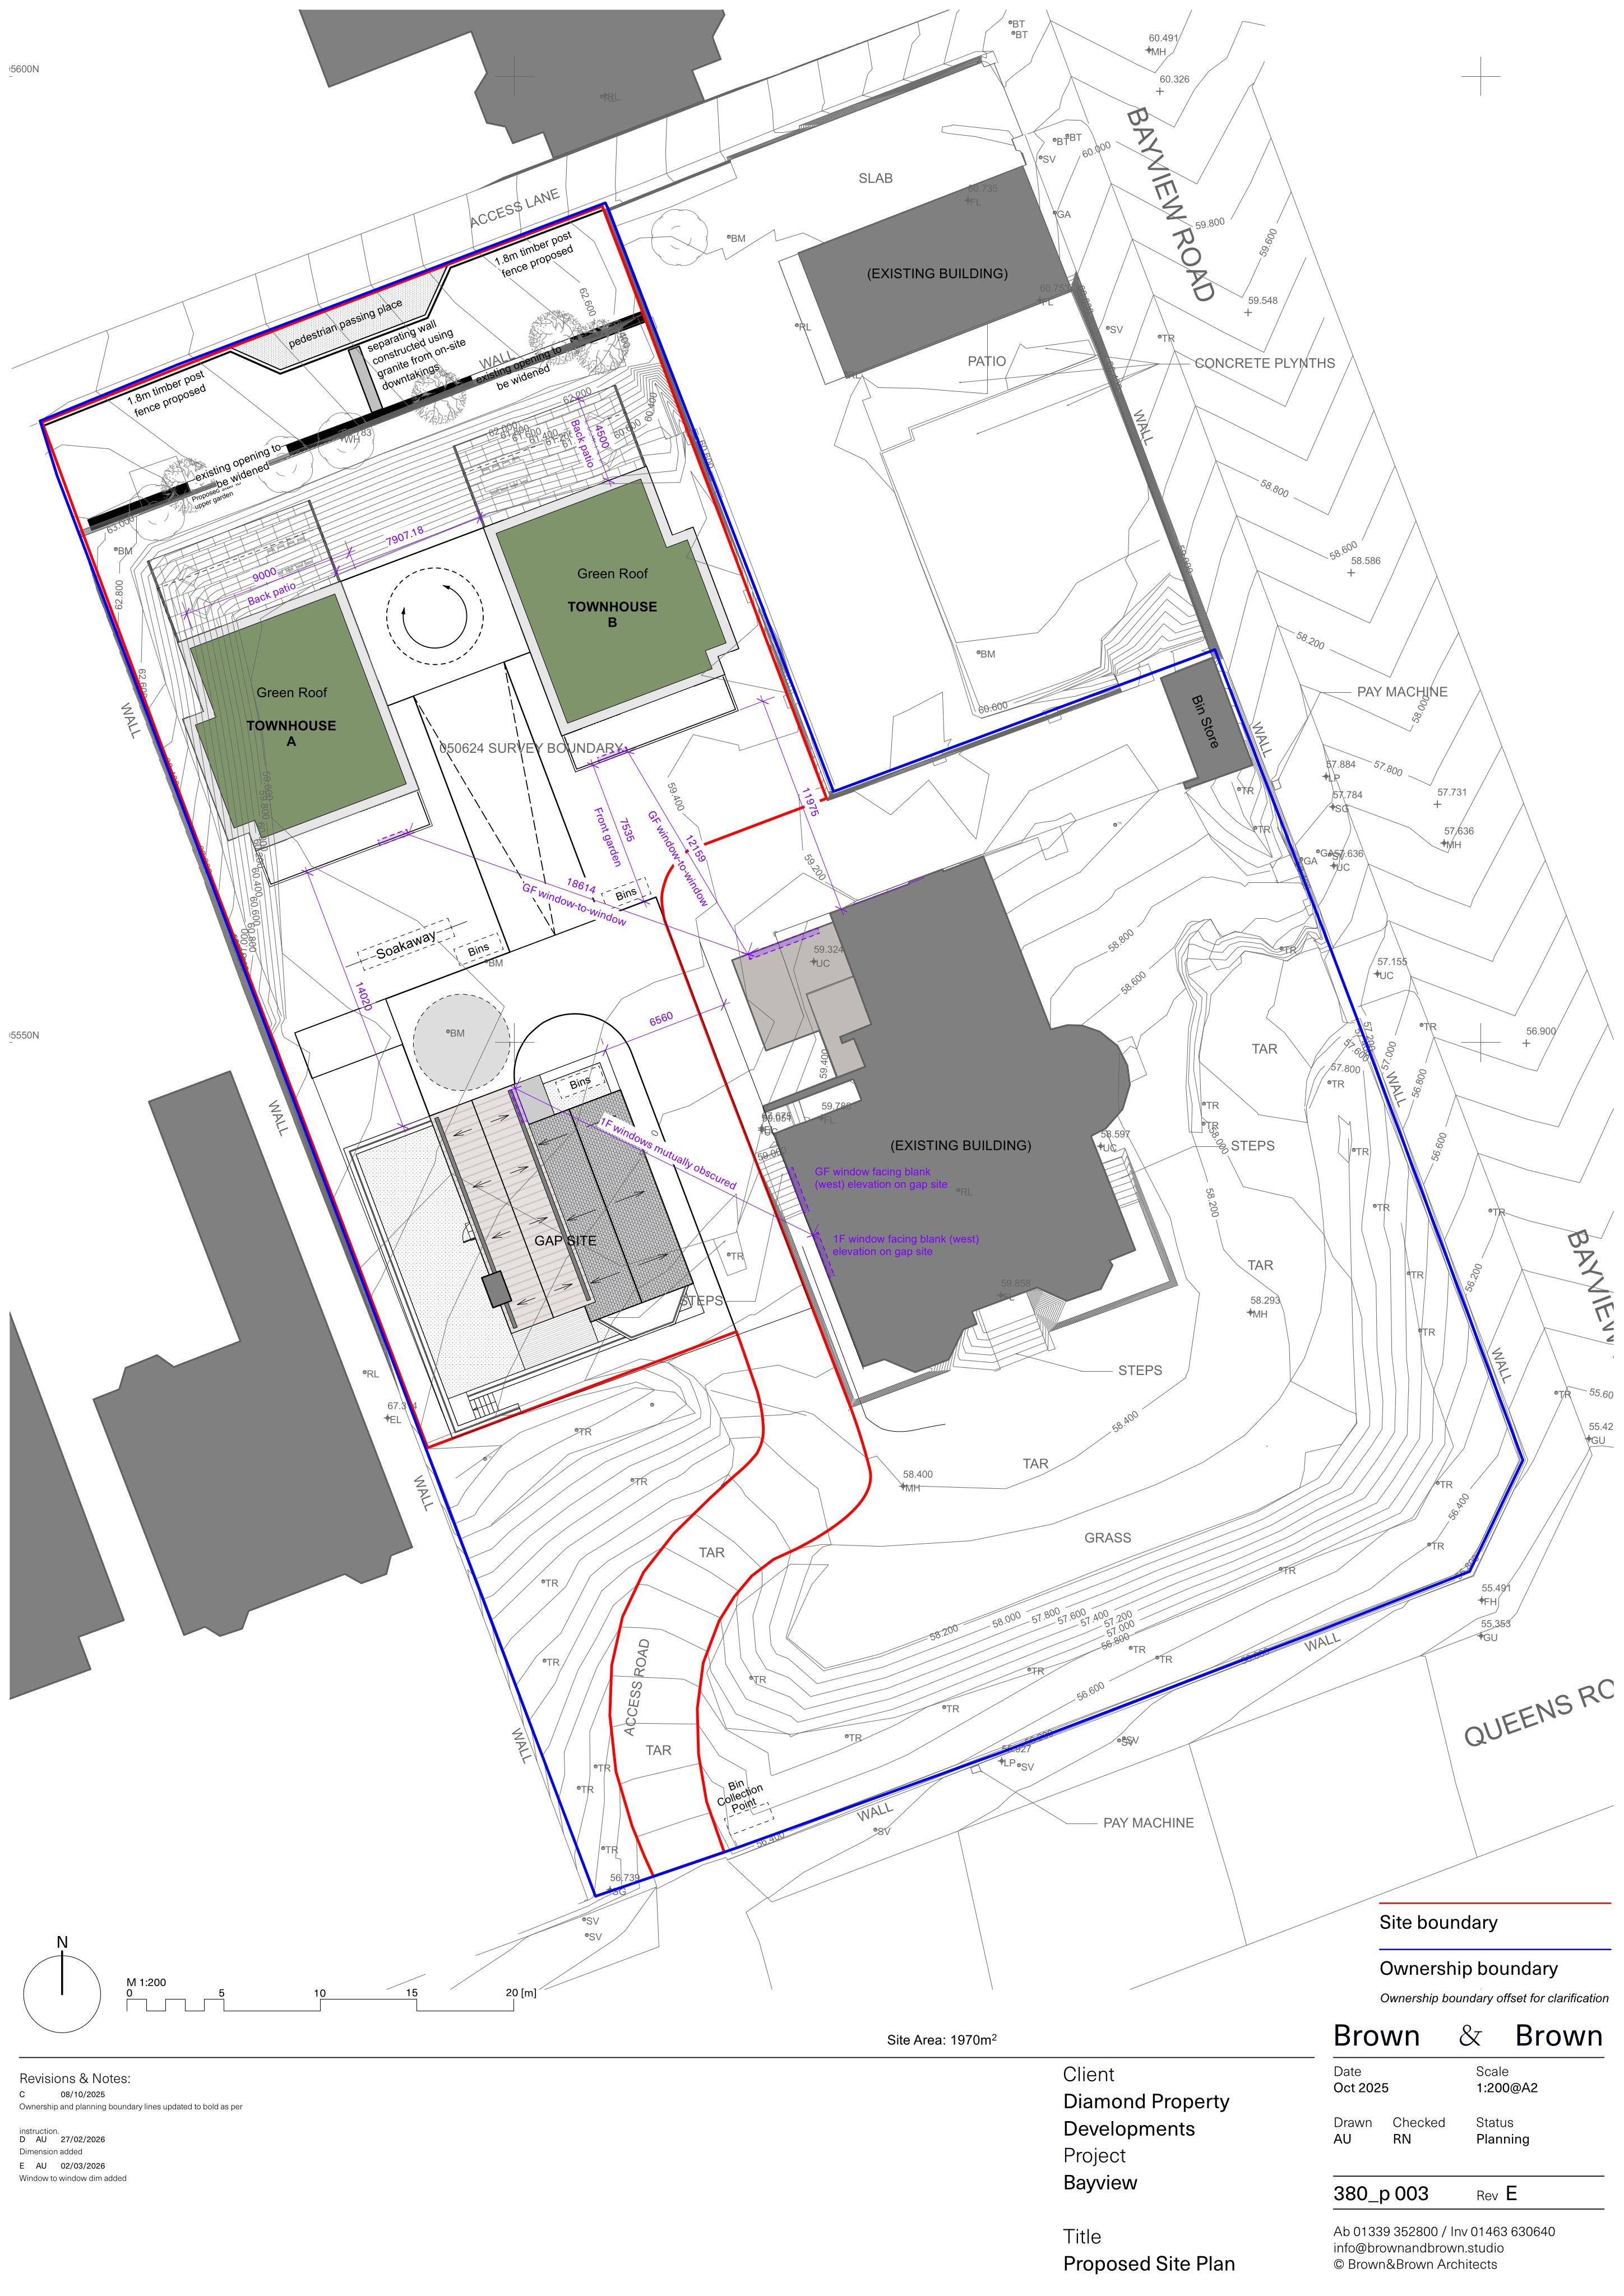
Plans for three new houses with integral garages, new fencing and boundary wall changes, plus parking and hard/soft landscaping.
The record
- Reference
- ABC/251092/DPP
- Address
- 86 Queen's Road Aberdeen AB15 4YQ
- Status
- Refused
- Category
- New-Build & Major Development
- Impact scale
- 6/10
- Authority
- Aberdeen City Council
Timeline
- Received
- Validated
- Last scraped
- Record created
Additional application data
- Latitude
- 57.1407
- Longitude
- -2.1404
What is proposed
Plain-language summary
Plans for three new houses with integral garages, new fencing and boundary wall changes, plus parking and hard/soft landscaping.
As filed with the council
Erection of 3 dwelling houses (class 9) with integral garages, erection of fencing, alterations to boundary wall. car parking, hard and soft landscaping and all other associated works