
CityScope · Planning Updates
Application ABC/251101/PAN
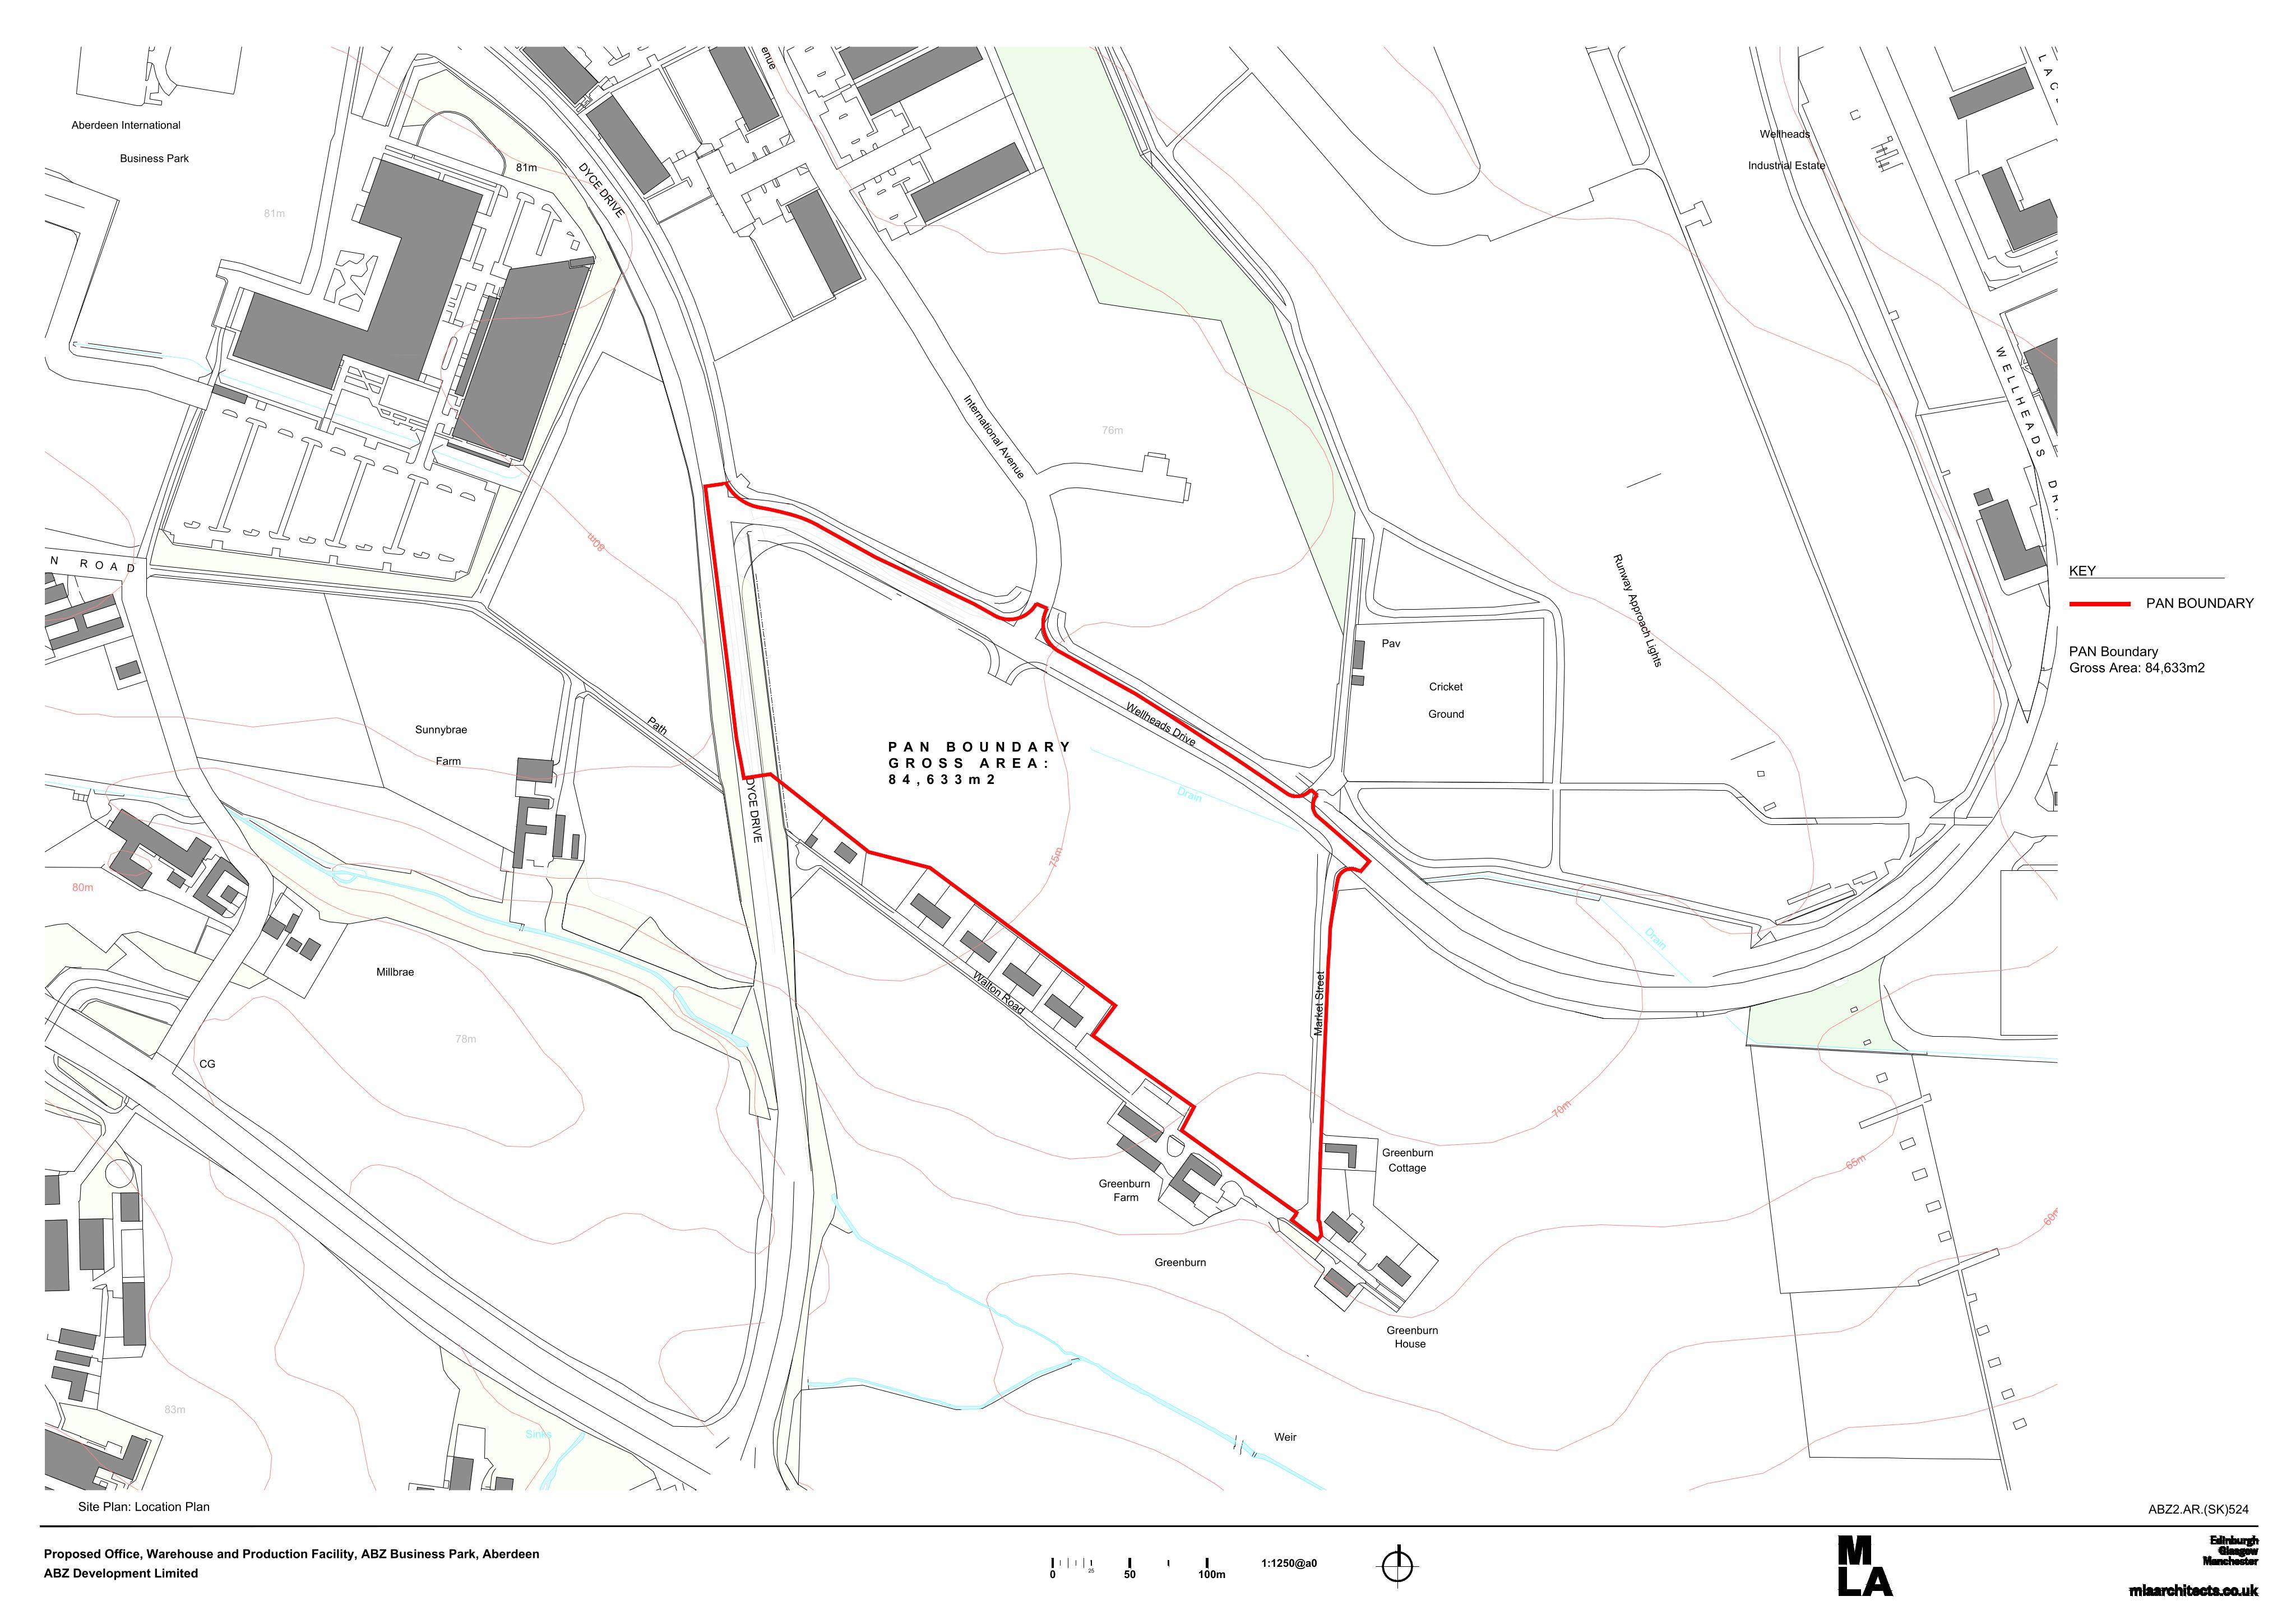
Land At ABZ Business Park (Phase 2) South Of Wellheads Drive Dyce Aberdeen AB21 9TX
DeterminedNew-Build & Major DevelopmentReceived Aberdeen City Council
New office, workshop and warehouse development with yards/hardstanding, new access, plant, landscaping and substations at ABZ Business Park.
The record
- Reference
- ABC/251101/PAN
- Address
- Land At ABZ Business Park (Phase 2) South Of Wellheads Drive Dyce Aberdeen AB21 9TX
- Status
- Determined
- Category
- New-Build & Major Development
- Impact scale
- 7/10
- Authority
- Aberdeen City Council
Timeline
- Received
- Validated
- Last scraped
- Record created
Additional application data
- Latitude
- 57.1905
- Longitude
- -2.1963
What is proposed
Plain-language summary
New office, workshop and warehouse development with yards/hardstanding, new access, plant, landscaping and substations at ABZ Business Park.
As filed with the council
Erection of office, workshop and warehouse development up to circa 16,500sqm (class 4 business class 5 general industrial and class 6 storage and distribution uses) with ancillary facilities, yards and hardstanding, new accesses, plant, landscaping, sub stations and associated works