
CityScope · Planning Updates
Application ABC/251161/DPP
15 Golden Square Aberdeen AB10 1WF
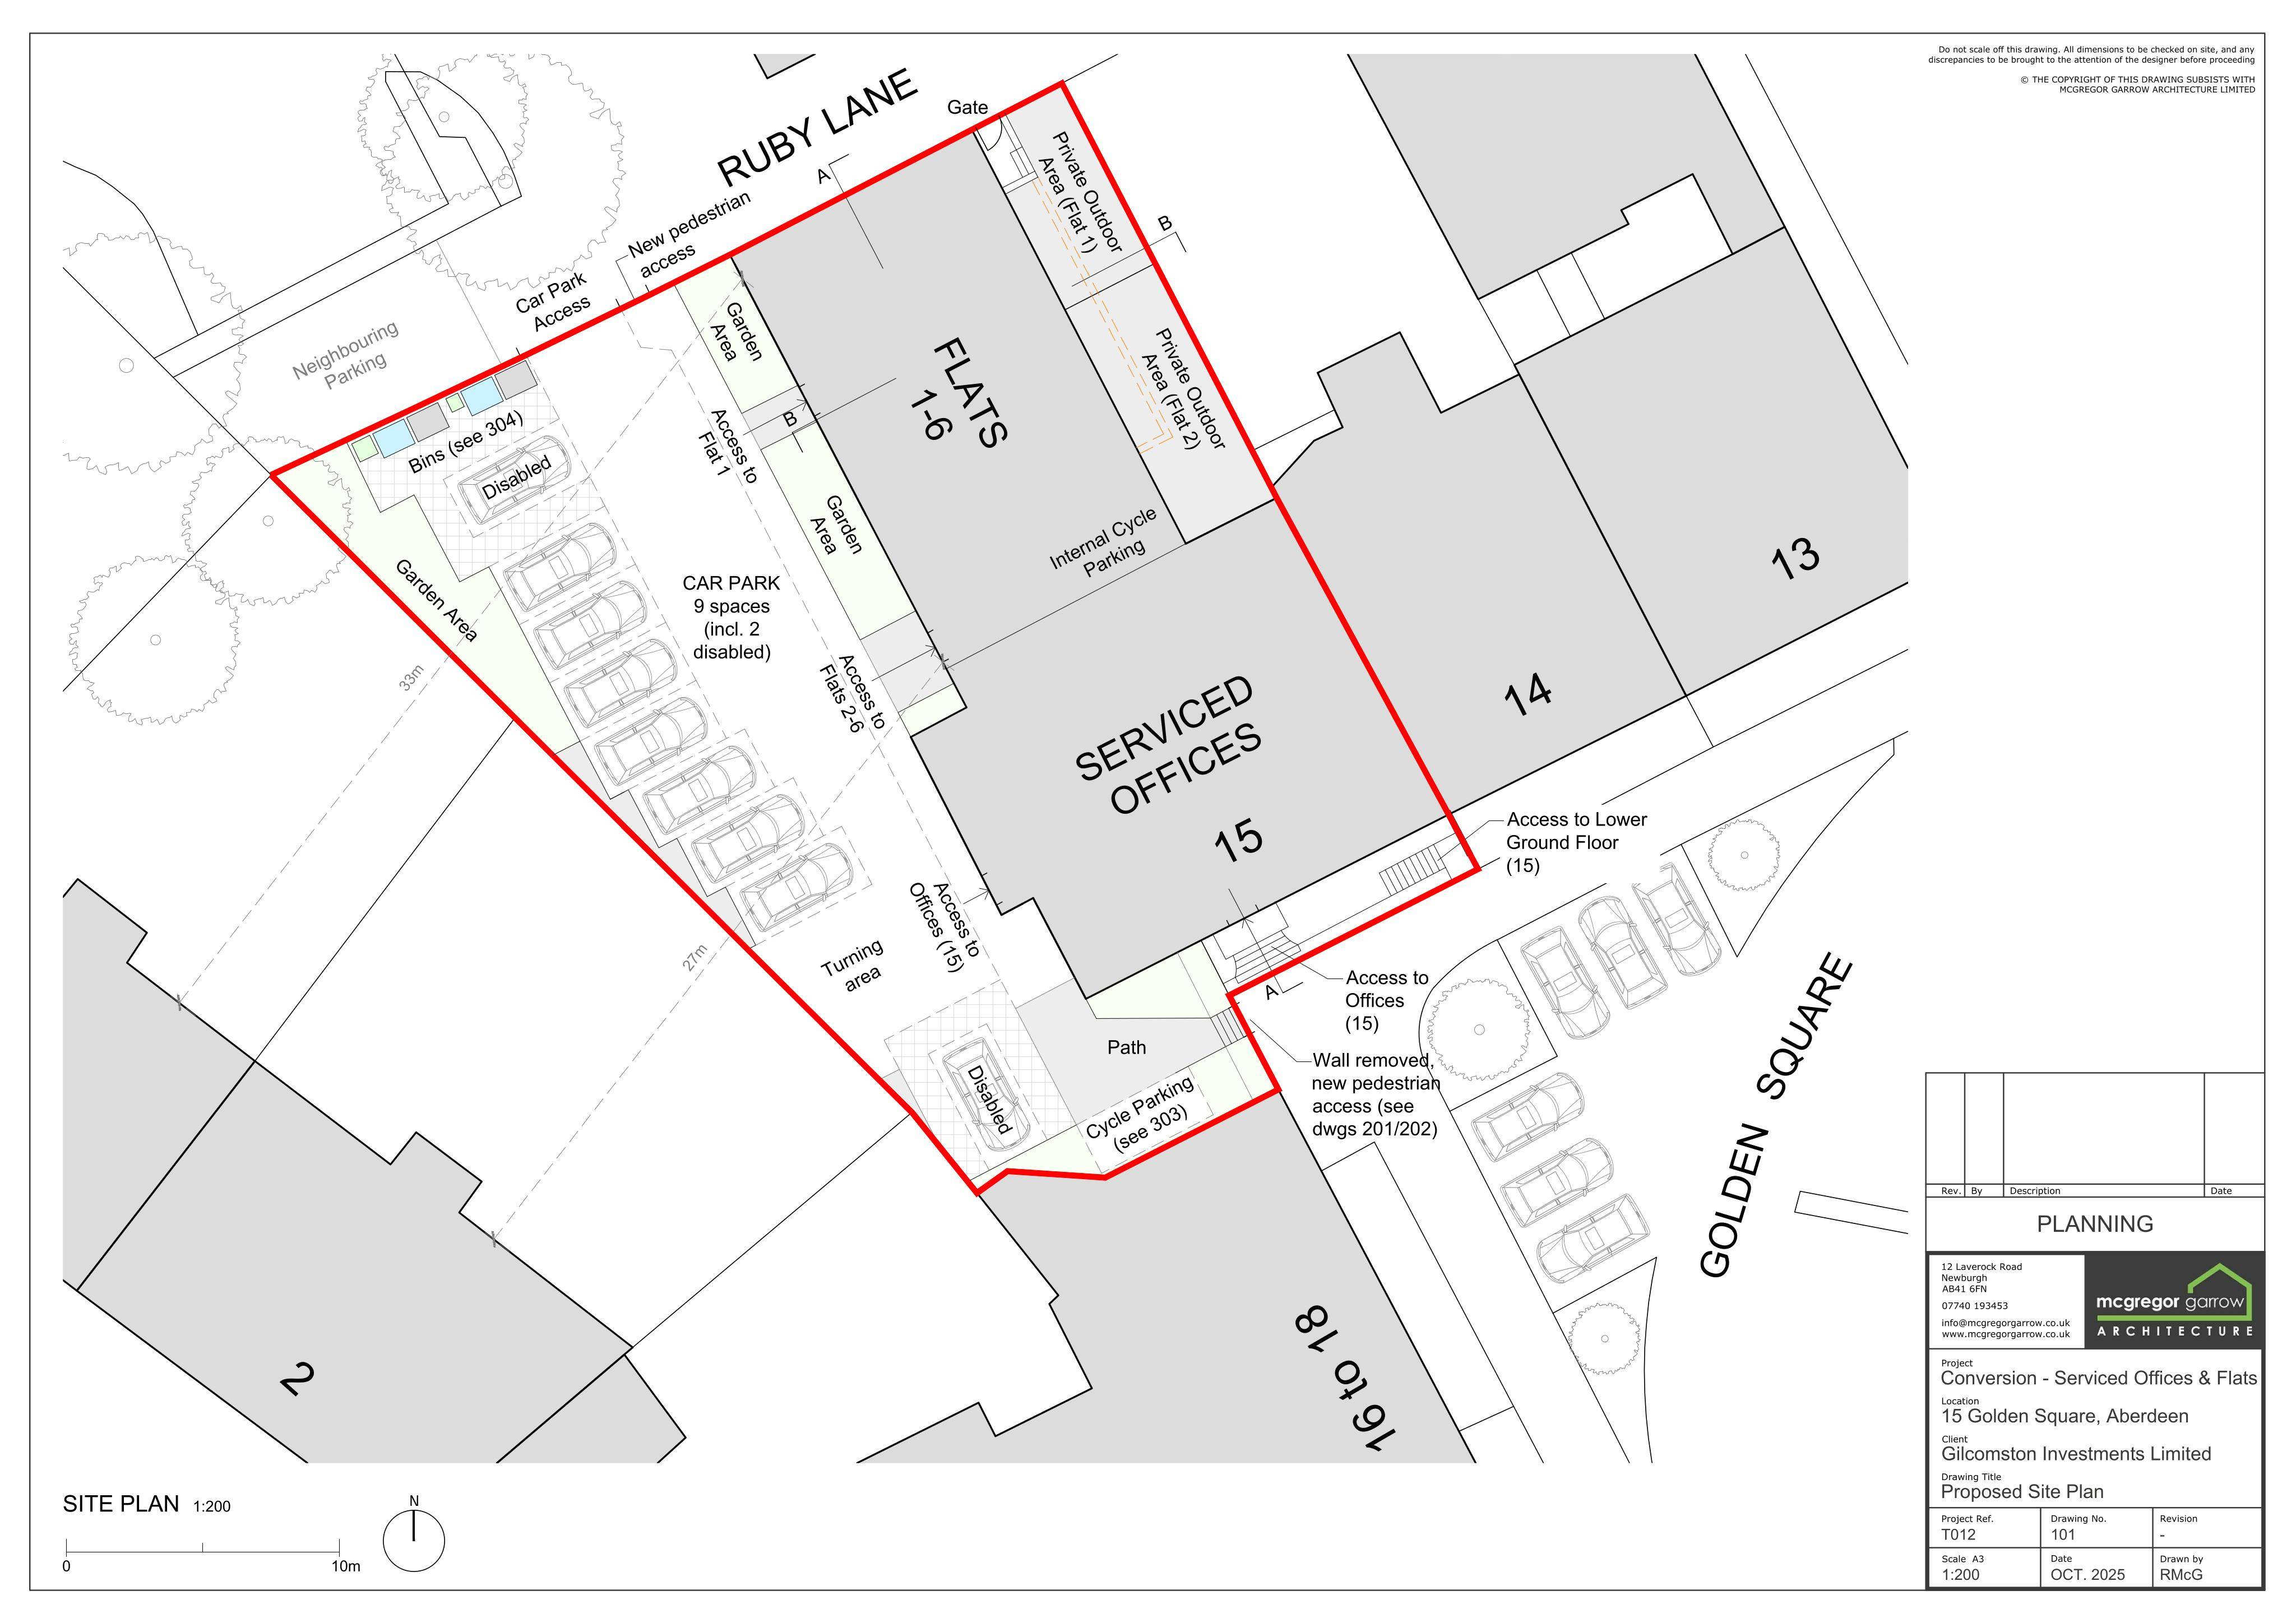
Shop to business and flats (sui generis), with enlarged doors/windows, dormers turned to Juliet balconies, plus boundary gate, cycle/bin stores and landscaping.
The record
- Reference
- ABC/251161/DPP
- Address
- 15 Golden Square Aberdeen AB10 1WF
- Status
- Pending
- Category
- Change of Use & Conversions
- Impact scale
- 6/10
- Authority
- Aberdeen City Council
Timeline
- Received
- Validated
- Last scraped
- Record created
Additional application data
- Latitude
- 57.1462
- Longitude
- -2.106
What is proposed
Plain-language summary
Shop to business and flats (sui generis), with enlarged doors/windows, dormers turned to Juliet balconies, plus boundary gate, cycle/bin stores and landscaping.
As filed with the council
Change of use from class 1A (shops and financial, professional and other services) to class 4 (business) and 6 flats (sui generis), replacement doors, window enlargement to form doors, alterations to dormers to form doors and juliet balconies, alterations to boundary wall and installation of gate, cycle storage, bin store, hard and soft landscaping and all associated works