
CityScope · Planning Updates
Application ABC/251285/DPP
10A Seafield Road Aberdeen AB15 7YT
ApprovedWindows, Doors & GlazingReceived Aberdeen City Council
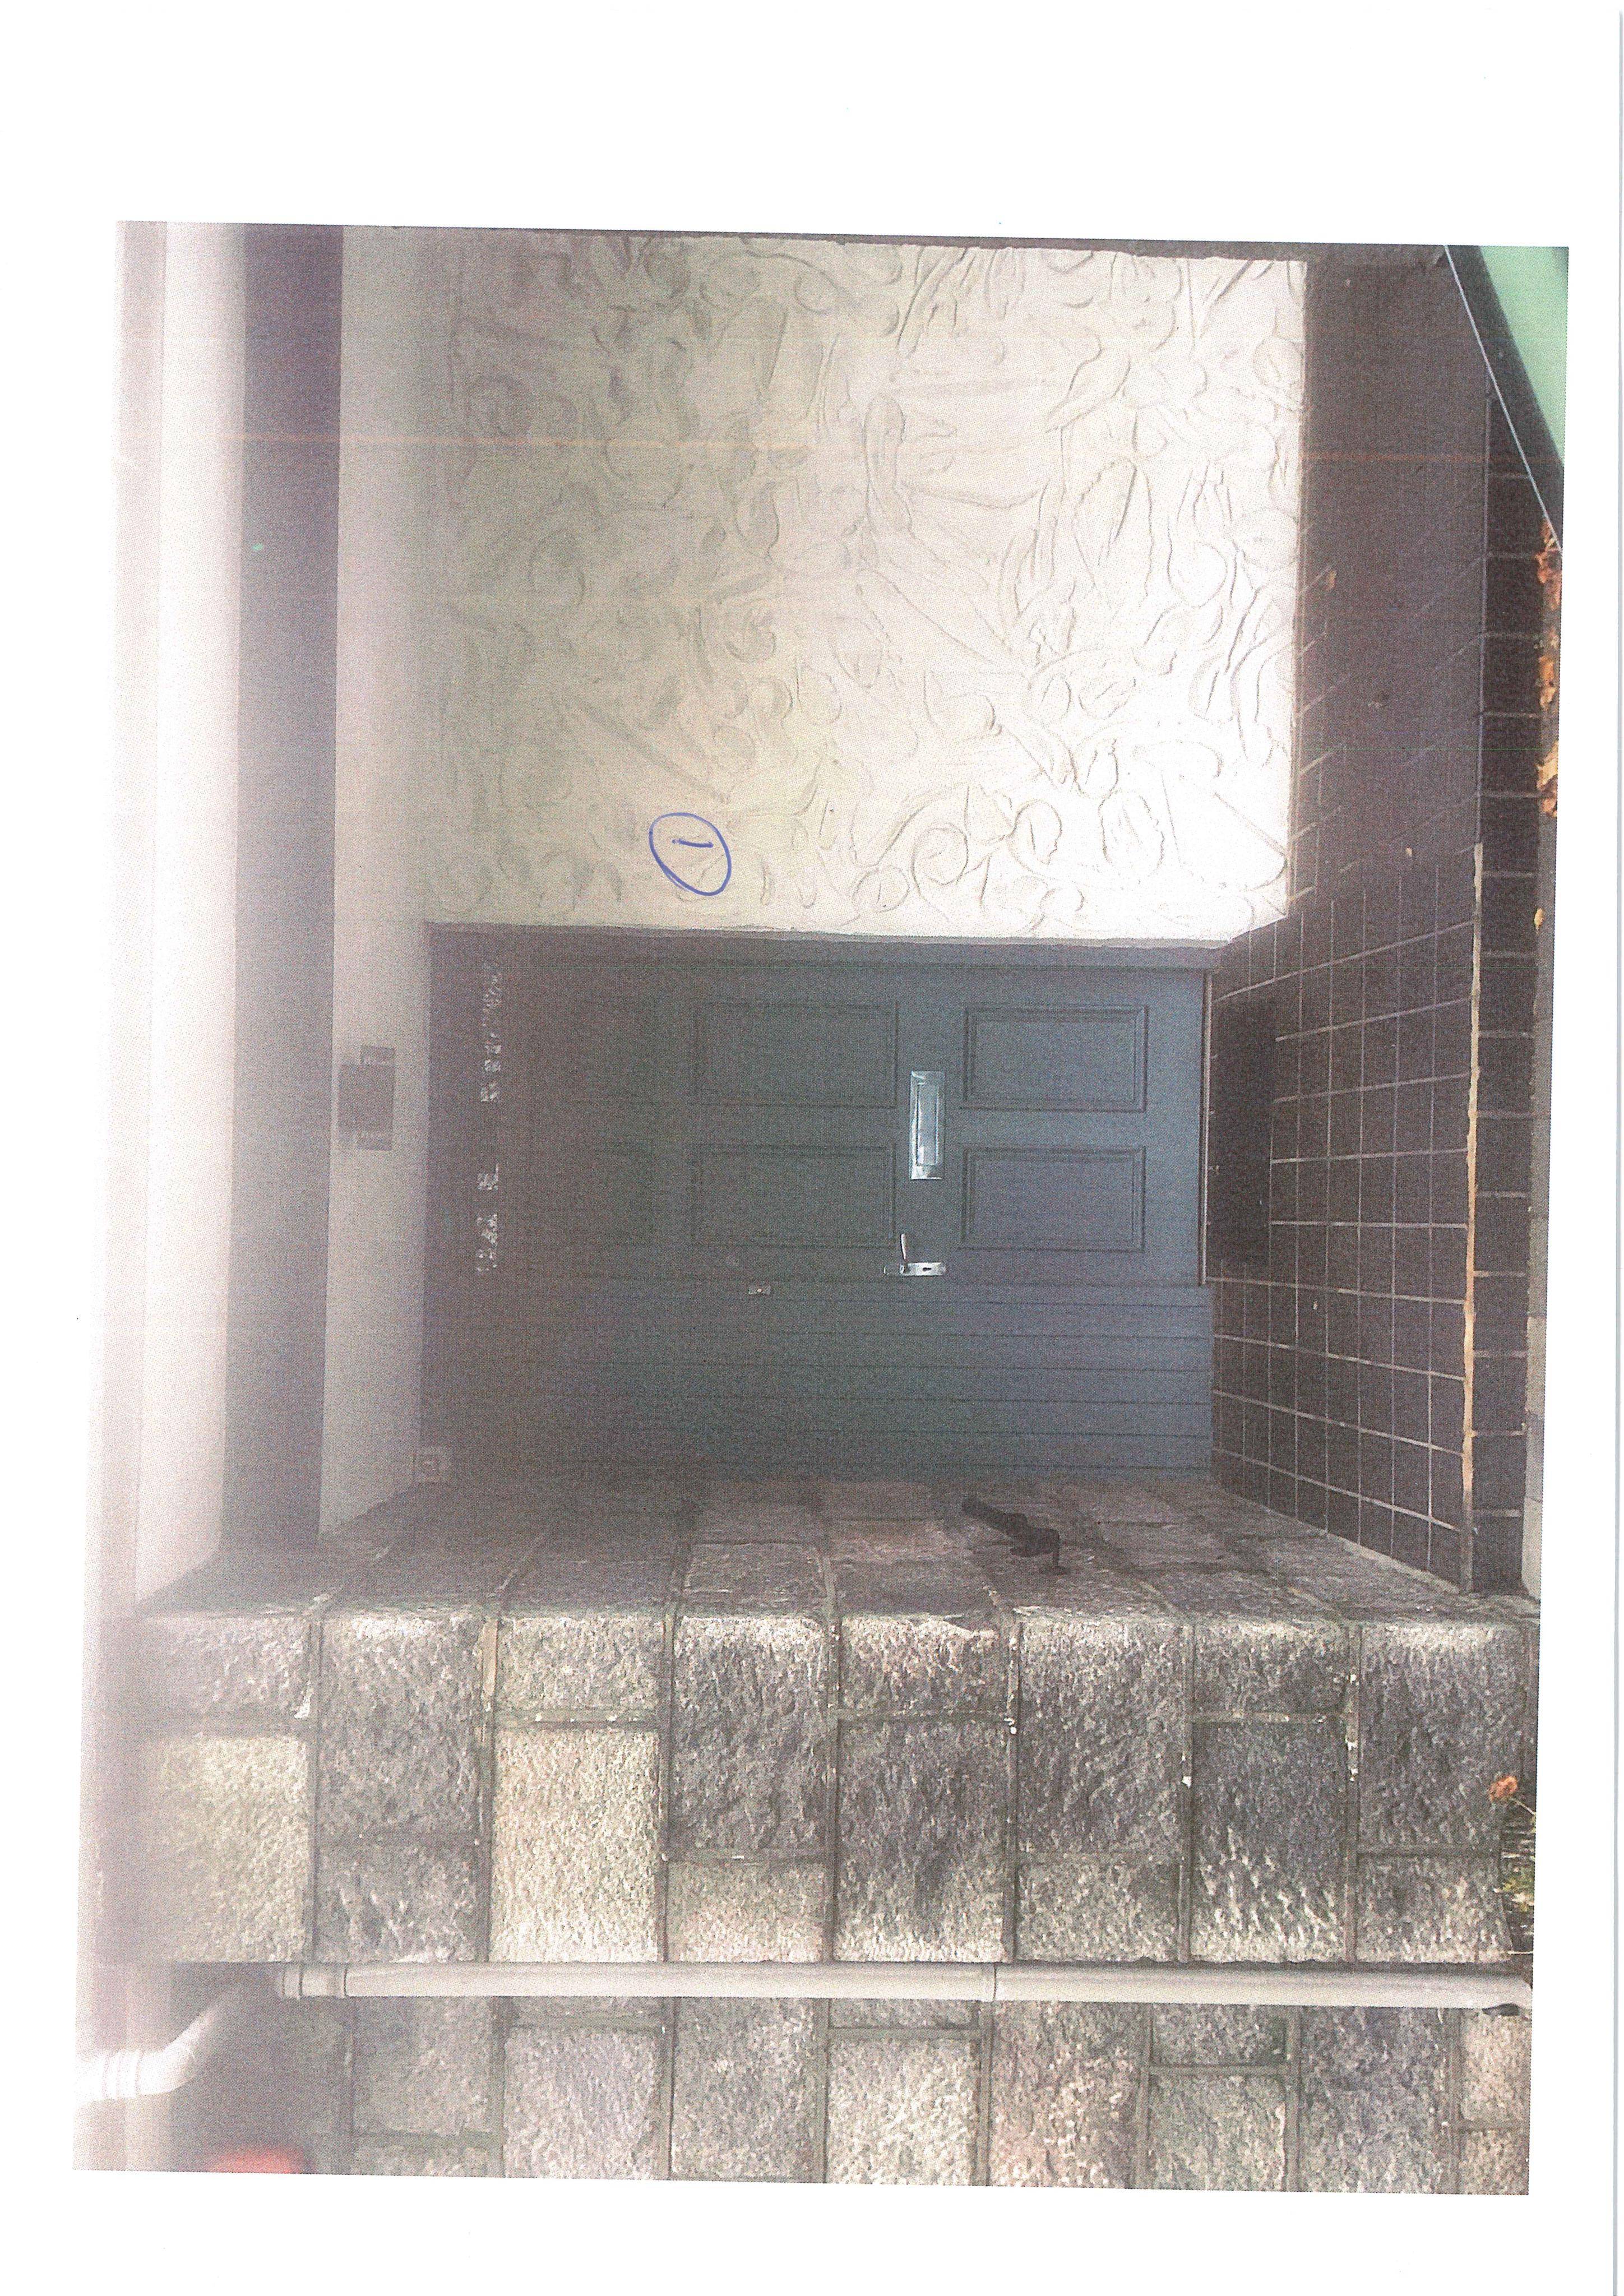
Plans include replacing the front and rear doors and upgrading the side opening to a full-height window instead of the existing French doors.
The record
- Reference
- ABC/251285/DPP
- Address
- 10A Seafield Road Aberdeen AB15 7YT
- Status
- Approved
- Category
- Windows, Doors & Glazing
- Impact scale
- 3/10
- Authority
- Aberdeen City Council
Timeline
- Received
- Validated
- Last scraped
- Record created
Additional application data
- Latitude
- 57.1356
- Longitude
- -2.1406
What is proposed
Plain-language summary
Plans include replacing the front and rear doors and upgrading the side opening to a full-height window instead of the existing French doors.
As filed with the council
Replacement of doors to front and rear and formation of full height window from an existing french door to side