
CityScope · Planning Updates
Application ABC/251334/LBC
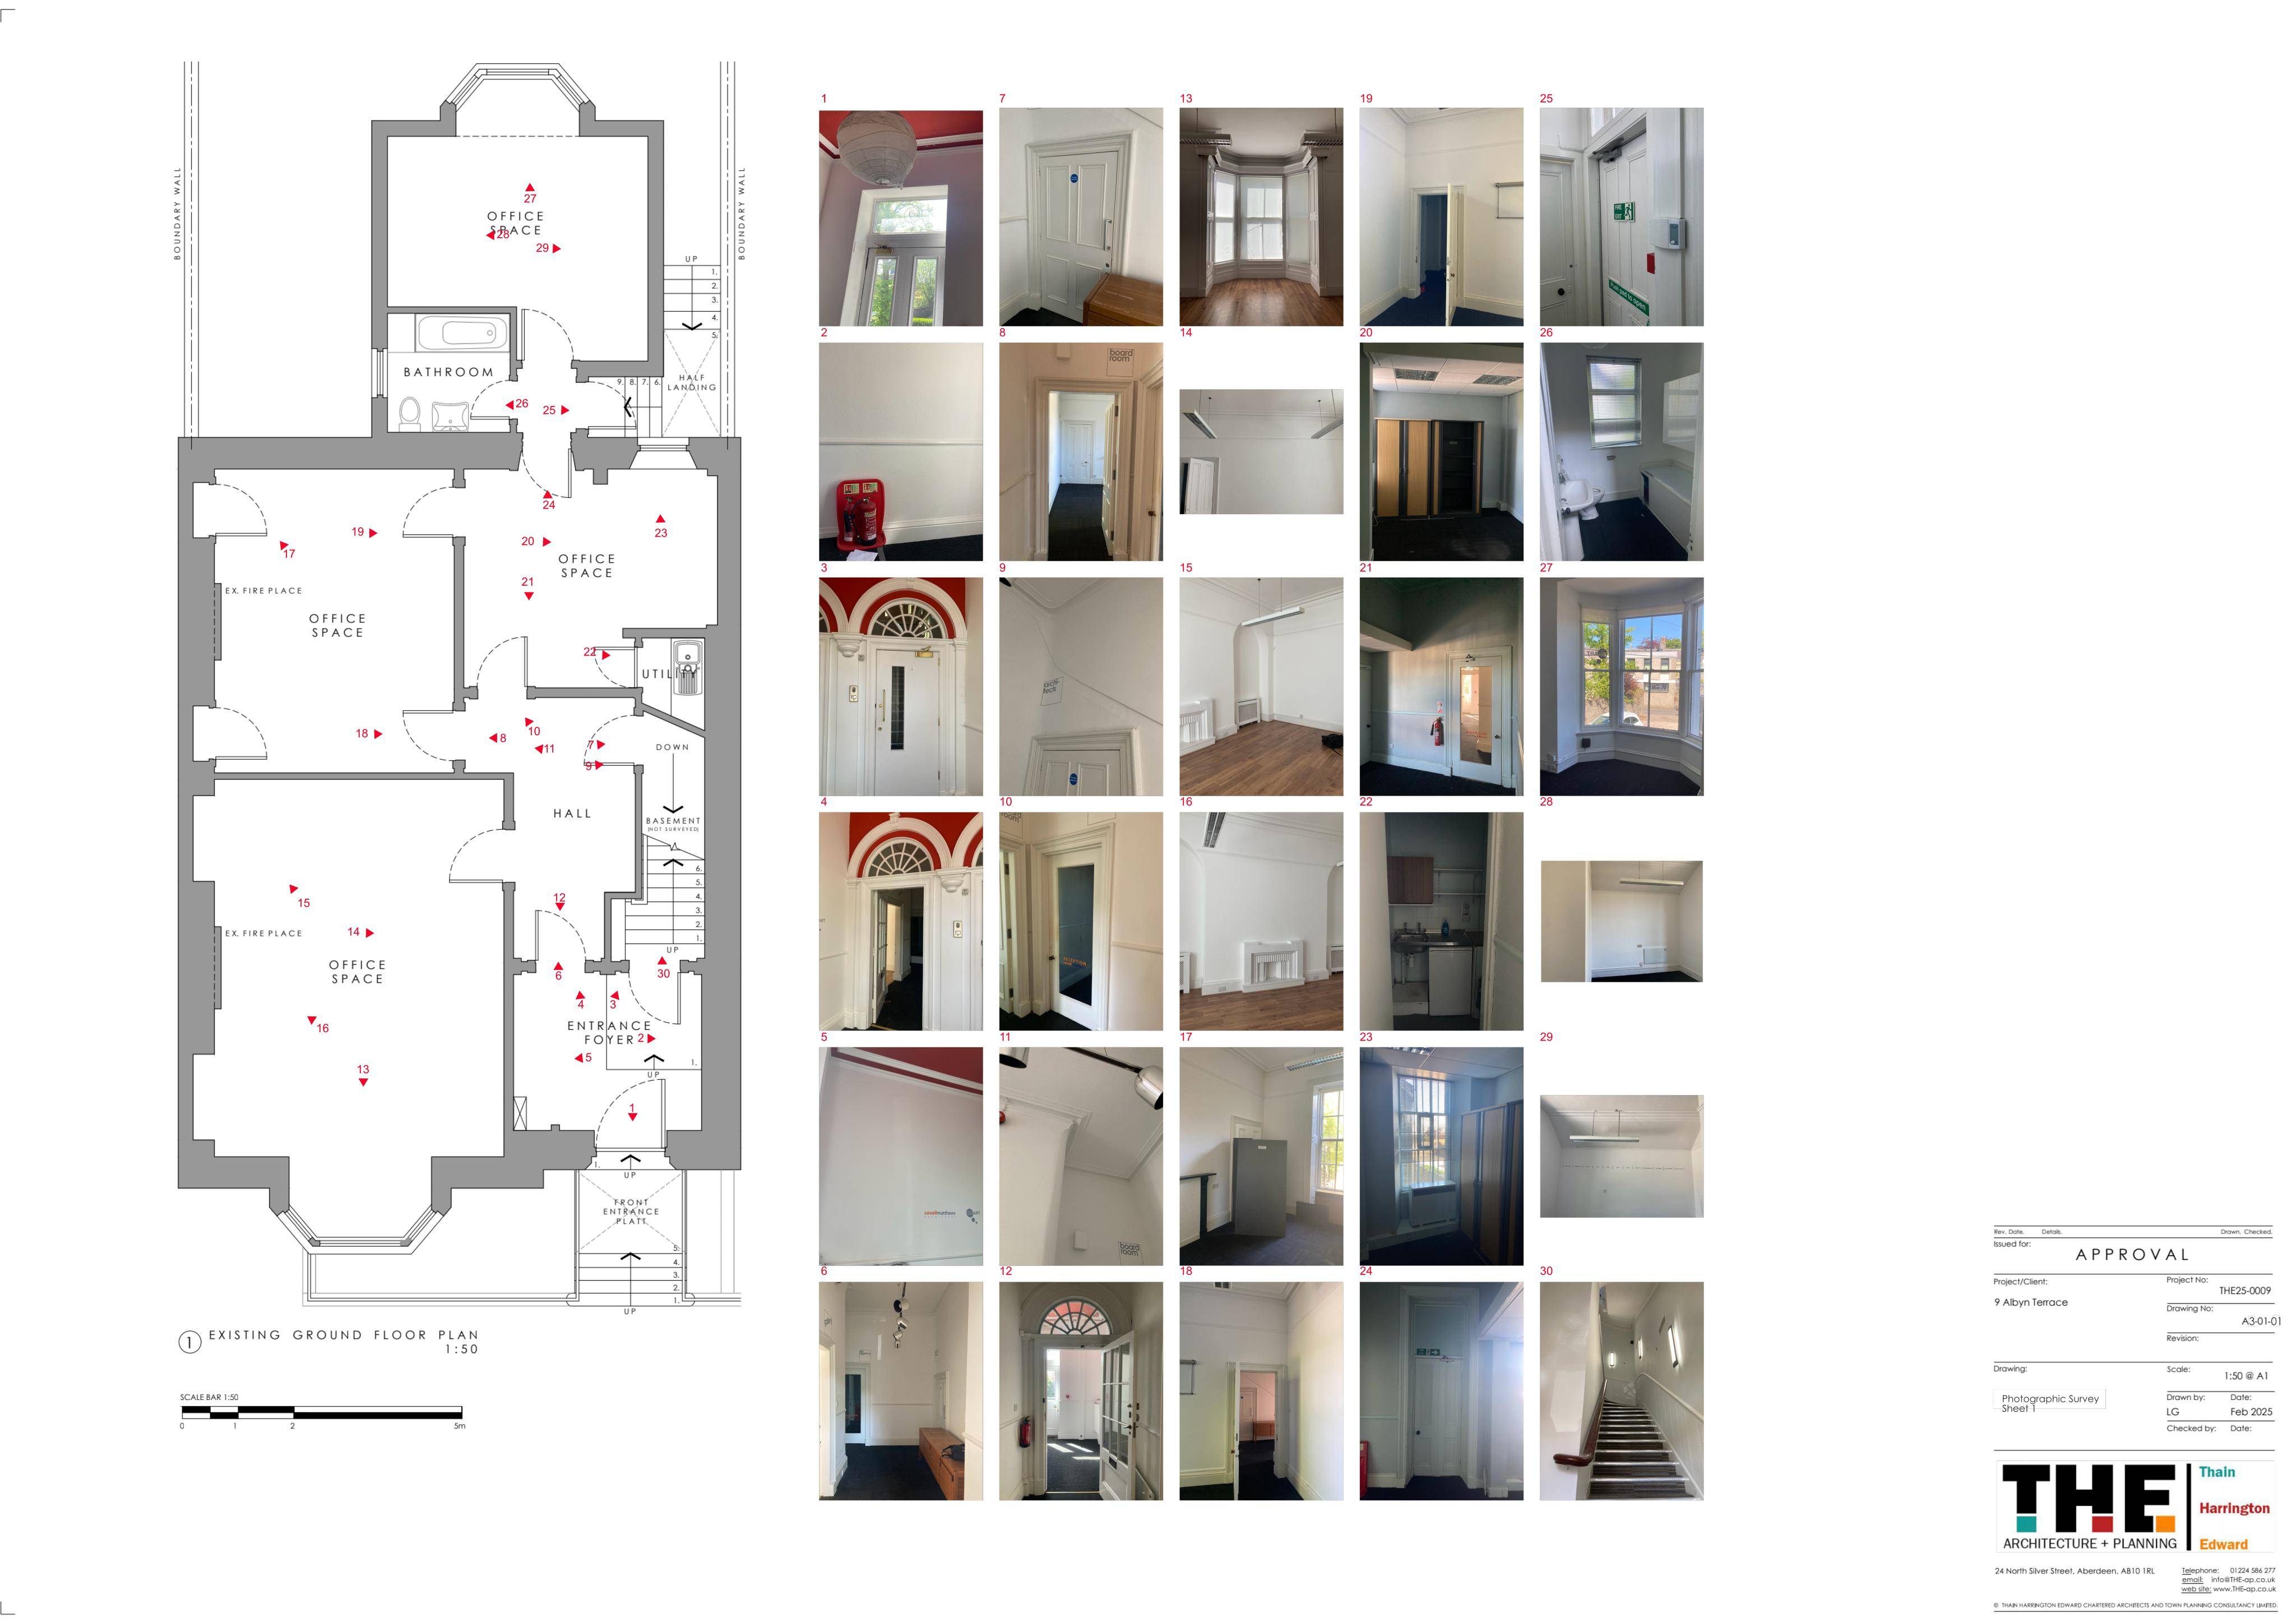
Ground, First And Attic Floors 9 Albyn Terrace Aberdeen AB10 1YP
Internal works to convert office space to residential, adding kitchens/bathrooms, new partitions and vents, replacing a rooflight, and upgrading glazing/insulation.
The record
- Reference
- ABC/251334/LBC
- Address
- Ground, First And Attic Floors 9 Albyn Terrace Aberdeen AB10 1YP
- Status
- Pending
- Category
- Change of Use & Conversions
- Impact scale
- 5/10
- Authority
- Aberdeen City Council
Timeline
- Received
- Validated
- Last scraped
- Record created
Additional application data
- Latitude
- 57.1434
- Longitude
- -2.1229
What is proposed
Plain-language summary
Internal works to convert office space to residential, adding kitchens/bathrooms, new partitions and vents, replacing a rooflight, and upgrading glazing/insulation.
As filed with the council
Works to facilitate conversion to residential use including removal of existing and formation of new partitions; removal of door; formation of new bathroom, shower room and kitchen; retrofitting of trickle vents to existing windows; installation of extract vents; removal of external window bars; replacement rooflight; installation of insulation and secondary glazing and all associated works