
CityScope · Planning Updates
Application ABC/251352/LBC
5A Mackie Place Aberdeen AB10 1PF
ApprovedOutbuildings & Ancillary StructuresReceived Aberdeen City Council
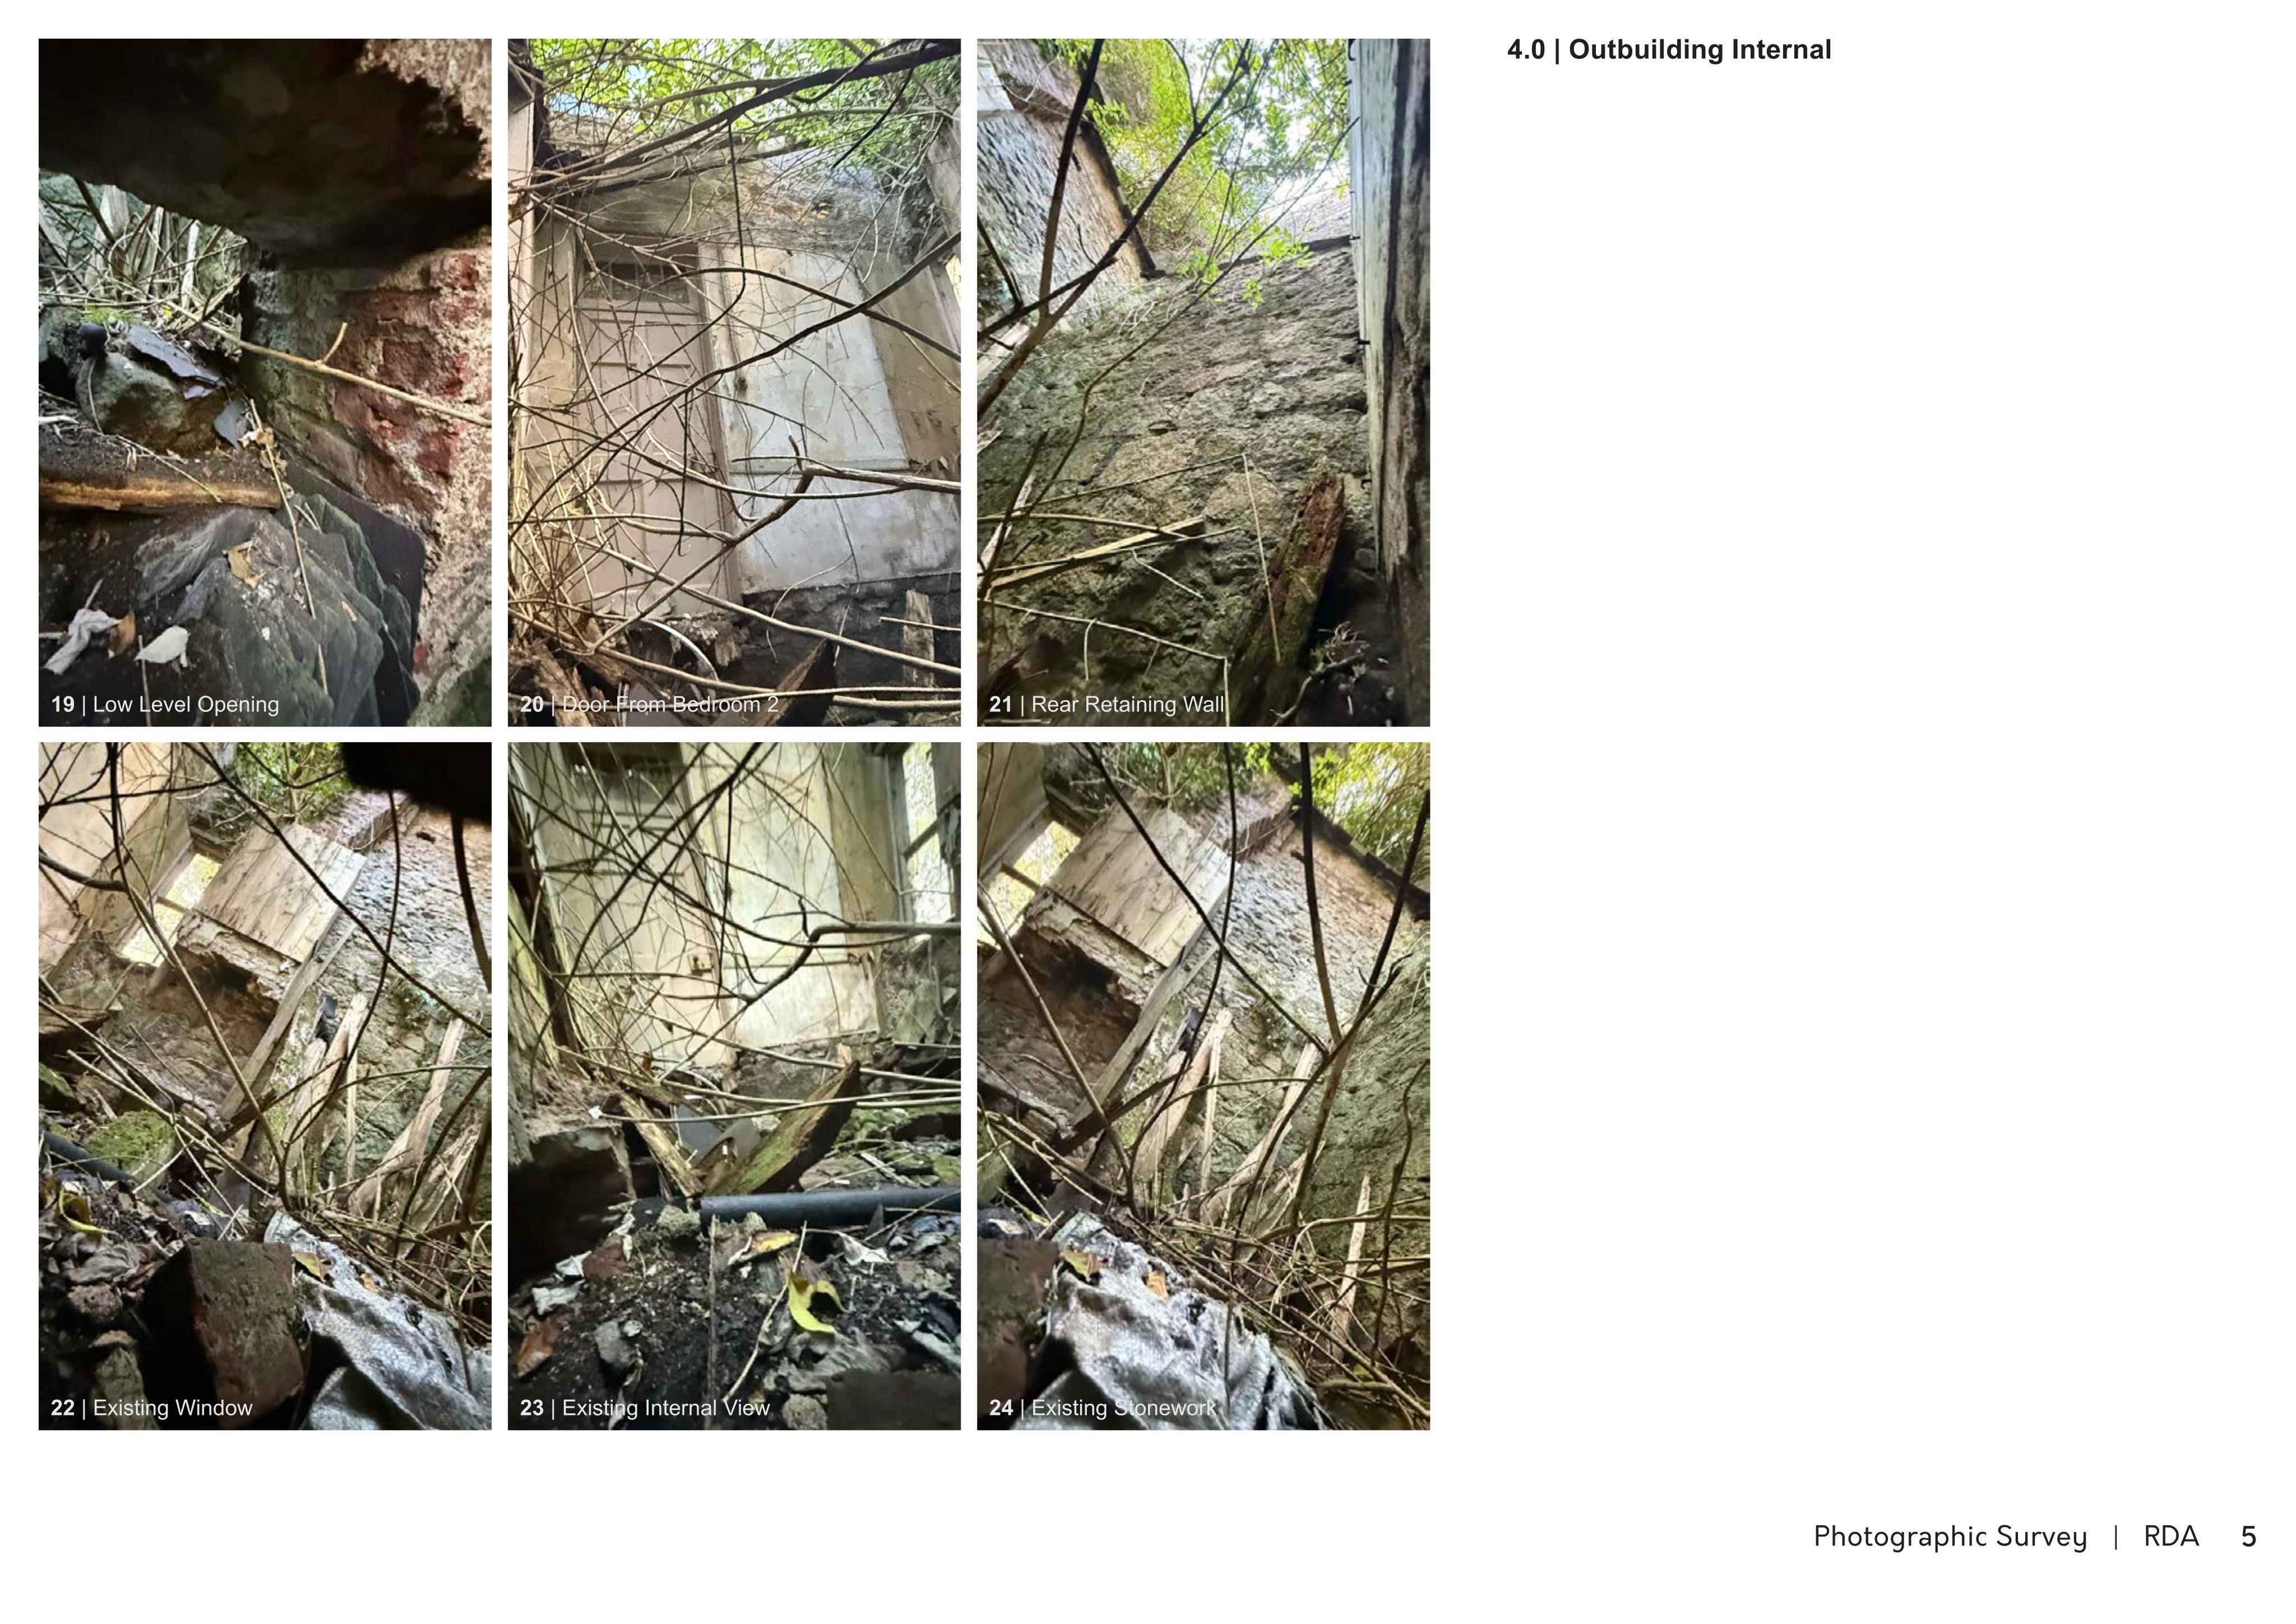
Refurbishing a derelict outbuilding for flat use, with window, wall, and roof works, plus internal alterations to the existing flat.
The record
- Reference
- ABC/251352/LBC
- Address
- 5A Mackie Place Aberdeen AB10 1PF
- Status
- Approved
- Category
- Outbuildings & Ancillary Structures
- Impact scale
- 3/10
- Authority
- Aberdeen City Council
Timeline
- Received
- Validated
- Last scraped
- Record created
Additional application data
- Latitude
- 57.1474
- Longitude
- -2.1131
What is proposed
Plain-language summary
Refurbishing a derelict outbuilding for flat use, with window, wall, and roof works, plus internal alterations to the existing flat.
As filed with the council
Rebuild and refurbish derelict outbuilding for use as part of flat, including replacement windows, alterations of external walls and reinstatement of the roof and replacement of window; alterations to existing flat to convert existing window into door opening and installation of balustrade with associated internal alterations to doors, walls and partitions